Owner financing or lease with option to purchase available! Completely remodeled in 2023, this move-in ready 4-bedroom, 3-bath home combines modern updates with timeless charm. A welcoming covered front porch leads into the spacious living room featuring classic Craftsman details. Decorative columns with thick molding create an elegant transition to the formal dining room. The beautifully updated kitchen offers granite countertops, stainless steel appliances, a center island with bar seating, and an adjoining dining area or second living space, providing flexible room for entertaining or everyday living. Just off the kitchen are a full bathroom and convenient utility room. The main-level primary bedroom features French doors and a private en-suite bathroom for added comfort and privacy. Upstairs you'll find three additional bedrooms and a full bathroom, with one bedroom considered non-conforming due to the absence of a closet. Step outside to enjoy the fully fenced backyard with a deck, perfect for relaxing, grilling, or outdoor gatherings, along with two storage sheds for extra storage. Major updates completed in 2023 include the roof, kitchen appliances, and extensive interior remodeling, making this home truly move-in ready. Conveniently located with quick access to I-44 and Kansas Expressway and just minutes from shopping, dining, parks, schools, and Historic Route 66, this beautifully updated home offers the perfect blend of character, functionality, and modern amenities.
Pending
Price cut: $10K (8/4)
$230,000
2401 N Boonville Avenue, Springfield, MO 65803
4beds
1,788sqft
Single Family Residence
Built in 1915
6,098 Square Feet Lot
$227,500 Zestimate®
$129/sqft
$-- HOA
What's special
Fully fenced backyardGranite countertopsPrivate en-suite bathroomWelcoming covered front porchConvenient utility roomStainless steel appliancesMain-level primary bedroom
- 111 days
- 62
- 0
Zillow last checked:
Listing updated:
Listed by:
Adam Graddy 417-501-5091,
Keller Williams Local
Source: SOMOMLS as distributed by MLS GRID,MLS#: 60328138
Facts & features
Interior
Bedrooms & bathrooms
- Bedrooms: 4
- Bathrooms: 3
- Full bathrooms: 3
Rooms
- Room types: Master Bedroom, Family Room
Heating
- Forced Air, Central, Natural Gas
Cooling
- Central Air, Ceiling Fan(s)
Appliances
- Included: Dishwasher, Gas Water Heater, Free-Standing Electric Oven, Microwave, Refrigerator
- Laundry: Main Level, W/D Hookup
Features
- Crown Molding, Marble Counters, Granite Counters, High Ceilings, Walk-In Closet(s), Walk-in Shower, High Speed Internet
- Flooring: Laminate, Wood
- Windows: Blinds, Double Pane Windows
- Has basement: No
- Attic: Partially Floored
- Has fireplace: No
Interior area
- Total structure area: 1,788
- Total interior livable area: 1,788 sqft
- Finished area above ground: 1,788
- Finished area below ground: 0
Property
Parking
- Parking features: Driveway, Paved
- Has uncovered spaces: Yes
Features
- Levels: Two
- Stories: 1
- Patio & porch: Covered, Deck, Front Porch
- Exterior features: Rain Gutters
- Fencing: Privacy,Wood
Lot
- Size: 6,098 Square Feet
- Dimensions: 65 x 96
- Features: Corner Lot, Level, Landscaped
Details
- Additional structures: Shed(s)
- Parcel number: 1301302021
Construction
Type & style
- Home type: SingleFamily
- Property subtype: Single Family Residence
Materials
- Wood Siding
- Foundation: Crawl Space
- Roof: Composition
Condition
- Year built: 1915
Utilities & green energy
- Sewer: Public Sewer
- Water: Public
- Utilities for property: Cable Available
Community & HOA
Community
- Security: Smoke Detector(s)
- Subdivision: N/A
Location
- Region: Springfield
Financial & listing details
- Price per square foot: $129/sqft
- Tax assessed value: $199,700
- Annual tax amount: $1,890
- Date on market: 7/6/2026
- Listing terms: Cash,VA Loan,Owner Will Carry,Lease Purchase,FHA,Conventional
- Road surface type: Asphalt, Concrete
Estimated market value
$227,500
$216,000 - $239,000
$1,876/mo
Price history
| Date | Event | Price |
|---|---|---|
| 9/7/2026 | Pending sale | $230,000$129/sqft |
Source:  SOMOMLS as distributed by MLS GRID #60328138 Report a problem SOMOMLS as distributed by MLS GRID #60328138 Report a problem | ||
| 8/4/2026 | Price change | $230,000-4.2%$129/sqft |
Source: SOMOMLS as distributed by MLS GRID #60328138 Report a problem | ||
| 7/14/2026 | Price change | $240,000-4%$134/sqft |
Source: SOMOMLS as distributed by MLS GRID #60328138 Report a problem | ||
| 7/6/2026 | Listed for sale | $250,000+8.7%$140/sqft |
Source: SOMOMLS as distributed by MLS GRID #60328138 Report a problem | ||
| 5/17/2023 | Pending sale | $229,900$129/sqft |
Source: SOMOMLS as distributed by MLS GRID #60235518 Report a problem | ||
| 4/14/2023 | Price change | $229,900-2.2%$129/sqft |
Source: SOMOMLS as distributed by MLS GRID #60235518 Report a problem | ||
| 3/24/2023 | Price change | $235,000-1.9%$131/sqft |
Source: SOMOMLS as distributed by MLS GRID #60235518 Report a problem | ||
| 1/27/2023 | Price change | $239,500+379%$134/sqft |
Source: SOMOMLS as distributed by MLS GRID #60235518 Report a problem | ||
| 8/11/2022 | Pending sale | $50,000$28/sqft |
Source: SOMOMLS as distributed by MLS GRID #60220600 Report a problem | ||
| 6/16/2022 | Listed for sale | $50,000$28/sqft |
Source: SOMOMLS as distributed by MLS GRID #60220600 Report a problem | ||
Public tax history
| Year | Property taxes | Tax assessment |
|---|---|---|
| 2025 | $1,890 +5% | $37,940 +13.1% |
| 2024 | $1,800 +0.6% | $33,550 |
| 2023 | $1,790 +486.3% | $33,550 +500.2% |
| 2022 | $305 0% | $5,590 |
| 2021 | $305 +5.9% | $5,590 +10.7% |
| 2020 | $288 -34.2% | $5,050 -36.1% |
| 2018 | $438 +6.3% | $7,900 +5.1% |
| 2017 | $412 | $7,520 |
| 2016 | $412 | $7,520 |
| 2015 | $412 +0.9% | $7,520 |
| 2014 | $408 | $7,520 -4.7% |
| 2012 | -- | $7,890 |
| 2011 | -- | $7,890 +77.7% |
| 2010 | -- | $4,440 +10.7% |
| 2006 | $374 | $4,010 |
| 2005 | $374 +3.4% | $4,010 -49.9% |
| 2004 | $362 +0.4% | $8,000 |
| 2003 | $361 +1.4% | $8,000 |
| 2002 | $355 +9.6% | $8,000 |
| 2001 | $324 | $8,000 |
Find assessor info on the county website
Monthly payment
Est. payment
Payment breakdown
Explore the cost of this home by adjusting the details. Changes won't be saved.Climate risks
Neighborhood: Doling Park
Nearby schools
Schools provided by the listing agent
- Elementary: SGF-Robberson
- Middle: SGF-Reed
- High: SGF-Hillcrest
Source: SOMOMLS as distributed by MLS GRID. This data may not be complete. We recommend contacting the local school district to confirm school assignments for this home.
- $20,000-- bd-- ba-- sqft2409 N Boonville Ave, Springfield, MO 65803Off Market
- $205,7003 bd2 ba1.3k sqft2413 N Boonville Ave, Springfield, MO 65803Off Market
- $194,8003 bd2 ba1.3k sqft2419 N Boonville Ave, Springfield, MO 65803Off Market
- $207,4003 bd2 ba1.3k sqft2418 N Campbell Ave, Springfield, MO 65803Off Market
Similar homes
- $230,0004 bd2 ba1.1k sqft1911 N Benton Avenue, Springfield, MO 65803Active
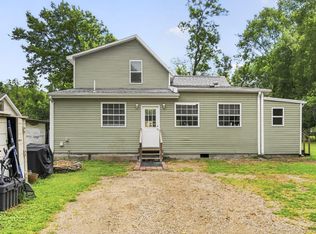
 MLS ID #60329531, Rachel Countryman, EXP Realty LLC. SOMOMLS as distributed by MLS GRID
 - $320,0004 bd3 ba2.3k sqft2020 N Howard Avenue, Springfield, MO 65803Active
 MLS ID #60336805, Dusty A Capon, Keller Williams Local. SOMOMLS as distributed by MLS GRID
 - $237,5003 bd3 ba1.6k sqft1040 W State Street, Springfield, MO 65806Active
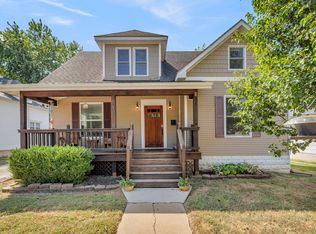 MLS ID #60334774, Heath Jech, Keller Williams Local. SOMOMLS as distributed by MLS GRID
 - $199,9993 bd2 ba1.4k sqft1825 N Burton Avenue, Springfield, MO 65803Active
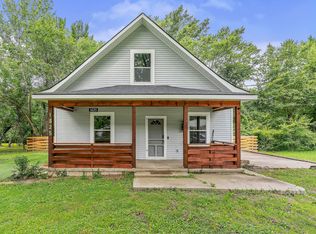 MLS ID #60327735, Ashley Stufflebeam, Alpha Realty MO, LLC. SOMOMLS as distributed by MLS GRID
 - $199,9003 bd2 ba1.1k sqft2312 E Atlantic Street, Springfield, MO 65803ActiveMLS ID #60335784, Kathryn Cole, Keller Williams Local. SOMOMLS as distributed by MLS GRID
- $205,0004 bd2 ba1.2k sqft1728 N Oak Grove Avenue, Springfield, MO 65803ActiveMLS ID #60335533, Tiffany J Copas, Epique Realty. SOMOMLS as distributed by MLS GRID
- $195,0004 bd2 ba1.7k sqft1026 W Division Street, Springfield, MO 65803ActiveMLS ID #60317539, Holt Homes Group, Keller Williams Local. SOMOMLS as distributed by MLS GRID
- $225,0004 bd3 ba1.6k sqft824 W Elm Street, Springfield, MO 65806ActiveMLS ID #60327439, King Block, Block Realty. SOMOMLS as distributed by MLS GRID
- $225,0002 bd1 ba2.2k sqft212 S Lafontaine Avenue, Springfield, MO 65806ActiveMLS ID #60335178, August Newberry, EXP Realty LLC. SOMOMLS as distributed by MLS GRID
- $235,0003 bd2 ba1.6k sqft510 E Portland Street, Springfield, MO 65807ActiveMLS ID #60325969, Michael Burnell, EXP Realty LLC. SOMOMLS as distributed by MLS GRID
- $224,9003 bd2 ba2k sqft203 S Burton Avenue, Springfield, MO 65802ActiveMLS ID #60330236, Cloud Real Estate Group, Keller Williams Local. SOMOMLS as distributed by MLS GRID
- $244,5003 bd2 ba1.3k sqft616 E Catalpa Street, Springfield, MO 65807ActiveMLS ID #60332666, VIRIDIAN GROUP, Keller Williams Local. SOMOMLS as distributed by MLS GRID
- $269,0004 bd2 ba2.3k sqft1139 W Lynn Street, Springfield, MO 65802ActiveMLS ID #60330945, Sierra Harrison, Wiser Living Realty LLC. SOMOMLS as distributed by MLS GRID
- $145,0003 bd1 ba988 sqft2216 N Taylor Avenue, Springfield, MO 65803ActiveMLS ID #60336733, Kayla Hensley-Mattes, Century 21 Integrity Group. SOMOMLS as distributed by MLS GRID
- $259,0003 bd2 ba1.5k sqft1724 S Grant Avenue, Springfield, MO 65807ActiveMLS ID #60336569, Carolyn Boss, Keller Williams Tri-Lakes. SOMOMLS as distributed by MLS GRID
- $224,0003 bd2 ba1.3k sqft3544 S Franklin Avenue, Springfield, MO 65807ActiveMLS ID #60335494, Brooke Hobbs, Murney Associates - Primrose. SOMOMLS as distributed by MLS GRID
- $217,0003 bd3 ba1.4k sqft207 E Berkeley Street, Springfield, MO 65807ActiveMLS ID #60328033, Langston Group, Murney Associates - Primrose. SOMOMLS as distributed by MLS GRID
- $215,0004 bd3 ba2.3k sqft3138 W Crestview Street, Springfield, MO 65807ActiveMLS ID #60333538, Adam Graddy, Keller Williams Local. SOMOMLS as distributed by MLS GRID
- $250,0003 bd2 ba1.3k sqft1259 E Berkeley Street, Springfield, MO 65804ActiveMLS ID #60335109, Adam Graddy, Keller Williams Local. SOMOMLS as distributed by MLS GRID
- $195,0003 bd2 ba1.3k sqft1145 S Plaza Avenue, Springfield, MO 65804ActiveMLS ID #60336689, Laurie A. White, AMAX Real Estate. SOMOMLS as distributed by MLS GRID
