Welcome home to timeless charm, beautiful curb appeal, and your own backyard retreat! Situated on a corner lot, this inviting brick-front home welcomes you with landscaped gardens, exterior lighting, and a charming front porch. Generous living spaces and thoughtfully designed outdoor areas offer room to relax, entertain, and enjoy everyday living. A two-story foyer creates an impressive entrance, while crown molding and wood flooring bring warmth and character to the interior. Multiple living areas provide flexibility for hosting gatherings, creating a home office, or enjoying a quiet place to unwind. The fireplace anchors the family room, offering a cozy gathering space with convenient access to the kitchen. The kitchen combines functionality with an inviting setting for meals and conversation, featuring stainless steel appliances, solid-surface countertops, a pantry, breakfast bar, and breakfast area overlooking the family room. A separate dining room provides a dedicated space for holiday dinners, celebrations, and memorable evenings around the table. Five bedrooms and three full bathrooms offer a versatile layout with room to spread out. A main-level bedroom and full bathroom accommodate guests or provide an option for a home office. Upstairs, the oversized primary suite offers a relaxing escape with vaulted ceilings, a walk-in closet, and a bathroom featuring a double vanity, soaking tub, and separate shower. Three additional bedrooms and a conveniently located upper-level laundry area complete the second floor. Step outside to a privacy-fenced backyard designed for enjoyment. A patio, pergola, garden areas, and multiple seating spaces create an inviting backdrop for morning coffee, weekend cookouts, or peaceful evenings outdoors. Whether you enjoy gardening, entertaining, or simply relaxing in the fresh air, this outdoor retreat offers plenty of possibilities. An attached two-car garage with side entry adds convenience and complements the home's attractive corner-lot setting. Convenient access to I-20, shopping, dining, schools, and everyday essentials completes the appeal of this Conyers home. Contact the listing agent for additional details or to schedule your private showing today!
Active
$389,900
2401 Smoke Ct, Conyers, GA 30013
5beds
2,933sqft
Single Family Residence
Built in 2007
9,583 Square Feet Lot
$387,000 Zestimate®
$133/sqft
$25/mo HOA
What's special
Privacy-fenced backyardCrown moldingInviting brick-front homeGarden areasCharming front porchGenerous living spacesStainless steel appliances
- 7 days
- 704
- 55
Likely to sell faster than
Zillow last checked:
Listing updated:
Listed by:
Lanesha Smith 678-437-7098,
Beacon Living Real Estate
Source: GAMLS,MLS#: 10870859
Facts & features
Interior
Bedrooms & bathrooms
- Bedrooms: 5
- Bathrooms: 3
- Full bathrooms: 3
- Main level bathrooms: 1
- Main level bedrooms: 1
Rooms
- Room types: Family Room, Great Room, Laundry
Dining room
- Features: Seats 12+, Separate Room
Kitchen
- Features: Breakfast Area, Breakfast Bar, Pantry, Solid Surface Counters
Heating
- Central, Natural Gas
Cooling
- Ceiling Fan(s), Central Air, Gas
Appliances
- Included: Dishwasher, Microwave, Oven/Range (Combo), Refrigerator, Stainless Steel Appliance(s)
- Laundry: In Hall, Laundry Closet, Upper Level
Features
- Double Vanity, High Ceilings, Separate Shower, Soaking Tub, Tile Bath, Vaulted Ceiling(s), Walk-In Closet(s)
- Flooring: Carpet, Hardwood, Tile
- Basement: None
- Number of fireplaces: 1
- Fireplace features: Living Room
- Common walls with other units/homes: End Unit,No Common Walls,No One Above,No One Below
Interior area
- Total structure area: 2,933
- Total interior livable area: 2,933 sqft
- Finished area above ground: 2,933
- Finished area below ground: 0
Property
Parking
- Total spaces: 2
- Parking features: Attached, Garage
- Has attached garage: Yes
Features
- Levels: Two
- Stories: 2
- Patio & porch: Patio, Porch
- Exterior features: Garden
- Fencing: Back Yard,Privacy,Wood
Lot
- Size: 9,583 Square Feet
- Features: Corner Lot
Details
- Additional structures: Gazebo, Outbuilding
- Parcel number: 0920010212
- Special conditions: Agent/Seller Relationship
Construction
Type & style
- Home type: SingleFamily
- Architectural style: Traditional
- Property subtype: Single Family Residence
- Attached to another structure: Yes
Materials
- Brick, Vinyl Siding
- Foundation: Slab
- Roof: Composition
Condition
- Resale
- New construction: No
- Year built: 2007
Utilities & green energy
- Sewer: Public Sewer
- Water: Public
- Utilities for property: Cable Available, Electricity Available, High Speed Internet, Natural Gas Available, Phone Available, Sewer Available, Sewer Connected, Underground Utilities, Water Available
Community & HOA
Community
- Features: Sidewalks
- Security: Security System, Smoke Detector(s)
- Subdivision: Westbury Park
HOA
- Has HOA: Yes
- Services included: Other
- HOA fee: $300 annually
Location
- Region: Conyers
Financial & listing details
- Price per square foot: $133/sqft
- Tax assessed value: $360,700
- Annual tax amount: $172
- Date on market: 10/10/2026
- Listing agreement: Exclusive Right To Sell
- Listing terms: 1031 Exchange,Cash,Conventional,FHA,USDA Loan,VA Loan
- Electric utility on property: Yes
Estimated market value
$387,000
$368,000 - $406,000
$2,776/mo
Price history
| Date | Event | Price |
|---|---|---|
| 10/10/2026 | Listed for sale | $389,900+93.4%$133/sqft |
Source:  GAMLS #10870859 Report a problem GAMLS #10870859 Report a problem | ||
| 8/21/2026 | Listed for rent | $2,795$1/sqft |
Source: FMLS GA #7818806 Report a problem | ||
| 1/17/2008 | Sold | $201,600$69/sqft |
Source: Public Record Report a problem | ||
Public tax history
| Year | Property taxes | Tax assessment |
|---|---|---|
| 2025 | -- | $144,280 +10.6% |
| 2024 | $542 +252.2% | $130,400 +25% |
| 2023 | $154 | $104,280 +5% |
| 2022 | $154 +8.5% | $99,320 |
| 2021 | $142 +6.5% | $99,320 +6.3% |
| 2020 | $133 +233.4% | $93,400 +21.4% |
| 2019 | $40 | $76,960 |
| 2018 | $40 | $76,960 +9.6% |
| 2017 | $40 | $70,200 |
| 2016 | $40 | $70,200 +22.7% |
| 2015 | $40 | $57,200 |
| 2014 | $40 | $57,200 -10.1% |
| 2013 | $40 | $63,600 |
| 2012 | -- | -- |
| 2011 | $455 +2.3% | $64,800 |
| 2010 | $445 -85% | $64,800 -20.4% |
| 2009 | $2,969 | $81,400 |
| 2008 | $2,969 | $81,400 |
Find assessor info on the county website
Monthly payment
Est. payment
Payment breakdown
Explore the cost of this home by adjusting the details. Changes won't be saved.Climate risks
Neighborhood: 30013
Nearby schools
Schools provided by the listing agent
- Elementary: Flat Shoals
- Middle: Memorial
- High: Salem
Source: GAMLS. This data may not be complete. We recommend contacting the local school district to confirm school assignments for this home.
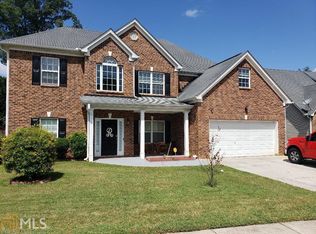
Similar homes
- $--4 bd3 ba1.8k sqft3041 Avondale Blvd SE, Conyers, GA 30013Auction
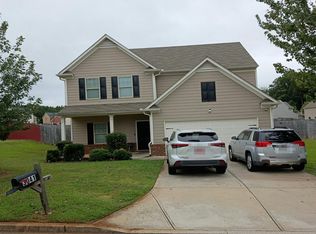 Auction.com 2
 - $375,0006 bd5 ba3.3k sqft2366 Fieldstone Dr SE, Conyers, GA 30013For Sale

 MLS ID #7833859, Pengbo Liu, Peace Real Estate LLC. FMLS GA
 - $355,9004 bd3 ba2.2k sqft3147 Baywood Ct, Conyers, GA 30013Active
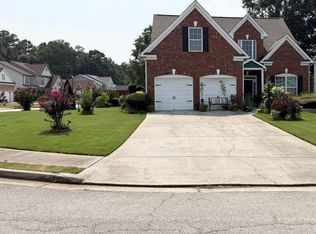
 MLS ID #10814184, Christine Smith, Homeland Realty Group. GAMLS
 - $364,9005 bd3 ba3.1k sqft2909 Crabapple Cir SE, Conyers, GA 30013Active Under Contract
 MLS ID #10788603, Robert E Salmons Jr., Entera Realty. GAMLS
 - $529,9005 bd3 ba4.1k sqft1321 N Brandy Shls SE, Conyers, GA 30013ActiveMLS ID #10873803, Glynis Ivey, Keller Williams Premier. GAMLS
- $470,0005 bd3 ba2.9k sqft2503 Ginger Leaf Dr, Conyers, GA 30013ActiveMLS ID #10869955, Stephanie Williams, Desired Properties. GAMLS
- $455,0004 bd3 ba3.6k sqft2725 Glendale Dr NE, Conyers, GA 30013ActiveMLS ID #10826500, Tiffney Riffle, Keller Williams Premier. GAMLS
- $289,0005 bd4 ba2.2k sqft1424 Steam Engine Way NE, Conyers, GA 30013ActiveMLS ID #10740812, Josh Stanton, Keller Williams Realty. GAMLS
- $500,0006 bd5 ba2.8k sqft2601 Gees Mill Rd NE, Conyers, GA 30013ActiveMLS ID #10842888, Kent Tagge, HOMEGA. GAMLS
- $390,9004 bd3 ba2.3k sqft393 Sand Dune Way, Conyers, GA 30013ActiveMLS ID #10817914, Dale Hill, LGI Homes Realty LLC. GAMLS
- $319,9004 bd3 ba2.3k sqft1773 Old Salem Rd SE, Conyers, GA 30013ActiveMLS ID #10838202, Karin Ochoa, HomeSmart. GAMLS
- $343,8004 bd3 ba2.3k sqft1633 Brentwood Xing SE, Conyers, GA 30013ActiveMLS ID #10768774, Vicki Rickett, PVH Real Estate. GAMLS
- $335,0004 bd3 ba2.9k sqft1632 Ellington Rd SE, Conyers, GA 30013ActiveMLS ID #10766811, Mark Spain, Mark Spain Real Estate. GAMLS
- $384,9004 bd3 ba2.3k sqft514 Plant Rd, Conyers, GA 30013ActiveGAMLS
- $345,0004 bd4 ba2.4k sqft2571 Highland Golf Course Dr SE, Conyers, GA 30013ActiveMLS ID #10668618, Marisol Montella, La Rosa Realty Georgia LLC. GAMLS
- $335,0004 bd3 ba1.8k sqft160 Avondale Blvd, Conyers, GA 30013ActiveMLS ID #10846671, Todd M Reid, DKRentals.net. GAMLS
