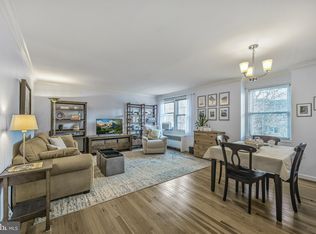
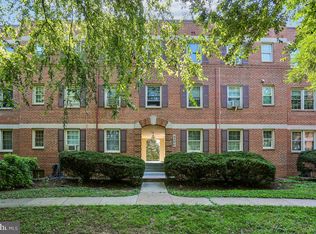
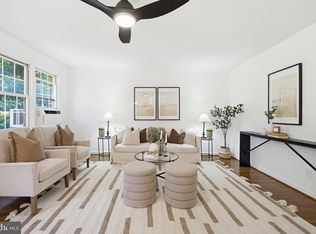
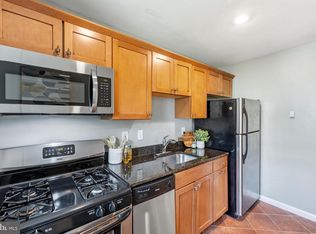
SELLER OFFERING 1 POINT MORTGAGE INTEREST RATE BUYDOWN! Pristine, Move-In Ready One-Bedroom in a Prime Commuter Location with All utilities INCLUDED in condo fee! Welcome to this beautifully maintained and thoughtfully updated elevated first floor one-bedroom condo, ideally situated within walking distance of Rock Creek Park, grocery shopping, restaurants, a gym, and public transportation. Enjoy easy access to neighborhood favorites including the iconic Parkway Deli and Daily Dish, while the upcoming Lyttonsville Purple Line Station adds even more convenience. Just a quick 10-minute drive to both Bethesda and Downtown Silver Spring, this is an exceptional location for commuters and anyone looking to enjoy all the area has to offer. Inside, the spacious and light-filled living and dining area offers an inviting open layout with plenty of room for relaxing and entertaining. The generously sized bedroom features two closets, providing excellent storage. Tasteful updates throughout include a remodeled kitchen with stainless steel appliances and stone countertops, updated window casings and baseboards, and beautifully painted accent walls. Hardwood floors throughout add warmth and timeless appeal. Additional features include in-unit washer and dryer, off-street parking, and pet-friendly living. The condo is tucked away in a particularly private location within the community, overlooking peaceful green space—a wonderful retreat from the bustle of everyday life. And there’s even more to love: all utilities are included in the reasonable condo fee, making ownership simple and convenient. Nothing to do but move in and enjoy!
For sale
Price cut: $5K (9/3)
$230,000
2402 Colston Dr #2402-C-103, Silver Spring, MD 20910
1beds
733sqft
Condominium
Built in 1948
-- sqft lot
$227,500 Zestimate®
$314/sqft
$593/mo HOA
What's special
Hardwood floors throughoutOff street parkingSubtle painted accent wallsStone countertops
- 82 days
- 135
- 3
Zillow last checked:
Listing updated:
Listed by:
Debbie Gerald 301-873-0422,
Compass (301) 304-8444
Source: Bright MLS,MLS#: MDMC2240278
Facts & features
Interior
Bedrooms & bathrooms
- Bedrooms: 1
- Bathrooms: 1
- Full bathrooms: 1
- Main level bathrooms: 1
- Main level bedrooms: 1
Basement
- Area: 0
Heating
- Baseboard, Natural Gas
Cooling
- Multi Units, Electric
Appliances
- Included: Microwave, Dishwasher, Disposal, Dryer, Oven/Range - Gas, Refrigerator, Stainless Steel Appliance(s), Washer, Gas Water Heater
- Laundry: Dryer In Unit, Washer In Unit, In Unit
Features
- Bathroom - Tub Shower, Breakfast Area, Combination Dining/Living, Dining Area, Entry Level Bedroom, Open Floorplan, Kitchen - Gourmet
- Flooring: Hardwood
- Windows: Double Pane Windows
- Has basement: No
- Has fireplace: No
Interior area
- Total structure area: 733
- Total interior livable area: 733 sqft
- Finished area above ground: 733
- Finished area below ground: 0
Video & virtual tour
Property
Parking
- Total spaces: 1
- Parking features: Off Street
Accessibility
- Accessibility features: None
Features
- Levels: Three
- Stories: 3
- Pool features: None
Details
- Additional structures: Above Grade, Below Grade
- Parcel number: 161302190123
- Zoning: R20
- Special conditions: Standard
Construction
Type & style
- Home type: Condo
- Architectural style: Colonial
- Property subtype: Condominium
- Attached to another structure: Yes
Materials
- Brick
Condition
- Excellent
- New construction: No
- Year built: 1948
- Major remodel year: 2020
Utilities & green energy
- Sewer: Public Sewer
- Water: Public
Community & HOA
Community
- Condo and coop fee: $593 monthly
- Subdivision: Rock Creek Village Condominiums
HOA
- Has HOA: No
- Amenities included: Other
- Services included: Air Conditioning, Common Area Maintenance, Electricity, Maintenance Structure, Gas, Heat, Insurance, Management, Reserve Funds, Sewer, Snow Removal, Water
- HOA name: Rock Creek Village Apts Condo
Location
- Region: Silver Spring
Financial & listing details
- Price per square foot: $314/sqft
- Tax assessed value: $223,333
- Annual tax amount: $2,563
- Date on market: 6/16/2026
- Listing agreement: Exclusive Agency
- Listing terms: Cash,Conventional,FHA,VA Loan
- Ownership: Condominium
Estimated market value
$227,500
$216,000 - $239,000
$1,884/mo
Price history
| Date | Event | Price |
|---|---|---|
| 9/3/2026 | Listed for sale | $230,000-2.1%$314/sqft |
Source:  Bright MLS #MDMC2240278 Report a problem Bright MLS #MDMC2240278 Report a problem | ||
| 8/15/2026 | Contingent | $235,000$321/sqft |
Source: Bright MLS #MDMC2240278 Report a problem | ||
| 7/8/2026 | Price change | $235,000-5.8%$321/sqft |
Source: Bright MLS #MDMC2240278 Report a problem | ||
| 6/16/2026 | Listed for sale | $249,500$340/sqft |
Source: Bright MLS #MDMC2240278 Report a problem | ||
Public tax history
Tax history is unavailable.
Monthly payment
Est. payment
Payment breakdown
Explore the cost of this home by adjusting the details. Changes won't be saved.Climate risks
Neighborhood: 20910
Nearby schools
Schools provided by the listing agent
- Elementary: Rock Creek Forest
- Middle: Westland
- High: Bethesda-chevy Chase
- District: Montgomery County Public Schools
Source: Bright MLS. This data may not be complete. We recommend contacting the local school district to confirm school assignments for this home.
- $250,0001 bd1 ba732 sqft2402 Colston Dr APT 204, Silver Spring, MD 20910Sold
- $238,0001 bd1 ba733 sqft2402 Colston Dr. #C-103, Silver Spring, MD 20910Off Market
- $231,2001 bd1 ba739 sqft8333 Grubb Rd APT 104, Silver Spring, MD 20910Off Market
- $299,0002 bd1 ba907 sqft2406 Colston Dr #301-C, Silver Spring, MD 20910For Sale
Similar homes
- $230,0001 bd1 ba702 sqftRock Creek Apts Codm 1, Silver Spring, MD 20910For Sale
 MLS ID #MDMC2233060, Faith Kim, Giant Realty, Inc.. Bright MLS
 - $220,0001 bd1 ba696 sqftRock Creek Apts Codm 1, Silver Spring, MD 20910For Sale
 MLS ID #MDMC2243344, Lisa Nasar, NextHome Envision. Bright MLS
 - $210,0001 bd1 ba696 sqftRock Creek Apts Codm 1, Silver Spring, MD 20910For Sale
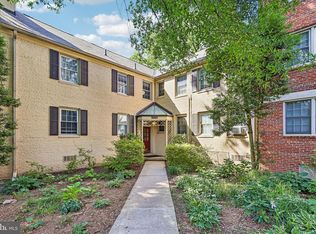 MLS ID #MDMC2240244, Bob Chew, Samson Properties. Bright MLS
 - $305,0002 bd1 ba830 sqftRock Creek Apts Codm 1, Silver Spring, MD 20910For Sale
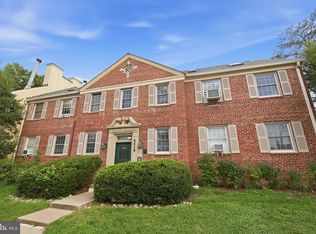 MLS ID #MDMC2253218, Elizabeth Benitez, RLAH @properties. Bright MLS
 - $129,5001 bd1 ba768 sqftPark Sutton Codm, Silver Spring, MD 20910For SaleMLS ID #MDMC2240168, Alix Tiako, EQCO Real Estate Inc.. Bright MLS
- $225,000-- bd1 ba562 sqftGlover Park, Washington, DC 20007For SaleMLS ID #DCDC2270572, Brendan Mullenholz, RLAH @properties. Bright MLS
- $120,0001 bd1 ba568 sqftPark Sutton Condominiums, Silver Spring, MD 20910For SaleMLS ID #MDMC2215200, Nancy Gonzalez, HomeSmart. Bright MLS
- $239,0001 bd1 ba759 sqft3000 Spout Run Pkwy APT C407, Arlington, VA 22201For SaleMLS ID #VAAR2078498, Jennifer Chang, Compass. Bright MLS
- $300,0002 bd2 ba1k sqft8710 Manchester Rd APT 3, Silver Spring, MD 20901For SaleMLS ID #MDMC2250840, Janette Coffee, Redfin Corp. Bright MLS
- $235,0001 bd1 ba555 sqftThe Towers Condominium, Washington, DC 20016For SaleMLS ID #DCDC2241316, Nichelle Jeter, Samson Properties. Bright MLS
- $289,0001 bd1 ba505 sqftCleveland Park, Washington, DC 20016For SaleMLS ID #DCDC2279176, Andrew Pariser, Long & Foster Real Estate, Inc.. Bright MLS
- $239,0001 bd1 ba785 sqftThe Cavendish, Arlington, VA 22202For SaleMLS ID #VAAR2075084, Chris Chambers, Samson Properties. Bright MLS
- $255,0001 bd1 ba656 sqftBryn Mawr Condominium, Washington, DC 20007For SaleMLS ID #DCDC2274794, Artur Guney, EXP Realty, LLC. Bright MLS
- $244,9003 bd1 ba920 sqft2 Plateau Pl, Greenbelt, MD 20770For SaleMLS ID #MDPG2217278, Frances Fendlay, Town Center Realty & Associates, Inc. Bright MLS
- $230,0002 bd1 ba898 sqftWoodburn Village, Annandale, VA 22003For SaleMLS ID #VAFX2336500, Bishal Karki, DMV Realty, INC.. Bright MLS
- $219,0001 bd1 ba419 sqftOld City 2, Washington, DC 20005For SaleMLS ID #DCDC2256416, Bob Dada, Samson Properties. Bright MLS
- $252,6452 bd1 ba740 sqftTrinidad, Washington, DC 20002For SaleMLS ID #DCDC2278910, Bryce Rowland, Coldwell Banker Realty - Washington. Bright MLS
- $223,0001 bd1 ba578 sqft2912 Peyton Randolph Dr APT 101, Falls Church, VA 22044For SaleMLS ID #VAFX2313370, Ana Bialek, EXP Realty, LLC. Bright MLS
- $250,0002 bd1 ba686 sqftTrinidad, Washington, DC 20002For SaleMLS ID #DCDC2261272, Adrian Small, TTR Sotheby's International Realty. Bright MLS
- $250,0001 bd1 ba670 sqftArbors Of Arlington, Arlington, VA 22204For SaleMLS ID #VAAR2078180, Dilyara Daminova, Samson Properties. Bright MLS
