This remodeled single story residence in Green Valley offers an exceptional living opportunity, distinguished by the complete absence of an HOA. Meticulously designed, the property features two master bedroom suites, each thoughtfully configured with independent exterior access and en suite bathrooms. The refined interior is defined by new vinyl plank flooring running seamlessly throughout a spacious open layout, complemented by vaulted ceilings, a beautiful stone fireplace, and new baseboards.
The kitchen presents a sophisticated culinary space, equipped with quartz counter tops, a large island, upgraded cabinets, and stainless steel appliances, including a microwave, with all appliances included. All three full baths have been recently remodeled, with both master suites featuring a new vanity and a gorgeous tiled shower enclosed by custom frameless glass doors. Essential modern refinements include newer roofing and a new water heater.
The rear yard offers a tranquil outdoor sanctuary, featuring mature landscape, turf, and an inviting covered patio designed for refined relaxation and gatherings. Practical outdoor amenities are well-integrated, including a built-in barbecue, back yard access, and storage sheds. Demonstrating modern efficiency, the home also features a solar system with a current monthly payment of $112 to Sunrun, contributing to NV energy payments ranging from a low of $13 to a high of $92.
Active
Price cut: $10.1K (10/9)
$514,900
2402 El Tesoro Ct, Henderson, NV 89014
4beds
2,188sqft
Single Family Residence
Built in 1978
6,969 Square Feet Lot
$511,600 Zestimate®
$235/sqft
$-- HOA
What's special
- 47 days
- 618
- 32
Zillow last checked:
Listing updated:
Listed by:
JC Johnson B.0146895 702-477-5022,
Clearwater Realty
Source: LVR,MLS#: 2814487 Originating MLS: Greater Las Vegas Association of Realtors Inc
Facts & features
Interior
Bedrooms & bathrooms
- Bedrooms: 4
- Bathrooms: 3
- Full bathrooms: 1
- 3/4 bathrooms: 2
Primary bedroom
- Description: 2 Pbr's,Ceiling Fan,Pbr Separate From Other,Walk-In Closet(s)
- Dimensions: 16x15
Bedroom 2
- Description: Ceiling Fan,Ceiling Light,Closet
- Dimensions: 17x13
Bedroom 3
- Description: Ceiling Fan,Ceiling Light,Closet
- Dimensions: 14x13
Bedroom 4
- Description: Ceiling Fan,Ceiling Light,Closet
- Dimensions: 12x13
Kitchen
- Description: Island,Luxury Vinyl Plank,Quartz Countertops
Living room
- Description: None
- Dimensions: 20x21
Heating
- Central, Gas
Cooling
- Central Air, Electric
Appliances
- Included: Dryer, Disposal, Gas Range, Microwave, Refrigerator, Washer
- Laundry: Gas Dryer Hookup, Main Level
Features
- Bathroom on Main Level, Bedroom on Main Level, Ceiling Fan(s), Primary Downstairs, Window Treatments
- Flooring: Luxury Vinyl Plank
- Windows: Blinds, Double Pane Windows, Window Treatments
- Number of fireplaces: 1
- Fireplace features: Living Room, Wood Burning
Interior area
- Total structure area: 2,188
- Total interior livable area: 2,188 sqft
Video & virtual tour
Property
Parking
- Total spaces: 1
- Parking features: Assigned, Guest, One Space
Features
- Stories: 1
- Patio & porch: Covered, Patio
- Exterior features: Dog Run, Patio, Private Yard, Shed
- Fencing: Block,Back Yard
Lot
- Size: 6,969 Square Feet
- Features: Desert Landscaping, Front Yard, Landscaped, Rocks, Synthetic Grass, Trees, < 1/4 Acre
Details
- Additional structures: Shed(s)
- Parcel number: 17806613008
- Zoning description: Single Family
- Horse amenities: None
Construction
Type & style
- Home type: SingleFamily
- Architectural style: One Story,Custom
- Property subtype: Single Family Residence
Materials
- Roof: Composition,Shingle
Condition
- Resale
- Year built: 1978
Utilities & green energy
- Electric: Photovoltaics Third-Party Owned
- Sewer: Public Sewer
- Water: Public
- Utilities for property: Underground Utilities
Green energy
- Energy efficient items: Windows, Solar Panel(s)
Community & HOA
Community
- Security: Security System Leased
- Subdivision: Mission Valley
HOA
- Has HOA: No
- Amenities included: None
Location
- Region: Henderson
Financial & listing details
- Price per square foot: $235/sqft
- Tax assessed value: $206,917
- Annual tax amount: $1,575
- Date on market: 9/2/2026
- Listing agreement: Exclusive Right To Sell
- Listing terms: Cash,Conventional,FHA,VA Loan
- Ownership: Single Family Residential
Estimated market value
$511,600
$486,000 - $537,000
$2,453/mo
Price history
| Date | Event | Price |
|---|---|---|
| 10/9/2026 | Price change | $514,900-1.9%$235/sqft |
Source:  LVR #2814487 Report a problem | ||
| 9/10/2026 | Listed for sale | $525,000+7.1%$240/sqft |
Source: LVR #2814487 Report a problem | ||
| 7/18/2023 | Sold | $490,000-1.4%$224/sqft |
Source: LVR #2487769 Report a problem | ||
| 5/26/2023 | Contingent | $497,000$227/sqft |
Source: LVR #2487769 Report a problem | ||
| 5/25/2023 | Listed for sale | $497,000$227/sqft |
Source: LVR #2487769 Report a problem | ||
| 5/24/2023 | Contingent | $497,000$227/sqft |
Source: LVR #2487769 Report a problem | ||
| 4/22/2023 | Price change | $497,000-1.6%$227/sqft |
Source: LVR #2487769 Report a problem | ||
| 4/12/2023 | Listed for sale | $504,900+7.4%$231/sqft |
Source: LVR #2487769 Report a problem | ||
| 9/30/2021 | Sold | $470,000+1.1%$215/sqft |
Source: LVR #2325110 Report a problem | ||
| 8/31/2021 | Contingent | $465,000$213/sqft |
Source: LVR #2325110 Report a problem | ||
| 8/19/2021 | Listed for sale | $465,000+43.1%$213/sqft |
Source: LVR #2325110 Report a problem | ||
| 11/8/2018 | Sold | $325,000$149/sqft |
Source: LVR #2037534 Report a problem | ||
| 10/14/2018 | Price change | $325,000-1.5%$149/sqft |
Source: Platinum R.E. Professionals #2037534 Report a problem | ||
| 10/8/2018 | Price change | $329,900-1.5%$151/sqft |
Source: Platinum R.E. Professionals #2037534 Report a problem | ||
| 10/5/2018 | Listed for sale | $335,000+36.7%$153/sqft |
Source: Platinum R.E. Professionals #2037534 Report a problem | ||
| 7/5/2018 | Sold | $245,000-9.2%$112/sqft |
Source: Public Record Report a problem | ||
| 5/30/2018 | Price change | $269,888-1.9%$123/sqft |
Source: Platinum R.E. Professionals #1998060 Report a problem | ||
| 5/2/2018 | Price change | $274,9990%$126/sqft |
Source: Platinum R.E. Professionals #1979908 Report a problem | ||
| 3/29/2018 | Listed for sale | $275,000+114.8%$126/sqft |
Source: Platinum R.E. Professionals #1979908 Report a problem | ||
| 2/21/2002 | Sold | $128,000-1.5%$59/sqft |
Source: Public Record Report a problem | ||
| 10/8/1997 | Sold | $130,000$59/sqft |
Source: Public Record Report a problem | ||
Public tax history
| Year | Property taxes | Tax assessment |
|---|---|---|
| 2026 | $1,578 +3% | $72,421 -1.9% |
| 2025 | $1,532 +3% | $73,853 +5.4% |
| 2024 | $1,488 +3% | $70,070 +10.9% |
| 2023 | $1,445 +3% | $63,174 +8.5% |
| 2022 | $1,403 +3% | $58,232 +3.2% |
| 2021 | $1,361 +1.3% | $56,422 +4.3% |
| 2020 | $1,344 +4.8% | $54,081 +5.5% |
| 2019 | $1,283 +6.9% | $51,256 |
| 2018 | $1,200 | $51,256 -1% |
| 2017 | $1,200 | $51,798 +8.8% |
| 2016 | $1,200 +0.3% | $47,600 +6.9% |
| 2015 | $1,197 +3.2% | $44,529 +2.5% |
| 2014 | $1,159 | $43,423 |
| 2013 | -- | $43,423 +16.5% |
| 2012 | -- | $37,266 -11.9% |
| 2011 | -- | $42,304 -4.3% |
| 2010 | -- | $44,195 -15% |
| 2009 | -- | $51,975 |
| 2008 | -- | $51,975 -33.9% |
| 2007 | -- | $78,611 +4% |
| 2006 | -- | $75,566 +47% |
| 2005 | -- | $51,419 +19.4% |
| 2004 | -- | $43,061 +5.3% |
| 2003 | -- | $40,901 -0.5% |
| 2002 | -- | $41,120 +6.2% |
| 2001 | -- | $38,710 |
Find assessor info on the county website
Monthly payment
Est. payment
Payment breakdown
Explore the cost of this home by adjusting the details. Changes won't be saved.Climate risks
Neighborhood: Green Valley North
Nearby schools
Schools provided by the listing agent
- Elementary: Mack, Nate,Mack, Nate
- Middle: Greenspun
- High: Green Valley
Source: LVR. This data may not be complete. We recommend contacting the local school district to confirm school assignments for this home.

Similar homes
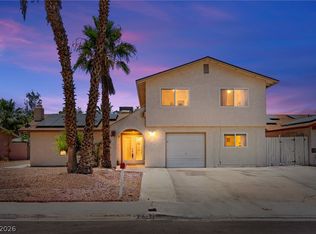
- $425,0004 bd3 ba2k sqft3118 Blossom Glen Dr, Henderson, NV 89014For Sale
 MLS ID #2799135, Stanley J. King, eXp Realty. LVR
- $--4 bd2 ba2k sqft4570 E Saint Louis Ave, Las Vegas, NV 89104Auction
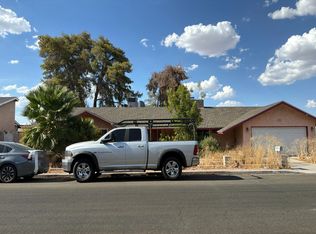 Auction.com 1
- $--4 bd3 ba2.1k sqft5274 Annie Oakley Dr, Las Vegas, NV 89120Auction
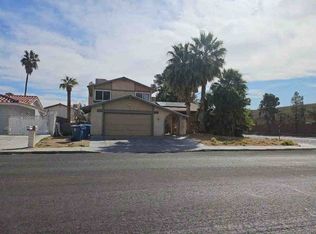 Auction.com 1
- $384,9004 bd2 ba1.6k sqft1563 Pimlico Hills St, Henderson, NV 89014For Sale
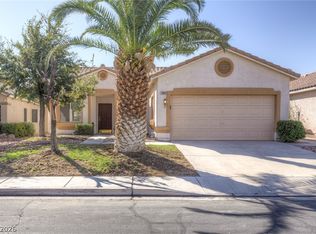 MLS ID #2825218, Jack Greenberg, Huntington & Ellis, A Real Est. LVR
