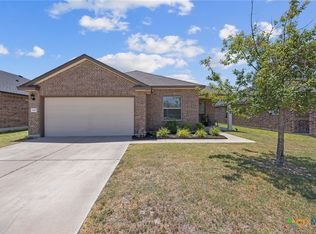
Short Sale. But don't let that scare you. This is a great opportunity to get a quality home for less than market in a great neighborhood! Stately and beautifully maintained 3-bedroom, 2-bath home in a highly desirable neighborhood in Harker Heights, TX. This move-in ready home offers the perfect blend of comfort, style, and location—just minutes from top-rated schools, shopping, dining, Stillhouse Hollow Lake, and Dana Peak Park with boating, fishing, hiking, biking trails, camping, and a family-friendly beach. Designed with modern living in mind, this open-concept floor plan features a dedicated dining area that flows seamlessly into a spacious kitchen and living room—ideal for entertaining. The kitchen is a true centerpiece with granite countertops, a large powered island with breakfast bar, shaker-style cabinetry, stainless steel appliances, walk-in pantry, and updated pendant lighting. 9-foot ceilings and abundant natural light enhance the bright, airy feel throughout. The private primary suite is thoughtfully positioned off the main living area and features a spa-like en suite bathroom with dual vanities, a garden tub, separate shower, and an oversized walk-in closet. Two additional bedrooms and a full bath offer flexible space for guests, family, or a home office. Step outside to your private backyard—perfect for relaxing, entertaining, or enjoying Texas evenings. Residents also enjoy access to community amenities including a swimming pool, BBQ grills, and picnic area. Conveniently located near Fort Hood, parks, and everyday essentials, this home combines location, functionality, and style. A must-see home in the heart of Harker Heights—schedule your showing today!
Pending
$258,000
2402 Freddie L. Nichols Sr. Dr, Harker Heights, TX 76548
3beds
1,704sqft
Single Family Residence
Built in 2022
7,797 Square Feet Lot
$257,000 Zestimate®
$151/sqft
$30/mo HOA
What's special
Open-concept floor planAbundant natural lightStainless steel appliancesGranite countertopsDedicated dining areaSpa-like en suite bathroomOversized walk-in closet
- 143 days
- 13
- 0
Zillow last checked:
Listing updated:
Listed by:
Jason Johnson 254-718-1332,
EG Realty
Source: Central Texas MLS,MLS#: 610046 Originating MLS: Temple Belton Board of REALTORS
Originating MLS: Temple Belton Board of REALTORSFacts & features
Interior
Bedrooms & bathrooms
- Bedrooms: 3
- Bathrooms: 2
- Full bathrooms: 2
Heating
- Central, Electric, Fireplace(s)
Cooling
- Central Air, Electric, 1 Unit
Appliances
- Included: Dishwasher, Electric Range, Electric Water Heater, Disposal, Water Heater, Some Electric Appliances, Microwave
- Laundry: Washer Hookup, Electric Dryer Hookup, Inside, Laundry Room
Features
- Ceiling Fan(s), Double Vanity, Garden Tub/Roman Tub, High Ceilings, Open Floorplan, Pull Down Attic Stairs, Recessed Lighting, Separate Shower, Tub Shower, Walk-In Closet(s), Breakfast Bar, Breakfast Area, Granite Counters, Kitchen Island, Kitchen/Family Room Combo, Kitchen/Dining Combo, Pantry
- Flooring: Carpet, Ceramic Tile
- Attic: Pull Down Stairs
- Has fireplace: No
- Fireplace features: None
Interior area
- Total interior livable area: 1,704 sqft
Video & virtual tour
Property
Parking
- Total spaces: 2
- Parking features: Attached, Door-Single, Garage Faces Front, Garage
- Attached garage spaces: 2
Features
- Levels: One
- Stories: 1
- Patio & porch: Covered, Patio
- Exterior features: Covered Patio, Private Yard
- Pool features: Community, In Ground, Outdoor Pool
- Fencing: Back Yard,Privacy,Wood
- Has view: Yes
- View description: None
- Body of water: None
Lot
- Size: 7,797 Square Feet
Details
- Parcel number: 504881
- Special conditions: Short Sale
Construction
Type & style
- Home type: SingleFamily
- Architectural style: Traditional
- Property subtype: Single Family Residence
Materials
- Brick, HardiPlank Type, Stone Veneer
- Foundation: Slab
- Roof: Composition,Shingle
Condition
- Resale
- Year built: 2022
Details
- Builder name: DR Horton
Utilities & green energy
- Sewer: Public Sewer
- Water: Public
Community & HOA
Community
- Features: Barbecue, Community Pool
- Security: Smoke Detector(s)
- Subdivision: Cedarbrook Rdg Ph II
HOA
- Has HOA: Yes
- HOA fee: $90 quarterly
- HOA name: Cedarbrook Ridge
Location
- Region: Harker Heights
Financial & listing details
- Price per square foot: $151/sqft
- Tax assessed value: $309,001
- Annual tax amount: $4,434
- Date on market: 4/11/2026
- Cumulative days on market: 362 days
- Listing agreement: Exclusive Right To Sell
- Listing terms: Cash,Conventional,FHA,VA Loan
- Road surface type: Paved
Estimated market value
$257,000
$244,000 - $270,000
$1,928/mo
Price history
| Date | Event | Price |
|---|---|---|
| 5/19/2026 | Pending sale | $258,000$151/sqft |
Source:  Central Texas MLS #610046 Report a problem Central Texas MLS #610046 Report a problem | ||
| 5/1/2026 | Contingent | $258,000$151/sqft |
Source: Central Texas MLS #610046 Report a problem | ||
| 4/24/2026 | Price change | $258,000+3.2%$151/sqft |
Source: Central Texas MLS #610046 Report a problem | ||
| 4/12/2026 | Listed for sale | $250,000-7.4%$147/sqft |
Source: Central Texas MLS #610046 Report a problem | ||
| 3/25/2026 | Listing removed | $270,000$158/sqft |
Source: Central Texas MLS #589447 Report a problem | ||
| 2/19/2026 | Listed for sale | $270,000-3.6%$158/sqft |
Source: Central Texas MLS #589447 Report a problem | ||
| 2/12/2026 | Listing removed | $280,000$164/sqft |
Source: Central Texas MLS #589447 Report a problem | ||
| 8/12/2025 | Listed for sale | $280,000-1%$164/sqft |
Source: Central Texas MLS #589447 Report a problem | ||
| 4/18/2023 | Listing removed | -- |
Source:  DR Horton Report a problem DR Horton Report a problem | ||
| 4/1/2023 | Price change | $282,855+0.7%$166/sqft |
Source: DR Horton Report a problem | ||
| 3/8/2023 | Price change | $280,855+0.7%$165/sqft |
Source: DR Horton Report a problem | ||
| 3/4/2023 | Listed for sale | $278,855$164/sqft |
Source: DR Horton Report a problem | ||
Public tax history
| Year | Property taxes | Tax assessment |
|---|---|---|
| 2025 | $4,434 -7.3% | $309,001 0% |
| 2024 | $4,784 +743.5% | $309,143 +866.1% |
| 2023 | $567 +7.2% | $32,000 +23.1% |
| 2022 | $529 | $26,000 |
Find assessor info on the county website
Monthly payment
Est. payment
Payment breakdown
Explore the cost of this home by adjusting the details. Changes won't be saved.Climate risks
Neighborhood: 76548
Nearby schools
Schools provided by the listing agent
- Elementary: Skipcha Elementary School
- Middle: Union Grove Middle School
- High: Harker Heights High School
- District: Killeen ISD
Source: Central Texas MLS. This data may not be complete. We recommend contacting the local school district to confirm school assignments for this home.
- $325,2004 bd3 ba2k sqft2404 Freddie L. Nichols Sr. Dr, Harker Heights, TX 76548Off Market

- $283,2003 bd2 ba1.6k sqft2400 Freddie L. Nichols Sr. Dr, Harker Heights, TX 76548Off Market

- $410,4004 bd3 ba2.5k sqft2403 Lavigne Ct, Harker Heights, TX 76548Off Market

- $270,5004 bd2 ba1.8k sqft2403 Freddie L Nichols Sr Dr, Harker Heights, TX 76548Off Market
Similar homes
- $295,0004 bd2 ba2k sqft706 Wagon Wheel, Harker Heights, TX 76548Active

 MLS ID #622258, Lisa Story, Texas Luxe Realty. Central Texas MLS
 - $254,5004 bd2 ba1.7k sqft9701 Kensley Rose Dr, Killeen, TX 76542Active
 MLS ID #607786, Rizzoli Elias, Keller Williams Realty, Waco. Central Texas MLS
 - $289,9004 bd2 ba2.4k sqft6001 Graphite Dr, Killeen, TX 76542Active
 MLS ID #620076, Melissa Reyes, Redbird Realty Llc. Central Texas MLS
 - $257,0504 bd2 ba1.9k sqft5400 Laustin Ln, Killeen, TX 76543Active
 MLS ID #619253, Mathelda Warren, Keller Williams Realty. Central Texas MLS
 - $230,0003 bd2 ba1.4k sqft9618 Malkier Dr, Killeen, TX 76542ActiveMLS ID #621749, Jayci Humphrey, All City Real Estate Ltd. Co. Central Texas MLS
- $229,9503 bd2 ba1.4k sqft4502 Glennwood Dr, Killeen, TX 76542ActiveMLS ID #622658, Fredrick Fluker, Bonafide Realty,LLC. Central Texas MLS
- $285,0003 bd3 ba2.4k sqft9104 Sandyford Ct, Killeen, TX 76542ActiveMLS ID #622425, Rose A. Shook, Berkshire Hathaway TX Realty. Central Texas MLS
- $340,0004 bd3 ba2.1k sqft818 Terra Cotta Ct, Harker Heights, TX 76548ActiveMLS ID #599481, Yoko Jones, All City Real Estate Ltd. Co. Central Texas MLS
- $270,0004 bd4 ba2k sqft3211 Malmaison Rd, Killeen, TX 76542ActiveMLS ID #617183, Blanca Flores, Keller Williams City-View. Central Texas MLS
- $259,9004 bd2 ba1.8k sqft5407 Laustin Ln, Killeen, TX 76543ActiveMLS ID #616364, Freda Hines, Homestead Real Estate. Central Texas MLS
- $282,0003 bd3 ba2k sqft9817 Kensley Rose Dr, Killeen, TX 76542ActiveMLS ID #618871, John Duke, Duke Realty. Central Texas MLS
- $254,9003 bd3 ba1.9k sqft2603 Black Orchid Dr, Killeen, TX 76549ActiveMLS ID #623382, Jacob Martinez, JPAR. Central Texas MLS
- $280,0004 bd3 ba1.9k sqft9702 Adeel Dr, Killeen, TX 76542ActiveMLS ID #621427, Reganne Queen, Real Broker, LLC. Central Texas MLS
- $229,5003 bd2 ba1.6k sqft3414 Rusack Dr, Killeen, TX 76542ActiveMLS ID #611151, Jennifer Huggins, Exp Realty Llc. Central Texas MLS
- $240,0003 bd2 ba1.6k sqft2607 Tarrant County Dr, Killeen, TX 76549ActiveMLS ID #616054, Revlon Wilson, Keller Williams Realty. Central Texas MLS
- $300,0005 bd3 ba2k sqft4313 Hope Ln, Killeen, TX 76542ActiveMLS ID #620603, Soyong Yu, Century 21 Premier Realtors. Central Texas MLS
- $255,0004 bd2 ba1.8k sqft4504 The Searchers Dr, Killeen, TX 76549ActiveMLS ID #607888, Julie James, Epique Realty. Central Texas MLS
- $244,5003 bd2 ba1.6k sqft6308 Blayney Dr, Killeen, TX 76549ActiveMLS ID #620741, Katie Strange, Two Lakes Real Estate. Central Texas MLS
- $227,5003 bd2 ba1.3k sqft9506 Falme Ln, Killeen, TX 76542ActiveMLS ID #601529, Raven Goodale, Realty of America, LLC. Central Texas MLS
- $245,0004 bd2 ba1.6k sqft3911 Salt Fork Dr, Killeen, TX 76549ActiveMLS ID #620115, Marilyn Joyce, The Agents Premiere Realty Grp. Central Texas MLS
