New 3-story build with 6 bedrooms, 4.5 baths, an office and a game room in 3,490 sq ft. The primary suite is on the first floor. All the cabinetry came out of the builder's own shop. The kitchen has warm wood cabinets, a quartz island with a farmhouse sink, and lighting under and inside the glass-front cabinets. The double-height family room has a wood herringbone wall, a staircase with lit treads and a cascading globe chandelier behind a two-story window. The primary closet has full built-ins and a center island; the bath has a freestanding tub and a walk-in shower. Upstairs, the second living area has a wall of built-ins and a wine bar, and a bedroom opens onto a covered balcony with glass railing and a stained wood ceiling. A third-floor terrace looks over the street. Glass garage door, turf and paver landscaping, and accent lighting across the front. Some photos are virtually staged.
For sale
$575,000
2402 Gooch St, Dallas, TX 75241
6beds
3,490sqft
Single Family Residence
Built in 2026
8,407 Square Feet Lot
$571,800 Zestimate®
$165/sqft
$-- HOA
What's special
Double-height family roomGlass garage doorTwo-story windowGame roomTurf and paver landscapingCascading globe chandelierStaircase with lit treads
- 4 days
- 1,554
- 289
Likely to sell faster than
Zillow last checked:
Listing updated:
Listed by:
Alfonso Barroso 0855870,
JPAR North Central Metro 1 800-683-5651
Source: NTREIS,MLS#: 21438237
Facts & features
Interior
Bedrooms & bathrooms
- Bedrooms: 6
- Bathrooms: 5
- Full bathrooms: 4
- 1/2 bathrooms: 1
Primary bedroom
- Features: Built-in Features, Walk-In Closet(s)
- Level: First
- Dimensions: 0 x 0
Bedroom
- Level: Second
- Dimensions: 0 x 0
Bedroom
- Level: Second
- Dimensions: 0 x 0
Bedroom
- Level: Second
- Dimensions: 0 x 0
Bedroom
- Level: Second
- Dimensions: 0 x 0
Bedroom
- Level: Second
- Dimensions: 0 x 0
Primary bathroom
- Features: Dual Sinks, Separate Shower
- Level: First
- Dimensions: 0 x 0
Dining room
- Level: First
- Dimensions: 0 x 0
Family room
- Level: First
- Dimensions: 0 x 0
Game room
- Level: Second
- Dimensions: 0 x 0
Kitchen
- Features: Kitchen Island
- Level: First
- Dimensions: 0 x 0
Living room
- Level: First
- Dimensions: 0 x 0
Living room
- Level: Second
- Dimensions: 0 x 0
Utility room
- Level: First
- Dimensions: 0 x 0
Heating
- Central, Electric
Cooling
- Central Air, Ceiling Fan(s), Electric
Appliances
- Included: Dishwasher, Electric Range, Microwave, Wine Cooler
- Laundry: Laundry in Utility Room
Features
- Built-in Features, Chandelier, Cathedral Ceiling(s), Dry Bar, Decorative/Designer Lighting Fixtures, Double Vanity, Kitchen Island, Walk-In Closet(s)
- Flooring: Ceramic Tile, Luxury Vinyl Plank
- Has basement: No
- Has fireplace: No
Interior area
- Total interior livable area: 3,490 sqft
Video & virtual tour
Property
Parking
- Total spaces: 2
- Parking features: Garage Faces Front
- Attached garage spaces: 2
Features
- Levels: Three Or More
- Stories: 3
- Patio & porch: Covered, Deck, Balcony
- Exterior features: Balcony
- Pool features: None
- Fencing: Back Yard,Wood
Lot
- Size: 8,407 Square Feet
Details
- Parcel number: 00000642031000000
Construction
Type & style
- Home type: SingleFamily
- Architectural style: Contemporary/Modern,Detached
- Property subtype: Single Family Residence
Materials
- Foundation: Slab
- Roof: Flat
Condition
- Year built: 2026
Utilities & green energy
- Sewer: Public Sewer
- Water: Public
- Utilities for property: Sewer Available, Water Available
Community & HOA
Community
- Security: Carbon Monoxide Detector(s), Smoke Detector(s)
- Subdivision: Alameda Heights
HOA
- Has HOA: No
Location
- Region: Dallas
Financial & listing details
- Price per square foot: $165/sqft
- Tax assessed value: $65,000
- Annual tax amount: $1,447
- Date on market: 11/17/2026
- Cumulative days on market: 4 days
- Listing terms: Cash,Conventional
- Road surface type: Asphalt
Estimated market value
$571,800
$543,000 - $600,000
Not available
Price history
| Date | Event | Price |
|---|---|---|
| 11/17/2026 | Listed for sale | $575,000+858.3%$165/sqft |
Source: NTREIS #21438237 Report a problem | ||
| 2/14/2023 | Sold | -- |
Source: NTREIS #20189948 Report a problem | ||
| 11/8/2022 | Pending sale | $60,000$17/sqft |
Source: NTREIS #20189948 Report a problem | ||
| 10/19/2022 | Listed for sale | $60,000$17/sqft |
Source: NTREIS #20189948 Report a problem | ||
Public tax history
| Year | Property taxes | Tax assessment |
|---|---|---|
| 2025 | $1,336 +19.6% | $65,000 +30% |
| 2024 | $1,118 +8.2% | $50,000 +11.1% |
| 2023 | $1,033 -8.6% | $45,000 |
| 2022 | $1,130 +94.6% | $45,000 +104.5% |
| 2021 | $580 -2.8% | $22,000 |
| 2020 | $597 +81.9% | $22,000 +83.3% |
| 2019 | $328 +53.7% | $12,000 +60% |
| 2018 | $213 +42.7% | $7,500 +36.4% |
| 2017 | $150 0% | $5,500 |
| 2016 | $150 +36.3% | $5,500 +10% |
| 2015 | $110 | $5,000 +25% |
| 2014 | $110 | $4,000 |
| 2013 | -- | -- |
| 2012 | -- | -- |
| 2011 | -- | -- |
| 2010 | -- | -- |
| 2009 | -- | -- |
| 2008 | -- | -- |
| 2007 | -- | -- |
| 2005 | -- | -- |
| 2004 | -- | -- |
| 2003 | -- | -- |
| 2002 | -- | -- |
| 2001 | -- | -- |
Find assessor info on the county website
Monthly payment
Est. payment
Payment breakdown
Explore the cost of this home by adjusting the details. Changes won't be saved.Climate risks
Neighborhood: 75241
Nearby schools
Schools provided by the listing agent
- Elementary: Young
- Middle: Zumwalt
- High: Southoakcl
- District: Dallas ISD
Source: NTREIS. This data may not be complete. We recommend contacting the local school district to confirm school assignments for this home.


Similar homes
- $515,0005 bd4 ba2.6k sqft6040 Kemrock Dr, Dallas, TX 75241New Construction
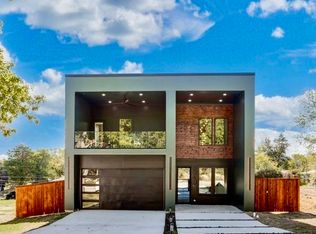 MLS ID #21429673, Heather Ray. NTREIS
- $578,0008 bd6 ba2.9k sqft3161/3163 Stag Rd, Dallas, TX 75241New Construction
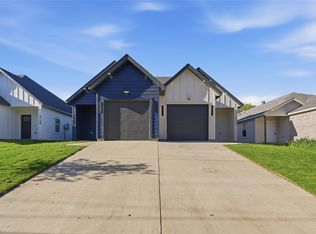 MLS ID #21430051, Leston Eustache. NTREIS
- $578,0008 bd6 ba2.9k sqft3157/3159 Stag Rd, Dallas, TX 75241New Construction
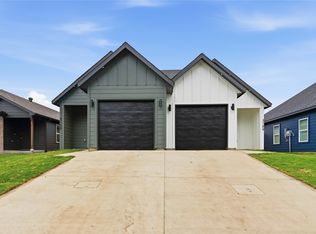 MLS ID #21427645, Leston Eustache. NTREIS
- $397,7004 bd3 ba2.1k sqft2507 Fatima Ave, Dallas, TX 75241For Sale
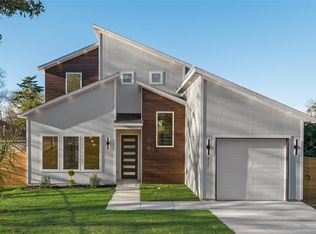 MLS ID #21439582, Allena Sazmand. NTREIS
