Massive 2025 Modern Home – Move-In Ready Soon + Buyer Incentives!
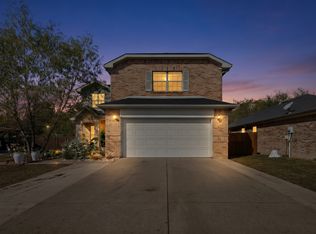
Recently adjusted for incredible value, 2736 Kool Avenue delivers an unmatched combination of size, modern 2025 construction, and skyline views that are hard to find at this price point in South Dallas.
This expansive 2,627 sq. ft. home has been cleared, refreshed, and thoughtfully updated for a functional layout that will be fully move-in ready in just 1 to 2 weeks. Secure a nearly-new home today with the rare ability to still customize select finishing touches to your exact taste.
High-Value Upgrades & Buyer Incentives Included:
• Seller-Paid Closing Costs: Ask about generous seller concessions available to help cover your closing costs and lower your upfront cash needed at closing.
• Brand-New Appliance Package: Seller is offering a brand-new kitchen appliance package to complete your modern setup.
• Brand-New Custom Cabinetry: Premium hardwood cabinets are currently being installed throughout the kitchen, laundry room, and all bathrooms—with time left to finish to the buyer’s preference.
• Turnkey & Financing Ready: Seller guarantees all cabinetry and plumbing fixtures will be fully installed and operational prior to closing. Ready for Conventional, FHA, or VA financing.
If you are looking for maximum square footage, 2025 construction, and unbeatable built-in incentives, schedule your showing and bring your offer today!
For sale
Price cut: $7.1K (11/14)
$349,900
2736 Kool Ave, Dallas, TX 75241
5beds
2,627sqft
Single Family Residence
Built in 2025
6,333 Square Feet Lot
$349,800 Zestimate®
$133/sqft
$-- HOA
What's special
Premium hardwood cabinetsSkyline viewsBrand-new kitchen appliance packageBrand-new custom cabinetry
- 34 days
- 1,274
- 144
Zillow last checked:
Listing updated:
Listed by:
Alejandro Rodriguez Jr 0857137 alexrodjr2001@gmail.com,
Decorative Real Estate 469-358-1120
Source: NTREIS,MLS#: 21414287
Facts & features
Interior
Bedrooms & bathrooms
- Bedrooms: 5
- Bathrooms: 4
- Full bathrooms: 3
- 1/2 bathrooms: 1
Primary bedroom
- Features: Ceiling Fan(s), Dual Sinks
- Level: First
- Dimensions: 18 x 20
Living room
- Level: First
- Dimensions: 20 x 25
Loft
- Level: First
- Dimensions: 11 x 15
Appliances
- Included: Electric Range, Microwave
Features
- Chandelier, Double Vanity, Kitchen Island, Loft, Multiple Master Suites, Open Floorplan, Walk-In Closet(s)
- Has basement: No
- Has fireplace: No
Interior area
- Total interior livable area: 2,627 sqft
Video & virtual tour
Property
Parking
- Total spaces: 2
- Parking features: Concrete, Driveway, Garage, Garage Door Opener
- Attached garage spaces: 2
- Has uncovered spaces: Yes
Features
- Levels: Two
- Stories: 2
- Pool features: None
Lot
- Size: 6,333 Square Feet
Details
- Parcel number: 00000640267010000
Construction
Type & style
- Home type: SingleFamily
- Architectural style: Detached
- Property subtype: Single Family Residence
Materials
- Fiber Cement
Condition
- Resale
- Year built: 2025
Utilities & green energy
- Sewer: Public Sewer
- Water: Public
- Utilities for property: Cable Available, Sewer Available, Water Available
Community & HOA
Community
- Subdivision: CHESTERFIELD HEIGHTS
HOA
- Has HOA: No
Location
- Region: Dallas
Financial & listing details
- Price per square foot: $133/sqft
- Tax assessed value: $332,000
- Annual tax amount: $7,393
- Date on market: 10/16/2026
- Cumulative days on market: 35 days
Estimated market value
$349,800
$332,000 - $367,000
$3,280/mo
Price history
| Date | Event | Price |
|---|---|---|
| 11/14/2026 | Price change | $349,900-2%$133/sqft |
Source: NTREIS #21414287 Report a problem | ||
| 10/27/2026 | Price change | $357,000-4.8%$136/sqft |
Source: NTREIS #21414287 Report a problem | ||
| 10/23/2026 | Price change | $375,000-1.3%$143/sqft |
Source: NTREIS #21414287 Report a problem | ||
| 10/16/2026 | Listed for sale | $379,990+2.7%$145/sqft |
Source: NTREIS #21414287 Report a problem | ||
| 5/11/2026 | Listing removed | -- |
Source: Owner Report a problem | ||
| 2/10/2026 | Price change | $370,000-2.6%$141/sqft |
Source: Owner Report a problem | ||
| 1/5/2026 | Price change | $380,000-4.8%$145/sqft |
Source: Owner Report a problem | ||
| 11/16/2025 | Price change | $399,000-6.1%$152/sqft |
Source: Owner Report a problem | ||
| 10/28/2025 | Listed for sale | $425,000$162/sqft |
Source: Owner Report a problem | ||
Public tax history
| Year | Property taxes | Tax assessment |
|---|---|---|
| 2025 | $7,393 +561.5% | $332,000 +564% |
| 2024 | $1,118 +8.2% | $50,000 +11.1% |
| 2023 | $1,033 -8.6% | $45,000 |
| 2022 | $1,130 +94.6% | $45,000 +104.5% |
| 2021 | $580 -2.8% | $22,000 |
| 2020 | $597 +9.2% | $22,000 +10% |
| 2019 | $547 +28.1% | $20,000 +33.3% |
| 2018 | $427 +42.7% | $15,000 +36.4% |
| 2017 | $299 0% | $11,000 |
| 2016 | $299 +36.3% | $11,000 +10% |
| 2015 | $219 | $10,000 +25% |
| 2014 | $219 | $8,000 |
| 2013 | -- | -- |
| 2012 | -- | -- |
| 2011 | -- | -- |
| 2010 | -- | -- |
| 2009 | -- | -- |
| 2008 | -- | -- |
| 2007 | -- | -- |
| 2004 | -- | -- |
| 2003 | -- | -- |
| 2002 | -- | -- |
| 2001 | -- | -- |
Find assessor info on the county website
Monthly payment
Est. payment
Payment breakdown
Explore the cost of this home by adjusting the details. Changes won't be saved.Climate risks
Neighborhood: 75241
Nearby schools
Schools provided by the listing agent
- Elementary: Young
- Middle: Young
- High: Southoakcl
- District: Dallas ISD
Source: NTREIS. This data may not be complete. We recommend contacting the local school district to confirm school assignments for this home.
Similar homes
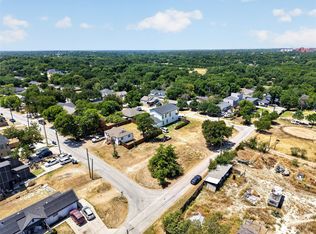
- $375,0003 bd2 ba2.9k sqft8407 Honeysuckle Ln, Dallas, TX 75241For Sale
 MLS ID #21416099, Liz Torres. NTREIS
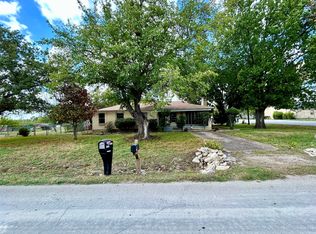
- $279,9993 bd2 ba1.7k sqft6342 Teague Dr, Dallas, TX 75241For Sale
 MLS ID #21348385, Olga Duran. NTREIS
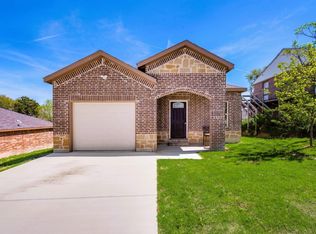
- $315,0005 bd2 ba1.4k sqft8423 Glen Regal Dr, Dallas, TX 75243For Sale
 MLS ID #21436803, Karen Rivera. NTREIS
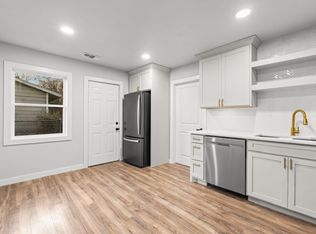
- $350,0005 bd3 ba2.5k sqft2549 Spring Creek Dr, Balch Springs, TX 75180For Sale
 MLS ID #21412231, Lizbeida Cazares. NTREIS
