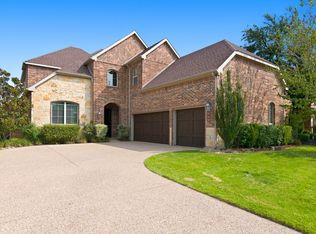
Welcome to 2403 Laguna Lane in the established gated Park Highlands neighborhood of Arlington, TX! This beautifully designed 2,957-square-foot home offers timeless architecture, spacious living areas, and exceptional indoor-outdoor entertaining. Charming brick and stone curb appeal, mature shade trees and manicured landscaping create an inviting first impression. Inside, soaring vaulted ceilings, an elegant statement chandelier and a gas-log fireplace highlight the light-filled living area. The spacious kitchen features rich cabinetry, generous counter space, all updated appliances and a functional layout connecting the living and dining spaces. The primary suite offers a relaxing retreat with a soaking tub, separate shower, and generous vanity space. Flexible living areas provide options for a home office, guests or additional entertaining. The flexible room and full bath upstairs could be a game room, additional bedroom or a mother in law room. Step outside to enjoy an expansive patio, mature trees and a backyard designed for outdoor dining, relaxing, and gathering around the fire pit. Located in Arlington ISD near shopping, dining, entertainment, and major DFW commuter routes, this Park Highlands home combines architectural character, comfort, and convenience. If you’re searching for a spacious home in Arlington, TX this property is a must-see! This home has several updates including recently replaced carpet, fresh paint refinished cabinets, updated kitchen appliances and shutters. Search 2403 Laguna Lane, Arlington, TX on YouTube for a video tour!
Pending
$575,000
2403 Laguna Ln, Arlington, TX 76012
4beds
2,957sqft
Single Family Residence
Built in 2007
8,276 Square Feet Lot
$568,000 Zestimate®
$194/sqft
$75/mo HOA
What's special
Gas-log fireplaceFresh paintRecently replaced carpetAll updated appliancesRefinished cabinetsExpansive patioSoaring vaulted ceilings
- 32 days
- 806
- 43
Zillow last checked:
Listing updated:
Listed by:
Sara Hudler 0712844 806-543-1125,
Coldwell Banker Apex, REALTORS 972-772-9300,
Chris Hudler 0809657 806-543-1915,
Coldwell Banker Apex, REALTORS
Source: NTREIS,MLS#: 21404746
Facts & features
Interior
Bedrooms & bathrooms
- Bedrooms: 4
- Bathrooms: 4
- Full bathrooms: 3
- 1/2 bathrooms: 1
Primary bedroom
- Features: Ceiling Fan(s), Double Vanity, Garden Tub/Roman Tub, Separate Shower, Walk-In Closet(s)
- Level: First
- Dimensions: 17 x 15
Bedroom
- Level: First
- Dimensions: 11 x 16
Bedroom
- Level: First
- Dimensions: 14 x 11
Bedroom
- Level: First
- Dimensions: 11 x 11
Other
- Features: Built-in Features, Dual Sinks
- Level: First
- Dimensions: 8 x 8
Other
- Features: Built-in Features, Dual Sinks, Double Vanity, En Suite Bathroom, Garden Tub/Roman Tub, Separate Shower
- Level: First
- Dimensions: 14 x 14
Other
- Features: Built-in Features
- Level: Second
- Dimensions: 4 x 8
Game room
- Level: Second
- Dimensions: 14 x 24
Kitchen
- Features: Built-in Features, Pantry, Stone Counters
- Level: First
- Dimensions: 19 x 19
Laundry
- Level: First
- Dimensions: 9 x 5
Living room
- Features: Ceiling Fan(s), Fireplace
- Level: First
- Dimensions: 19 x 14
Office
- Level: First
- Dimensions: 10 x 16
Heating
- Central
Cooling
- Central Air, Ceiling Fan(s)
Appliances
- Included: Dishwasher, Electric Oven, Gas Cooktop, Disposal, Microwave, Vented Exhaust Fan
Features
- Chandelier, Decorative/Designer Lighting Fixtures, Pantry, Cable TV, Walk-In Closet(s)
- Flooring: Carpet, Ceramic Tile, Wood
- Windows: Shutters, Window Coverings
- Has basement: No
- Number of fireplaces: 1
- Fireplace features: Gas Log, Living Room
Interior area
- Total interior livable area: 2,957 sqft
Video & virtual tour
Property
Parking
- Total spaces: 2
- Parking features: Door-Single, Garage Faces Front, Garage, Garage Door Opener
- Attached garage spaces: 2
Features
- Levels: One and One Half
- Patio & porch: Rear Porch, Covered
- Exterior features: Fire Pit, Rain Gutters
- Pool features: None
- Fencing: Back Yard,Privacy,Wood
Lot
- Size: 8,276 Square Feet
- Features: Interior Lot, Landscaped, Subdivision, Sprinkler System
Details
- Parcel number: 40910822
Construction
Type & style
- Home type: SingleFamily
- Architectural style: Detached
- Property subtype: Single Family Residence
Materials
- Foundation: Slab
- Roof: Composition
Condition
- Resale
- Year built: 2007
Utilities & green energy
- Sewer: Public Sewer
- Water: Public
- Utilities for property: Electricity Connected, Sewer Available, Water Available, Cable Available
Community & HOA
Community
- Security: Security System
- Subdivision: Park Highlands
HOA
- Has HOA: Yes
- Services included: Association Management
- HOA fee: $900 annually
- HOA name: Park Highlands Hoa
- HOA phone: 214-368-4060
Location
- Region: Arlington
Financial & listing details
- Price per square foot: $194/sqft
- Tax assessed value: $544,708
- Annual tax amount: $11,908
- Date on market: 10/13/2026
- Cumulative days on market: 27 days
- Exclusions: Pink curtains in front bedroom.
Estimated market value
$568,000
$540,000 - $596,000
$3,068/mo
Price history
| Date | Event | Price |
|---|---|---|
| 11/13/2026 | Pending sale | $575,000$194/sqft |
Source: NTREIS #21404746 Report a problem | ||
| 11/10/2026 | Contingent | $575,000$194/sqft |
Source: NTREIS #21404746 Report a problem | ||
| 10/26/2026 | Listed for sale | $575,000$194/sqft |
Source: NTREIS #21404746 Report a problem | ||
| 10/23/2026 | Contingent | $575,000$194/sqft |
Source: NTREIS #21404746 Report a problem | ||
| 10/13/2026 | Listed for sale | $575,000+2.9%$194/sqft |
Source: NTREIS #21404746 Report a problem | ||
| 3/8/2023 | Sold | -- |
Source: Ebby Halliday solds #20207624_76012 Report a problem | ||
| 2/16/2023 | Pending sale | $559,000$189/sqft |
Source: NTREIS #20207624 Report a problem | ||
| 2/6/2023 | Contingent | $559,000$189/sqft |
Source: NTREIS #20207624 Report a problem | ||
| 11/16/2022 | Listed for sale | $559,000$189/sqft |
Source: NTREIS #20207624 Report a problem | ||
Public tax history
| Year | Property taxes | Tax assessment |
|---|---|---|
| 2025 | $9,303 -4.5% | $544,708 |
| 2024 | $9,739 -6.8% | $544,708 -0.4% |
| 2023 | $10,445 -4.7% | $546,871 +24.1% |
| 2022 | $10,959 +12.1% | $440,617 +15.6% |
| 2021 | $9,773 +0.2% | $381,126 +1.5% |
| 2020 | $9,755 -2.4% | $375,435 -5.7% |
| 2019 | $9,999 +10.9% | $398,153 +14.7% |
| 2018 | $9,015 -8.7% | $346,991 -8.1% |
| 2017 | $9,879 +8.1% | $377,490 +9.9% |
| 2016 | $9,140 +7% | $343,420 +6% |
| 2015 | $8,546 | $324,000 |
| 2014 | $8,546 | $324,000 |
| 2013 | -- | $324,000 +2% |
| 2012 | -- | $317,500 |
| 2011 | -- | $317,500 -1.5% |
| 2010 | -- | $322,300 -6.1% |
| 2009 | -- | $343,200 +32.1% |
| 2008 | -- | $259,800 +541.5% |
| 2007 | -- | $40,500 +305% |
| 2006 | -- | $10,000 |
Find assessor info on the county website
Monthly payment
Est. payment
Payment breakdown
Explore the cost of this home by adjusting the details. Changes won't be saved.Climate risks
Neighborhood: North
Nearby schools
Schools provided by the listing agent
- Elementary: Butler
- Middle: Shackelford
- High: Lamar
- District: Arlington ISD
Source: NTREIS. This data may not be complete. We recommend contacting the local school district to confirm school assignments for this home.

Similar homes
- $584,0004 bd5 ba3.3k sqft2407 Laguna Ln, Arlington, TX 76012For Sale
 MLS ID #21391951, Melva Henderson. NTREIS
- $573,4004 bd4 ba3.1k sqft1819 Park Highland Way, Arlington, TX 76012For Sale
 MLS ID #21330417, Ryan Morris. NTREIS
- $--4 bd4 ba3.8k sqft1805 Mid Pines Ct, Arlington, TX 76012Auction
 Auction.com 2
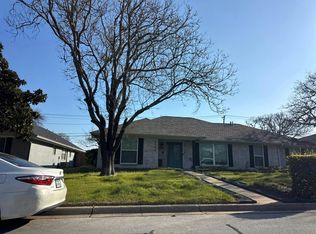
- $--3 bd3 ba2.4k sqft1704 Prestonwood Dr, Arlington, TX 76012Auction
 Auction.com 2
