Skip main navigation
Active
  • $425,000

    2404 Brook Crest Way, Leander, TX 78641

    3beds
    2,057sqft
    : 
    $3,182/mo
    Get pre-qualified
    Single Family Residence
    Built in 2018
    6,011 Square Feet Lot
    $-- Zestimate®
    $207/sqft
    $60/mo HOA

    What's special

    Open floor planFour-sided masonry exteriorDesirable split-bedroom designPlenty of workspaceExtensive wood-look tile flooringQuartz countertopsCovered back patio
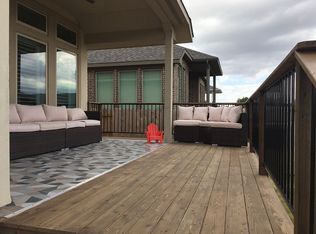
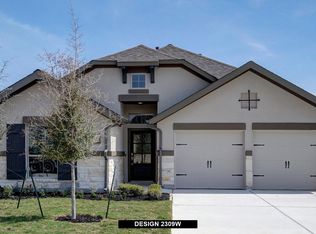
    Welcome to this beautifully maintained & thoughtfully updated home in popular Deerbrooke. The open floor plan features extensive wood-look tile flooring and a desirable split-bedroom design, with the private primary suite located at the rear of the home. A dedicated office with glass-paneled French doors provides a comfortable space for working from home. The kitchen opens to the main living area & features quartz countertops, center island, farmhouse sink with updated faucet, SS appliances, & plenty of workspace. Quartz countertops and updated faucets continue into both bathrooms. The primary suite offers dual vanities, a garden tub, oversized separate shower, & generous closet space. Other features include a convenient mudroom-style drop zone just off the garage, 2021 roof, sprinkler system, attractive landscaping, four-sided masonry exterior, and a covered back patio. Deerbrooke offers an impressive array of neighborhood amenities and a location that makes everyday life easy. Middle and high schools are approximately a half mile away, with shopping, dining, major roadways, and Leander Station MetroRail all within easy reach. Lovingly cared for by its original owner, this home combines thoughtful updates, a functional floor plan, and a great location in one of Leander's popular master-planned communities.
    8 days
    320
    19

    Likely to sell faster than

    Zillow last checked:

    Listing updated:

    Listed by:

    Pat Gunter (512) 381-2220,

    REALTY CAPITAL CITY (512) 381-2220

    Source: Unlock MLS,MLS#: 7938781MLS Logo

      Facts & features

      Interior

      Bedrooms & bathrooms
      • Bedrooms: 3
      • Bathrooms: 2
      • Full bathrooms: 2
      • Main level bedrooms: 3
      Heating
      • Central
      Cooling
      • Ceiling Fan(s), Central Air
      Appliances
      • Included: Dishwasher, Disposal, Gas Range, Microwave, Gas Water Heater
      Features
      • Breakfast Bar, Ceiling Fan(s), High Ceilings, Tray Ceiling(s), Quartz Counters, Double Vanity, Entrance Foyer, French Doors, In-Law Floorplan, Kitchen Island, No Interior Steps, Open Floorplan, Pantry, Recessed Lighting, Study/Home Office, Walk-In Closet(s)
      • Flooring: Carpet, Tile
      • Windows: Blinds
      Interior area
      • Total interior livable area: 2,057 sqft
      Video & virtual tour

      Property

      Parking
      • Total spaces: 2.5
      • Parking features: Driveway, Garage, Garage Door Opener
      • Garage spaces: 2.5
      Accessibility
      • Accessibility features: None
      Features
      • Levels: One
      • Stories: 1
      • Patio & porch: Covered, Patio
      • Exterior features: Exterior Steps, Gutters Partial
      • Pool features: None
      • Fencing: Fenced, Privacy, Wood
      • Has view: Yes
      • View description: None
      • Waterfront features: None
      Lot
      • Size: 6,011 Square Feet
      • Features: Curbs, Interior Lot, Public Maintained Road, Sprinkler - Automatic, Trees-Medium (20 Ft - 40 Ft)
      Details
      • Additional structures: None
      • Parcel number: 17W368010C0014
      • Special conditions: Standard

      Construction

      Type & style
      • Home type: SingleFamily
      • Property subtype: Single Family Residence
      Materials
      • Foundation: Slab
      • Roof: Composition
      Condition
      • Resale
      • New construction: No
      • Year built: 2018
      Details
      • Builder name: PERRY HOMES

      Utilities & green energy

      • Sewer: Public Sewer
      • Water: Public
      • Utilities for property: Electricity Connected, Natural Gas Connected, Sewer Connected, Water Connected

      Community & HOA

      Community
      • Features: Cluster Mailbox, Common Grounds, Curbs, Fitness Center, Park, Playground, Pool, Sidewalks
      • Subdivision: Deerbrooke Ph 1
      HOA
      • Has HOA: Yes
      • Services included: Common Area Maintenance
      • HOA fee: $180 quarterly
      • HOA name: Deerbrooke HOA
      Location
      • Region: Leander

      Financial & listing details

      • Price per square foot: $207/sqft
      • Tax assessed value: $453,816
      • Annual tax amount: $8,858
      • Date on market: 9/2/2026
      • Listing terms: Cash,Conventional,FHA,VA Loan
      • Electric utility on property: Yes

        Estimated market value

        Not available

        Estimated sales range

        Not available

        Not available

        Price history

        DateEventPrice
        9/2/2026Listed for sale$425,000$207/sqft
        Source: Unlock MLS #7938781 Report a problem

        Public tax history

        YearProperty taxesTax assessment
        2025$5,191 -15.9%$453,816 -1.2%
        2024$6,170 +2.1%$459,137 +10%
        2023$6,041 -21.6%$417,397 +10%
        2022$7,708 -2.5%$379,452 +10%
        2021$7,908 -1.1%$344,956 +10%
        2020$7,996 +0%$313,596 +3.3%
        2019$7,992 $303,684 +328.6%
        2018-- $70,850
        Find assessor info on the county website

        Monthly payment

        Est. payment

        Payment breakdown

        Explore the cost of this home by adjusting the details. Changes won't be saved.
        All calculations are estimates and provided by Zillow, Inc. for informational purposes only. Actual amounts may vary.
        HOA fees may include property taxes on listings classified as Co-Ops. Contact the listing agent and/or owner for fee details.
        See how much you could borrow to make a competitive offer.

        Climate risks

        Neighborhood: 78641

        Getting around

        3 / 100
        Car-Dependent
        24 / 100
        Somewhat Bikeable

        Nearby schools

        GreatSchools rating
        Schools provided by the listing agent
        • Elementary: Jim Plain
        • Middle: Danielson
        • High: Glenn
        • District: Leander ISD

        Source: Unlock MLS. This data may not be complete. We recommend contacting the local school district to confirm school assignments for this home.

        A local agent can set up tours, give advice and negotiate with sellers.

        Browse local experts