Behind the gates of Quail Creek, this distinctive Southwest home offers more than an active community. It hands you a picture-perfect lifestyle in the most beautiful setting. Your guests will enter through the custom gate and be welcomed into the enclosed courtyard with a turquoise bench, wooden door wall hanging, metal sconces and pottery. In the mornings, you'll have coffee facing the sunrise or in the back, with desert and mountain view. They'll be dinners with friends beneath the extended covered patio and evenings gathered around the fire pit under the Arizona sky. Inside, warm woods, rich textures and remarkable furnishings as if you walked into a showroom, create spaces with character rarely found in today's market. This is a home designed for the Arizona life you came for to enjoy. Step inside and the home's personality immediately sets it apart. The open great room with vaulted ceiling, dining area and kitchen are filled with natural light and connect visually to the desert beyond. Carefully selected premium light fixtures also light up the rooms throughout the home and give each room that designer look. Warm, knotty alder cabinetry, porcelain wood plank tile flooring, quartz countertops, newer stainless appliances and carefully selected Southwest furnishings give the home a sense of place, (Tubac or Santa Fe?) rather than the generic feel of many retirement homes. The kitchen opens easily to both the living and dining areas, making the home equally comfortable for a quiet evening or for entertaining family and friends.
But the real magic happens when the indoors and outdoors become one.
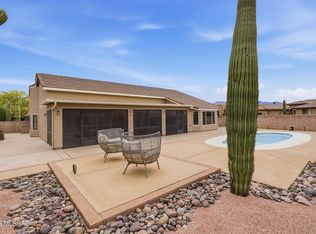
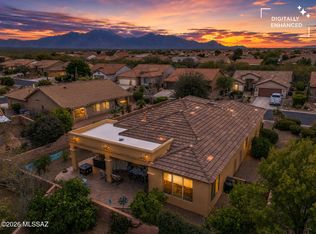
Large windows and glass doors continually draw your eye toward the backyard, where an expansive covered patio substantially extends the home's living space. Pavers create multiple areas for dining (with gas stub for grilling), relaxing and gathering around the fire pit, while mature, professionally planned desert landscaping and towering saguaros provide the unmistakable backdrop of Southern Arizona. This is not simply a patio. It is an outdoor living room designed to be enjoyed.
There are 2 suites with 2 full baths and a powder room for guests. The primary suite continues the home's Southwest character and offers a comfortable private retreat with bay window and sitting area, huge bathroom with a large vanity with 2 sinks, double-sized tiled walk-in shower with bench and a huge, extended walk-in closet. The split floor plan places the guest suite on the other side of the house with a bay window as well, ensuite bathroom with Mexican tiled mirror and tub/shower combination with extra wall insulation as it backs up to the kitchen wall.
The office is large enough for 2 desks (as shown), and is currently furnished with a leather sofa, a specially crafted cabinet with turquoise inlays, and unique end table. Notice the custom window valance and built-in shelves.
The laundry room is conveniently located inside the home off the garage with both upper and lower cabinets, a clothes bar, and built-in sink.
The 2.5-car garage with 4-foot extension and epoxy floor includes dedicated golf-cart space and shelving, an especially desirable feature for enjoying the Quail Creek lifestyle. There's also a whole house surge protector to protect your equipment from power surges, gutters for our infrequent yet sometimes heavy monsoon rains, and a soft water loop for the installation of a water softener, if desired.
And the SW lifestyle extends far beyond your property. Quail Creek is a guard-gated golf community offering fitness centers, pools, pickle ball courts, dining, bar, bistro, a ballroom, pro shop, technology center, pottery studio, classes, clubs, activities and countless opportunities to become as involved, active or relaxed as you choose.
You can see that this winter only home was carefully built by its owners. It was created and cared for a little over 10 years. The exterior was repainted in 2024. There is an "Easy Water" whole house no salt filtration/conditioner system installed in 2023. Now it could be yours to enjoy! Oh, by the way, the furniture and furnishings are available.
For sale
$564,500
2404 E Page Mill Dr, Green Valley, AZ 85614
2beds
1,836sqft
Single Family Residence
Built in 2015
7,840 Square Feet Lot
$-- Zestimate®
$307/sqft
$276/mo HOA
What's special
Extended covered patioSouthwest furnishingsKnotty alder cabinetryGas stub for grillingHuge extended walk-in closetQuartz countertopsDesert and mountain view
- 19 hours
- 103
- 7
Zillow last checked:
Listing updated:
Listed by:
Susan M. Derlein 520-971-8781,
Long Realty
Source: MLS of Southern Arizona,MLS#: 22621375
Facts & features
Interior
Bedrooms & bathrooms
- Bedrooms: 2
- Bathrooms: 3
- Full bathrooms: 2
- 1/2 bathrooms: 1
Heating
- Forced Air, Natural Gas
Cooling
- Central Air
Appliances
- Included: Disposal, Electric Range, Microwave, ENERGY STAR Qualified Dishwasher, ENERGY STAR Qualified Refrigerator, ENERGY STAR Qualified Range, ENERGY STAR Qualified Dryer, ENERGY STAR Qualified Washer
- Laundry: Sink, Laundry Room
Features
- Kitchen Island, Entrance Foyer, Vaulted Ceiling(s), Walk-In Closet(s)
- Flooring: Carpet
- Windows: Bay Window(s), Double Pane Windows
- Has fireplace: No
- Fireplace features: Fire Pit, Gas, Patio
Interior area
- Total structure area: 1,836
- Total interior livable area: 1,836 sqft
Property
Parking
- Total spaces: 2.5
- Parking features: Garage Door Opener, Oversized, Golf Cart Garage
- Attached garage spaces: 2.5
Accessibility
- Accessibility features: Door Levers
Features
- Levels: One
- Stories: 1
- Entry location: 1
- Patio & porch: Covered, Paver, Patio
- Exterior features: Courtyard
- Has spa: Yes
- Spa features: None
- Fencing: View Fence
- Has view: Yes
- View description: Mountain(s), Sunset, Desert
Lot
- Size: 7,840 Square Feet
- Dimensions: 60.15x111.48x74.75x123.13
- Features: Decorative Gravel, Shrubs, Sprinklers In Front, Subdivided
Details
- Parcel number: 304732760
- Zoning: Sahuarita - SP
- Special conditions: None
- Other equipment: Satellite Dish
Construction
Type & style
- Home type: SingleFamily
- Architectural style: Contemporary,Southwestern
- Property subtype: Single Family Residence
Materials
- Frame - Stucco
- Roof: Tile
Condition
- Year built: 2015
Utilities & green energy
- Sewer: Sewer Connected
- Water: Water Company
Community & HOA
Community
- Features: Pool, Spa, Golf, Tennis Court(s), Fitness Center, Rec Center, Gated, Paved Street, Park, Pickleball
- Security: Smoke Detector(s)
- Senior community: Yes
- Subdivision: Quail Creek II Unit 29A
HOA
- Has HOA: Yes
- Amenities included: Maintenance, Clubhouse, Park, Pool, Recreation Room, Sauna, Security, Spa/Hot Tub, Tennis Court(s), Pickleball
- Services included: Common Area Maint, Gated Community, Street Maint
- HOA fee: $276 monthly
- HOA name: Quail Creek POA
- HOA phone: 480-895-4265
Location
- Region: Green Valley
Financial & listing details
- Price per square foot: $307/sqft
- Annual tax amount: $4,238
- Date on market: 9/3/2026
- Listing terms: FHA,VA Loan,Conventional,Cash
- Road surface type: Paved
Estimated market value
Not available
Estimated sales range
Not available
Not available
Price history
| Date | Event | Price |
|---|---|---|
| 9/3/2026 | Listed for sale | $564,500$307/sqft |
Source:  MLS of Southern Arizona #22621375 Report a problem MLS of Southern Arizona #22621375 Report a problem | ||
Public tax history
Tax history is unavailable.
Monthly payment
Est. payment
Payment breakdown
Explore the cost of this home by adjusting the details. Changes won't be saved.Climate risks
Neighborhood: 85614
Nearby schools
Schools provided by the listing agent
- Elementary: Continental
- Middle: Continental
- High: Walden Grove
Source: MLS of Southern Arizona. This data may not be complete. We recommend contacting the local school district to confirm school assignments for this home.
- $522,000-- bd3 ba1.7k sqft2404 E Page Mill Dr, Sahuarita, AZ 85629Off Market
- $442,100-- bd-- ba1.6k sqft2396 E Page Mill Dr, Green Valley, AZ 85614Off Market
- $505,500-- bd2 ba2k sqft2412 E Page Mill Dr, Green Valley, AZ 85614Off Market
- $583,2003 bd2 ba1.8k sqft2388 E Page Mill Dr, Sahuarita, AZ 85614Off Market

Similar homes
- $494,8002 bd2 ba2.3k sqft1563 N Rush Creek Ct, Green Valley, AZ 85614For Sale
 MLS ID #22621206, Cheryl Maynard, Coldwell Banker Realty. MLS of Southern Arizona
 - $557,0002 bd3 ba1.8k sqft1432 E Golden Rock Way, Green Valley, AZ 85614For Sale
 MLS ID #22621152, Mari Bon, Tierra Antigua Realty. MLS of Southern Arizona
 - $475,0002 bd3 ba1.9k sqft2639 E Sawyer Rd, Green Valley, AZ 85614For Sale
 MLS ID #22621187, Jesse M Lapham, Realty Executives Arizona Territory. MLS of Southern Arizona
 - $660,0002 bd3 ba2.3k sqft525 N Sonoma Vista Dr, Sahuarita, AZ 85614For Sale
 MLS ID #22621240, Michelle Metcalf, RE/MAX Signature. MLS of Southern Arizona
 - $569,0002 bd3 ba2.1k sqft1877 N Bayshore Dr, Green Valley, AZ 85614For SaleMLS ID #22605574, Sherry D Kupresin, Tierra Antigua Realty. MLS of Southern Arizona
- $545,0002 bd3 ba1.8k sqft2355 E Thunder Bluff Dr, Green Valley, AZ 85614For SaleMLS ID #22606116, Tanya Marie Willey, Tierra Antigua Realty. MLS of Southern Arizona
- $539,0002 bd2 ba1.6k sqft995 N Rams Head Rd, Green Valley, AZ 85614For SaleMLS ID #22620120, Russ Fortuno, Tierra Antigua Realty. MLS of Southern Arizona
- $549,0003 bd3 ba2.5k sqft2506 E Bluejay Bluff Ln, Green Valley, AZ 85614For SaleMLS ID #22619779, Debra L Larochelle, Tierra Antigua Realty. MLS of Southern Arizona
- $750,0002 bd3 ba2.1k sqft497 N Eagle Rock Dr, Sahuarita, AZ 85614For SaleMLS ID #22621458, Curt Stinson, Engel & Volkers Tucson. MLS of Southern Arizona
- $579,0002 bd2 ba1.8k sqft555 N Alexis Loop, Green Valley, AZ 85614For SaleMLS ID #22608161, Alicia Hiller, Coldwell Banker Realty. MLS of Southern Arizona
- $553,9002 bd2 ba1.7k sqft1852 N Riposte Dr, Green Valley, AZ 85614For SaleMLS ID #22620437, Alicia Hiller, Coldwell Banker Realty. MLS of Southern Arizona
- $529,0002 bd2 ba1.8k sqft1950 E Desert Lark Ps, Green Valley, AZ 85614For SaleMLS ID #22609406, Iris Pasos, Tierra Antigua Realty. MLS of Southern Arizona
- $548,0002 bd3 ba1.7k sqft1732 E Hollow Creek Dr, Green Valley, AZ 85614For SaleMLS ID #22619538, Cristina Ann Carney, Realty One Group Integrity. MLS of Southern Arizona
- $649,9003 bd3 ba2.4k sqft1362 N Boyce Ave, Green Valley, AZ 85614For SaleMLS ID #22618756, Jennifer Root, Long Realty. MLS of Southern Arizona
- $524,9002 bd3 ba1.9k sqft558 N Sonoma Vista Dr, Sahuarita, AZ 85614For SaleMLS ID #22614053, Chuck Gorley, Embarc Realty. MLS of Southern Arizona
- $459,9002 bd2 ba1.8k sqft2654 E Nathan Way, Green Valley, AZ 85614For SaleMLS ID #22617229, Jocelyn T Lawley, Long Realty. MLS of Southern Arizona
- $645,0002 bd3 ba2.1k sqft1863 N Bayshore Dr, Sahuarita, AZ 85614For SaleMLS ID #22619417, William A Ims, Coldwell Banker Realty. MLS of Southern Arizona
- $448,0002 bd2 ba1.9k sqft1849 E Orchid Ln, Green Valley, AZ 85614For SaleMLS ID #22619104, Russ Fortuno, Tierra Antigua Realty. MLS of Southern Arizona
- $516,7962 bd3 ba1.8k sqft1533 E Dahlia Dr, Green Valley, AZ 85614For SaleMLS ID #22620872, Sheila R Bracken, Robson Ranch Quail Creek, LLC. MLS of Southern Arizona
