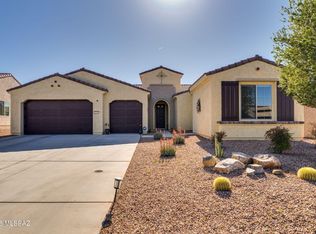
Beautifully Designed, Imagine starting your mornings with coffee on the patio, spending the afternoon on the golf course or pickleball courts, and ending the day gathered around the firepit beneath the Arizona sky. This beautifully maintained Robson Vienta model, built in 2021 offers the kind of home--and lifestyle--that makes every day feel like a getaway. Step through the custom security door and impressive 8-foot entry, where luxury vinyl plank flooring, tray ceilings and beautiful sight lines immediately draw your eye through the great room & out toward the backyard. Designed for both relaxed living and entertaining, the great room features a built-in media wall and a stylish dry bar with wine refrigerator. A Sonos sound system carries your favorite music throughout the the great room, den, primary suite and patio, creating an effortless flow from indoors to out. At the heart of the home, the chef-inspired kitchen makes gathering easy. Quartz countertops, upgraded cabinetry, a generous island, gas cooktop with designer hood, Blanco sink, LED lighting and a large walk-in pantry combine sophisticated style with everyday functionality. The open design keeps everyone connected. When it's time to unwind, the spacious primary suite feels like a private retreat with its coffered ceiling and spa-inspired bath featuring a soaking tub, separate shower, dual vanities, and walk in closet with in-wall safe. Guests enjoy their own ensuite bath and walk-in closet, while the separate den offers the perfect space for a home office, reading room or hobby retreat. Outside is where the Arizona lifestyle truly comes to life. The extended covered patio with ELECTRIC SCREENS creates a comfortable outdoor living room overlooking low-maintenance desert landscaping. Relax to the sound of the tranquil water feature, soak in the hot tub, or gather around the gas fire pit as the sun goes down. It has a hot water recirculating pump, whole home filtration system, SOLAR OWNED with two backup batteries adds impressive energy efficiency and peace of mind, while the extended three-car garage provides plenty of room for vehicles, a golf cart, storage & workshop space. And beyond your front door, the resort lifestyle of Quail Creek awaits--with golf, pickleball, tennis, fitness, clubs, activities, dining and countless opportunities to enjoy an active social lifestyle.
For sale
$660,000
525 N Sonoma Vista Dr, Sahuarita, AZ 85614
2beds
2,353sqft
Single Family Residence
Built in 2021
9,147 Square Feet Lot
$650,200 Zestimate®
$280/sqft
$276/mo HOA
What's special
Generous islandLarge walk-in pantryTranquil water featureCustom security doorLed lightingBlanco sinkQuartz countertops
- 1 day
- 91
- 1
Zillow last checked:
Listing updated:
Listed by:
Michelle Metcalf 520-400-5735,
RE/MAX Signature,
Andy Anderson,
RE/MAX Signature
Source: MLS of Southern Arizona,MLS#: 22621240
Facts & features
Interior
Bedrooms & bathrooms
- Bedrooms: 2
- Bathrooms: 3
- Full bathrooms: 2
- 1/2 bathrooms: 1
Heating
- ENERGY STAR Qualified Equipment, Forced Air, Natural Gas, Zoned
Cooling
- Zoned, Central Air, ENERGY STAR Qualified Equipment
Appliances
- Included: Exhaust Fan, Disposal, Gas Cooktop, Microwave, ENERGY STAR Qualified Dishwasher, ENERGY STAR Qualified Refrigerator, ENERGY STAR Qualified Dryer, ENERGY STAR Qualified Washer
- Laundry: Sink, Laundry Room
Features
- Kitchen Island, Entrance Foyer, Walk-In Closet(s), High Ceilings, Sound System
- Flooring: Carpet, Ceramic Tile, Engineered Hardwood
- Windows: Low Emissivity Windows, Double Pane Windows, Insulated Windows
- Has fireplace: No
- Fireplace features: None
Interior area
- Total structure area: 2,353
- Total interior livable area: 2,353 sqft
Video & virtual tour
Property
Parking
- Total spaces: 3
- Parking features: Garage Door Opener, Oversized, Over Height Garage
- Attached garage spaces: 3
Accessibility
- Accessibility features: Level, Wide Hallways, Smart Panel
Features
- Levels: One
- Stories: 1
- Entry location: 1
- Patio & porch: Covered, Slab, Patio
- Has spa: Yes
- Spa features: Hot Tub
- Fencing: Shared Fence
- Has view: Yes
- View description: Sunset, Residential, Sunrise
Lot
- Size: 9,147 Square Feet
- Dimensions: 47.04 x 87.79 x 75 x 117.35
- Features: Decorative Gravel, Graded, Shrubs, Sprinklers In Front, Subdivided, Borders Common Area, Corner Lot, North/South Exposure, Waterfall
Details
- Parcel number: 304843670
- Zoning: Sahuarita - SP
- Special conditions: None
Construction
Type & style
- Home type: SingleFamily
- Architectural style: Mediterranean,Modern
- Property subtype: Single Family Residence
Materials
- Stucco, Wood Frame
- Roof: Tile
Condition
- Year built: 2021
Details
- Builder name: Robson
Utilities & green energy
- Sewer: Sewer Connected
- Water: Water Company
Community & HOA
Community
- Features: Pool, Spa, Golf, Tennis Court(s), Fitness Center, Rec Center, Gated, Paved Street, Walking Trail, Pickleball
- Security: Smoke Detector(s), Carbon Monoxide Detector(s), Wrought Iron Security Door
- Senior community: Yes
- Subdivision: Quail Creek II Unit 22
HOA
- Has HOA: Yes
- Amenities included: Clubhouse, Pool, Recreation Room, Security, Spa/Hot Tub, Tennis Court(s), Pickleball
- Services included: Common Area Maint, Gated Community, Street Maint
- HOA fee: $276 monthly
- HOA name: Quail Creek POA
- HOA phone: 480-895-4264
Location
- Region: Sahuarita
Financial & listing details
- Price per square foot: $280/sqft
- Tax assessed value: $518,180
- Annual tax amount: $5,345
- Date on market: 9/1/2026
- Cumulative days on market: 2 days
- Listing terms: VA Loan,Conventional,Cash,Submit
- Road surface type: Paved
Estimated market value
$650,200
$618,000 - $683,000
$2,284/mo
Price history
| Date | Event | Price |
|---|---|---|
| 9/1/2026 | Listed for sale | $660,000-2.2%$280/sqft |
Source:  MLS of Southern Arizona #22621240 Report a problem MLS of Southern Arizona #22621240 Report a problem | ||
| 6/1/2026 | Listing removed | $675,000$287/sqft |
Source: MLS of Southern Arizona #22526561 Report a problem | ||
| 2/12/2026 | Price change | $675,000-4.9%$287/sqft |
Source: MLS of Southern Arizona #22526561 Report a problem | ||
| 10/13/2025 | Listed for sale | $710,000$302/sqft |
Source: MLS of Southern Arizona #22526561 Report a problem | ||
| 9/13/2025 | Listing removed | $710,000$302/sqft |
Source: MLS of Southern Arizona #22507328 Report a problem | ||
| 9/5/2025 | Price change | $710,000-5.3%$302/sqft |
Source: MLS of Southern Arizona #22507328 Report a problem | ||
| 6/9/2025 | Price change | $749,995-2%$319/sqft |
Source: MLS of Southern Arizona #22507328 Report a problem | ||
| 5/1/2025 | Price change | $765,000-1.9%$325/sqft |
Source: MLS of Southern Arizona #22507328 Report a problem | ||
| 3/13/2025 | Listed for sale | $780,000+55.2%$331/sqft |
Source: MLS of Southern Arizona #22507328 Report a problem | ||
| 12/29/2020 | Sold | $502,588$214/sqft |
Source: Public Record Report a problem | ||
Public tax history
| Year | Property taxes | Tax assessment |
|---|---|---|
| 2026 | $5,180 +7.1% | $51,818 -1.2% |
| 2025 | $4,837 -4% | $52,471 -1.3% |
| 2024 | $5,037 +7.1% | $53,155 +22.9% |
| 2023 | $4,702 +568.1% | $43,241 +700.2% |
| 2022 | $704 +4.5% | $5,404 |
| 2021 | $674 +2.6% | $5,404 +11.5% |
| 2020 | $656 | $4,845 +6.1% |
| 2019 | $656 +127.9% | $4,565 +165.9% |
| 2018 | $288 +2.5% | $1,717 |
| 2017 | $281 | -- |
Find assessor info on the county website
Monthly payment
Est. payment
Payment breakdown
Explore the cost of this home by adjusting the details. Changes won't be saved.Climate risks
Neighborhood: 85614
Nearby schools
Schools provided by the listing agent
- Elementary: Continental
- Middle: Continental
- High: Optional
Source: MLS of Southern Arizona. This data may not be complete. We recommend contacting the local school district to confirm school assignments for this home.
- $489,400-- bd-- ba1.6k sqft537 N Sonoma Vista Dr, Sahuarita, AZ 85614Off Market
- $450,300-- bd-- ba1.6k sqft491 N Sonoma Vista Dr, Sahuarita, AZ 85614Off Market
- $29,002-- sqft491 N Sonoma Vista Dr, Sahuarita, AZ 85629Off Market
- $466,100-- bd-- ba1.7k sqft490 N Rolling Thunder Dr, Green Valley, AZ 85614Off Market
Similar homes
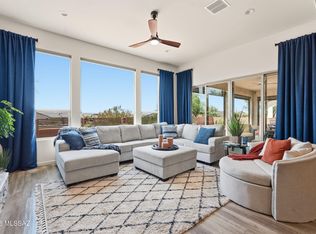
- $654,9003 bd4 ba2.5k sqft2324 E Dream Catcher Dr, Sahuarita, AZ 85614For Sale
 MLS ID #22611346, Tanya Marie Willey, Tierra Antigua Realty. MLS of Southern Arizona
 - $557,0002 bd3 ba1.8k sqft1432 E Golden Rock Way, Green Valley, AZ 85614For Sale
 MLS ID #22621152, Mari Bon, Tierra Antigua Realty. MLS of Southern Arizona
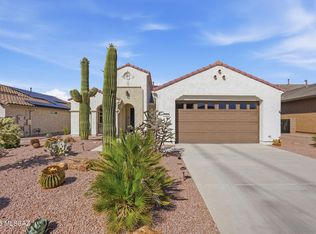
 - $645,0002 bd3 ba2.1k sqft1863 N Bayshore Dr, Sahuarita, AZ 85614For Sale
 MLS ID #22619417, William A Ims, Coldwell Banker Realty. MLS of Southern Arizona
 - $524,9002 bd3 ba1.9k sqft558 N Sonoma Vista Dr, Sahuarita, AZ 85614For Sale
 MLS ID #22614053, Chuck Gorley, Embarc Realty. MLS of Southern Arizona
 - $475,0002 bd3 ba1.8k sqft2428 E Lost Ranch Trl, Green Valley, AZ 85614For SaleMLS ID #22611793, Russ Fortuno, Tierra Antigua Realty. MLS of Southern Arizona
- $639,0002 bd2 ba1.8k sqft1367 E Golden Rock Way, Green Valley, AZ 85614For SaleMLS ID #22612844, Linda M. Weisman, Long Realty. MLS of Southern Arizona
- $450,0002 bd2 ba1.8k sqft2727 E Sawyer Rd, Green Valley, AZ 85614For SaleMLS ID #22618814, Russ Fortuno, Tierra Antigua Realty. MLS of Southern Arizona
- $368,0002 bd2 ba1.7k sqft732 N Moana Dr, Green Valley, AZ 85614For SaleMLS ID #22613810, Michelle Metcalf, RE/MAX Signature. MLS of Southern Arizona
- $516,7962 bd3 ba1.8k sqft1533 E Dahlia Dr, Green Valley, AZ 85614For SaleMLS ID #22620872, Sheila R Bracken, Robson Ranch Quail Creek, LLC. MLS of Southern Arizona
- $545,0002 bd3 ba1.8k sqft2355 E Thunder Bluff Dr, Green Valley, AZ 85614For SaleMLS ID #22606116, Tanya Marie Willey, Tierra Antigua Realty. MLS of Southern Arizona
- $599,0002 bd3 ba1.8k sqft1774 E Wintergreen Dr, Green Valley, AZ 85614For SaleMLS ID #22606677, Russ Fortuno, Tierra Antigua Realty. MLS of Southern Arizona
- $553,9002 bd2 ba1.7k sqft1852 N Riposte Dr, Green Valley, AZ 85614For SaleMLS ID #22620437, Alicia Hiller, Coldwell Banker Realty. MLS of Southern Arizona
- $675,0005 bd3 ba3.3k sqft17510 S La Canada Dr, Sahuarita, AZ 85629For SaleMLS ID #22618589, Jenifer Miranda, Tierra Antigua Realty. MLS of Southern Arizona
- $519,0002 bd3 ba2k sqft906 N Camino Cerro Morado, Green Valley, AZ 85614For SaleMLS ID #22614850, Lorraine T DeMeerleer, Coldwell Banker Realty. MLS of Southern Arizona
- $699,9004 bd3 ba2.5k sqft261 E Placita Haciendas Del Lago, Sahuarita, AZ 85629For SaleMLS ID #22611137, Jenifer Miranda, Tierra Antigua Realty. MLS of Southern Arizona
- $430,0002 bd2 ba1.6k sqft1961 E Canyon Wren Way, Green Valley, AZ 85614For SaleMLS ID #22617066, Michelle Metcalf, RE/MAX Signature. MLS of Southern Arizona
- $420,0003 bd2 ba1.9k sqft1358 N Sage Sparrow Rd, Green Valley, AZ 85614For SaleMLS ID #22611518, Nancy Derheim, Sunset View Realty, LLC. MLS of Southern Arizona
- $530,0004 bd3 ba2.9k sqft1451 E Stronghold Canyon Ln, Sahuarita, AZ 85629For SaleMLS ID #22606180, Terry Lang, Coldwell Banker Realty. MLS of Southern Arizona
- $520,0003 bd3 ba2.3k sqft1337 E Pecan Meadow Ln, Sahuarita, AZ 85629For SaleMLS ID #22618676, Darren J Anderson, Rincon Rising Real Estate. MLS of Southern Arizona
