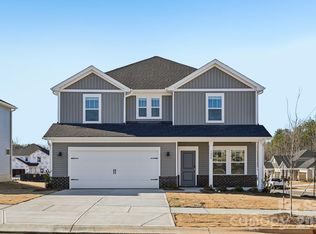
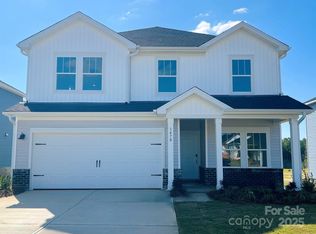
Brand new, energy-efficient home available NOW! Just off the Sherwood's two-story foyer, useful flex space makes a great office. In the kitchen, the walk-in pantry and ample counter space simplify meal prep. Upstairs, sizeable secondary bedrooms surround the loft. New ranch and two-story homes in Salisbury built for energy efficiency and equipped with move-in ready features including a washer, dryer, fridge and whole-home blinds. Guaranteed to close in 60 days or less. Relax in your private primary suite and enjoy the back patio, all with easy access to Kannapolis, Concord and Charlotte. Each of our homes is built with innovative, energy-efficient features designed to help you enjoy more savings, better health, real comfort and peace of mind.
Active
$394,780
2404 Maxton Dr, Salisbury, NC 28144
4beds
2,702sqft
Single Family Residence
Built in 2026
0.15 Acres Lot
$-- Zestimate®
$146/sqft
$73/mo HOA
What's special
Ample counter spaceWhole-home blindsTwo-story foyerWalk-in pantryPrivate primary suiteSizeable secondary bedroomsBack patio
- 4 days
- 31
- 1
Zillow last checked:
Listing updated:
Listed by:
Jimmy McClurg jimmy.mcclurg@meritagehomes.com,
Meritage Homes of the Carolinas
Source: Canopy MLS as distributed by MLS GRID,MLS#: 4416958
Facts & features
Interior
Bedrooms & bathrooms
- Bedrooms: 4
- Bathrooms: 3
- Full bathrooms: 2
- 1/2 bathrooms: 1
- Main level bedrooms: 1
Primary bedroom
- Level: Main
Bedroom s
- Level: Upper
Bedroom s
- Level: Upper
Bedroom s
- Level: Upper
Bathroom half
- Level: Main
Bathroom full
- Level: Main
Bathroom full
- Level: Main
Bathroom half
- Level: Main
Bathroom full
- Level: Upper
Bathroom full
- Level: Upper
Dining area
- Level: Main
Great room
- Level: Main
Kitchen
- Level: Main
Laundry
- Level: Main
Loft
- Level: Upper
Study
- Level: Main
Heating
- ENERGY STAR Qualified Equipment
Cooling
- Central Air, ENERGY STAR Qualified Equipment
Appliances
- Included: Dishwasher, Disposal, Low Flow Fixtures, Microwave, Refrigerator, Washer/Dryer
- Laundry: Inside
Features
- Kitchen Island, Pantry, Walk-In Closet(s)
- Flooring: Carpet, Tile, Vinyl
- Has basement: No
- Attic: Pull Down Stairs
Interior area
- Total structure area: 2,702
- Total interior livable area: 2,702 sqft
- Finished area above ground: 2,702
- Finished area below ground: 0
Property
Parking
- Total spaces: 2
- Parking features: Attached Garage, Garage on Main Level
- Attached garage spaces: 2
Features
- Levels: Two
- Stories: 2
Lot
- Size: 0.15 Acres
Details
- Parcel number: NA
- Zoning: RES
- Special conditions: Standard
Construction
Type & style
- Home type: SingleFamily
- Architectural style: Traditional
- Property subtype: Single Family Residence
Materials
- Brick Partial, Vinyl
- Foundation: Slab
Condition
- New construction: Yes
- Year built: 2026
Details
- Builder model: Sherwood
- Builder name: Meritage Homes
Utilities & green energy
- Sewer: Public Sewer
- Water: City
Green energy
- Construction elements: Advanced Framing, Low VOC Coatings
- Water conservation: Low-Flow Fixtures
Community & HOA
Community
- Features: Walking Trails
- Subdivision: Oxford Station
HOA
- Has HOA: Yes
- HOA fee: $73 monthly
- HOA name: Kuester Management Group
- HOA phone: 704-973-9019
Location
- Region: Salisbury
Financial & listing details
- Price per square foot: $146/sqft
- Tax assessed value: $1
- Date on market: 8/26/2026
- Cumulative days on market: 4 days
- Listing terms: Cash,Conventional,FHA,USDA Loan,VA Loan
- Road surface type: Concrete, Paved
Estimated market value
Not available
Estimated sales range
Not available
Not available
Price history
| Date | Event | Price |
|---|---|---|
| 8/26/2026 | Listed for sale | $394,780$146/sqft |
Source:  Canopy MLS as distributed by MLS GRID #4416958 Report a problem Canopy MLS as distributed by MLS GRID #4416958 Report a problem | ||
Public tax history
Tax history is unavailable.
Monthly payment
Est. payment
Payment breakdown
Explore the cost of this home by adjusting the details. Changes won't be saved.Climate risks
Neighborhood: 28144
Nearby schools
Schools provided by the listing agent
- Elementary: North Rowan
- Middle: North Rowan
- High: North Rowan
Source: Canopy MLS as distributed by MLS GRID. This data may not be complete. We recommend contacting the local school district to confirm school assignments for this home.
Similar homes
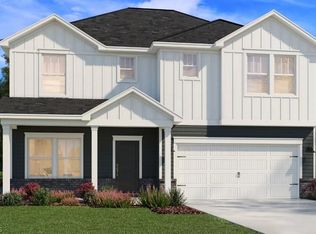
- $349,7303 bd3 ba2.1k sqft2414 Maxton Dr, Salisbury, NC 28144New Construction
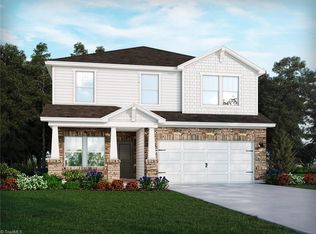
 MLS ID #1233005, James McClurg. Triad MLS
 - $368,2303 bd3 ba2.2k sqft2485 Maxton Dr, Salisbury, NC 28144New Construction
 MLS ID #1223019, James McClurg. Triad MLS
 - from $410,9904 bd3 ba2.5k sqftChandler Basement Plan, Oxford Station, Salisbury, NC 28144New Construction
 Meritage Homes
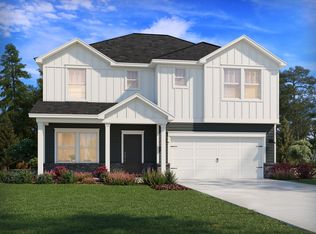
 - from $393,9903 bd3 ba2.2k sqftCottonwood Plan, Oxford Station, Salisbury, NC 28144New Construction
 Meritage Homes
 - $387,4004 bd4 ba2.7k sqft1025 Kildare Dr #61, Salisbury, NC 28146New Construction
 MLS ID #4415083, Felicia Bellamy, Adams Homes Realty-NC, Inc.. Canopy MLS as distributed by MLS GRID
 - $388,0755 bd4 ba2.6k sqft1055 Kildare Dr #64, Salisbury, NC 28146New ConstructionMLS ID #4415071, Felicia Bellamy, Adams Homes Realty-NC, Inc.. Canopy MLS as distributed by MLS GRID
- $365,4004 bd3 ba2.3k sqft125 Swinford Dr #86, Salisbury, NC 28146New ConstructionMLS ID #4400425, Michelle Chavarria, Adams Homes Realty-NC, Inc.. Canopy MLS as distributed by MLS GRID
- $364,9004 bd3 ba2.3k sqft1095 Kildare Dr #68, Salisbury, NC 28146New ConstructionMLS ID #4359575, Felicia Bellamy, Adams Homes Realty-NC, Inc.. Canopy MLS as distributed by MLS GRID
- $369,9905 bd3 ba2.5k sqft403 Ladue Ln, Salisbury, NC 28147New ConstructionCanopy MLS as distributed by MLS GRID
- $351,4004 bd2 ba2.1k sqft135 Swinford Dr #85, Salisbury, NC 28146New ConstructionMLS ID #4400387, Michelle Chavarria, Adams Homes Realty-NC, Inc.. Canopy MLS as distributed by MLS GRID
- $359,0005 bd3 ba2.8k sqft307 Frozen Dream Dr, Salisbury, NC 28144New ConstructionCanopy MLS as distributed by MLS GRID
- $378,9905 bd4 ba2.7k sqft358 Ladue Ln, Salisbury, NC 28147New ConstructionCanopy MLS as distributed by MLS GRID
- $--4 bd3 ba2.5k sqft104 Cherokee Dr, Lexington, NC 27295New ConstructionMLS ID #1208898, Joan L. Swift. Triad MLS
- $354,9905 bd4 ba2.7k sqft322 Ladue Ln, Salisbury, NC 28147New ConstructionCanopy MLS as distributed by MLS GRID
