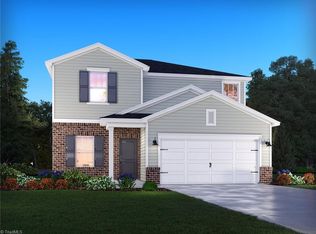
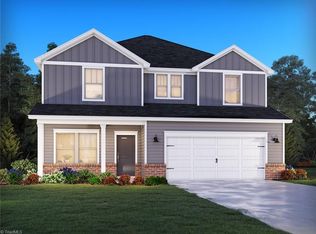
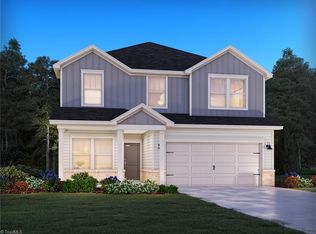
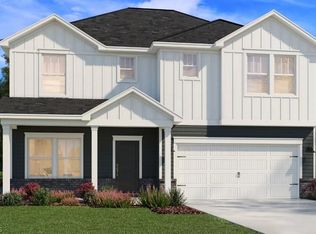
Brand new, energy-efficient home available NOW! An open-concept layout means you can fix dinner at the kitchen island without missing the conversation in the great room. Use the first-floor flex space as an office or den. Upstairs, the primary suite offers dual sinks and a walk-in closet. New ranch and two-story homes in Salisbury built for energy efficiency and equipped with move-in ready features including a washer, dryer, fridge and whole-home blinds. Guaranteed to close in 60 days or less. Relax in your private primary suite and enjoy the back patio, all with easy access to Kannapolis, Concord and Charlotte. Each of our homes is built with innovative, energy-efficient features designed to help you enjoy more savings, better health, real comfort and peace of mind.
New construction
$349,730
2414 Maxton Dr, Salisbury, NC 28144
3beds
2,135sqft
Stick/Site Built, Residential, Single Family Residence
Built in 2026
0.15 Acres Lot
$-- Zestimate®
$--/sqft
$73/mo HOA
What's special
Whole-home blindsKitchen islandFirst-floor flex spacePrivate primary suiteWalk-in closetBack patioOpen-concept layout
- 4 days
- 66
- 2
Zillow last checked:
Listing updated:
Listed by:
James McClurg 803-372-9968,
Meritage Homes of the Carolinas
Source: Triad MLS,MLS#: 1233005
Facts & features
Interior
Bedrooms & bathrooms
- Bedrooms: 3
- Bathrooms: 3
- Full bathrooms: 2
- 1/2 bathrooms: 1
- Main level bathrooms: 1
Heating
- Heat Pump, Zoned, Electric
Cooling
- Heat Pump, Zoned
Appliances
- Included: Dishwasher, Disposal, Exhaust Fan, Electric Water Heater
- Laundry: Dryer Connection, Laundry Room
Features
- Kitchen Island
- Flooring: Engineered Hardwood, Tile, Vinyl
- Windows: Insulated Windows
- Has basement: No
- Has fireplace: No
Interior area
- Total structure area: 2,135
- Total interior livable area: 2,135 sqft
- Finished area above ground: 2,135
Property
Parking
- Total spaces: 2
- Parking features: Garage, Attached
- Attached garage spaces: 2
Features
- Levels: Two
- Stories: 2
- Pool features: None
Lot
- Size: 0.15 Acres
- Dimensions: 55 x 20
Details
- Parcel number: NA
- Zoning: Residential
- Special conditions: Owner Sale
Construction
Type & style
- Home type: SingleFamily
- Property subtype: Stick/Site Built, Residential, Single Family Residence
Materials
- Brick, Stone, Vinyl Siding
- Foundation: Slab
Condition
- New Construction
- New construction: Yes
- Year built: 2026
Utilities & green energy
- Sewer: Public Sewer
- Water: Public
Green energy
- Green verification: ENERGY STAR Certified Homes
Community & HOA
Community
- Subdivision: Oxford Station
HOA
- Has HOA: Yes
- HOA fee: $73 monthly
Location
- Region: Salisbury
Financial & listing details
- Tax assessed value: $1
- Annual tax amount: $1
- Date on market: 8/26/2026
- Listing agreement: Exclusive Right To Sell
- Listing terms: Cash,Conventional,VA Loan
Estimated market value
Not available
Estimated sales range
Not available
Not available
Price history
| Date | Event | Price |
|---|---|---|
| 8/26/2026 | Listed for sale | $349,730 |
Source:  Triad MLS #1233005 Report a problem Triad MLS #1233005 Report a problem | ||
Public tax history
Tax history is unavailable.
Monthly payment
Est. payment
Payment breakdown
Explore the cost of this home by adjusting the details. Changes won't be saved.Climate risks
Neighborhood: 28144
Nearby schools
Schools provided by the listing agent
- Elementary: North Rowan
- Middle: North Rowan
- High: North Rowan
Source: Triad MLS. This data may not be complete. We recommend contacting the local school district to confirm school assignments for this home.
Similar homes
- $386,7804 bd3 ba2.7k sqft2405 Maxton Dr, Salisbury, NC 28144New Construction

 MLS ID #1224769, James McClurg. Triad MLS
 - from $344,9903 bd2 ba1.5k sqftBuchanan Plan, Oxford Station, Salisbury, NC 28144New Construction
 Meritage Homes
 - $300,0003 bd3 ba2.1k sqft1415 Troon Dr, Salisbury, NC 28144For Sale
 MLS ID #4374861, Rob Petit, Keller Williams Unified. Canopy MLS as distributed by MLS GRID
 - $369,0004 bd4 ba2.4k sqft1300 N Main St, Salisbury, NC 28144For Sale
 MLS ID #1224239, Crystal O'Connor. Triad MLS
 - $347,0004 bd3 ba2.3k sqft310 Askin Ln, Salisbury, NC 28146For SaleMLS ID #1219756, Barbara Lomax. Triad MLS
- $350,0003 bd3 ba2k sqft405 Jersey Church Rd, Lexington, NC 27292For SaleMLS ID #1229770, Evan Essick. Triad MLS
- $369,0003 bd2 ba1.4k sqft140 Smoke Ln, Salisbury, NC 28147For SaleMLS ID #1227774, Tricia Strickland. Triad MLS
- $353,4404 bd3 ba2.5k sqft281 Waverly Ct, Linwood, NC 27299New ConstructionTriad MLS
- $338,2404 bd3 ba2.1k sqft301 Waverly Ct, Linwood, NC 27299New ConstructionTriad MLS
- $364,9003 bd3 ba1.9k sqft245 Castle Keep Rd, Salisbury, NC 28146For SaleMLS ID #1206734, Tricia Strickland. Triad MLS
- $399,9003 bd2 ba2k sqft1205 Stonewyck Dr, Salisbury, NC 28146For SaleMLS ID #1216362, Rebeca Bradley. Triad MLS
- $335,0004 bd3 ba1.8k sqft417 Sundial Dr, Lexington, NC 27292For SaleMLS ID #1233465, Keya Ruston. Triad MLS
- $329,0003 bd3 ba2.1k sqft192 New Aspen Way, Linwood, NC 27299New ConstructionTriad MLS
- $359,0004 bd3 ba2.7k sqft133 Stone Hollow Rd, Lexington, NC 27295For SaleMLS ID #1231120, Pamelia Matthews. Triad MLS
- $343,9404 bd3 ba2.5k sqft134 Demonstration Ln, Lexington, NC 27292New ConstructionTriad MLS
- $346,1403 bd3 ba2.1k sqft501 Baymeade Dr, Lexington, NC 27295New ConstructionTriad MLS
- $345,0004 bd3 ba2k sqft221 Estelle Dr, Lexington, NC 27295For SaleMLS ID #1223308, Caroline James. Triad MLS
- $325,0004 bd2 ba1.7k sqft620 Hickory Point Dr, Lexington, NC 27292For SaleMLS ID #1230133, Katrina Lazar. Triad MLS
