This inviting 1.5-story, 3-bedroom, 2-bathroom home offers a thoughtful open-concept layout with all bedrooms located downstairs for convenience and privacy in a split arrangement. The secondary bedrooms share a well-placed bathroom between them, making the flow ideal for families, guests, or roommates. The spacious primary bedroom features a large ensuite bathroom with dual sinks and huge walk-in closet.
Upstairs, you’ll find a spacious bonus area that can transform into an office, game room, media room, or anything your heart desires- a truly flexible space that adapts to your lifestyle.
The beautiful kitchen features 42 inch cabinets in white with black matte hardware and a walk-in pantry. A very special upgrade is the 36
Hauslane PS19 range hood. It vents smoke, cooking odors, and steam outside very quietly so the home remains fresh.The connected large dining room with its decorative lighting adds warmth and character. The mud room off the garage includes built-in cubbies and a bench for everyday organization. The full-size utility room is set apart from the main living area and conveniently connected to the mud room.
This home is all electric and equipped with smart thermostats that will stay with the property. The 2-car garage includes a metal storage rack installed in the ceiling with hooks, offering excellent overhead storage that also remains with the home.
Located close to UNT, TWU, I-35E, and I-35W, you’ll enjoy easy commuting along with quick access to shopping, dining, and everyday essentials.
For sale
$399,000
2405 Donella Dr, Denton, TX 76207
3beds
2,216sqft
:
Get pre-qualified$3,017/mo
Single Family Residence
Built in 2022
6,272 Square Feet Lot
$390,900 Zestimate®
$180/sqft
$42/mo HOA
What's special
Huge walk-in closetWalk-in pantrySpacious primary bedroomThoughtful open-concept layout
- 11 days |
- 157 |
- 22 |
Likely to sell faster than
Zillow last checked:
Listing updated:
Listed by:
MARILYN NEWLAND 0465073 (940)484-9411,
Keller Williams Realty 940-484-9411
Source: NTREIS,MLS#: 21333469
Facts & features
Interior
Bedrooms & bathrooms
- Bedrooms: 3
- Bathrooms: 2
- Full bathrooms: 2
Primary bedroom
- Features: Ceiling Fan(s), En Suite Bathroom, Walk-In Closet(s)
- Level: First
- Dimensions: 14 x 14
Bedroom
- Features: Split Bedrooms
- Level: First
- Dimensions: 12 x 12
Bedroom
- Features: Split Bedrooms
- Level: First
- Dimensions: 12 x 12
Primary bathroom
- Features: Built-in Features, Dual Sinks, Garden Tub/Roman Tub, Linen Closet, Stone Counters, Separate Shower
- Level: First
- Dimensions: 14 x 4
Dining room
- Level: First
- Dimensions: 12 x 12
Other
- Features: Linen Closet, Solid Surface Counters
- Level: First
- Dimensions: 8 x 5
Game room
- Features: Ceiling Fan(s)
- Level: Second
- Dimensions: 18 x 14
Kitchen
- Features: Breakfast Bar, Built-in Features, Kitchen Island, Pantry, Stone Counters
- Level: First
- Dimensions: 12 x 14
Laundry
- Level: First
- Dimensions: 5 x 5
Living room
- Features: Ceiling Fan(s)
- Level: First
- Dimensions: 16 x 18
Mud room
- Level: First
- Dimensions: 10 x 6
Heating
- Central, Electric
Cooling
- Central Air, Ceiling Fan(s), Electric
Appliances
- Included: Dishwasher, Electric Range, Electric Water Heater, Disposal, Microwave, Refrigerator
- Laundry: Washer Hookup, Dryer Hookup, ElectricDryer Hookup, Laundry in Utility Room
Features
- Decorative/Designer Lighting Fixtures, High Speed Internet, Kitchen Island, Open Floorplan, Pantry, Cable TV, Walk-In Closet(s)
- Flooring: Carpet, Luxury Vinyl Plank
- Windows: Window Coverings
- Has basement: No
- Has fireplace: No
Interior area
- Total interior livable area: 2,216 sqft
Video & virtual tour
Property
Parking
- Total spaces: 2
- Parking features: Driveway, Garage Faces Front, Garage, Garage Door Opener
- Attached garage spaces: 2
Features
- Levels: One and One Half
- Patio & porch: Front Porch, Patio, Covered
- Exterior features: Private Yard
- Pool features: None
- Fencing: Back Yard,Wood
Lot
- Size: 6,272 Square Feet
- Features: Back Yard, Interior Lot, Lawn, Landscaped, Subdivision, Sprinkler System, Few Trees
- Residential vegetation: Grassed
Details
- Parcel number: R732019
Construction
Type & style
- Home type: SingleFamily
- Architectural style: Traditional,Detached
- Property subtype: Single Family Residence
Materials
- Brick
- Foundation: Slab
- Roof: Composition,Shingle
Condition
- Year built: 2022
Utilities & green energy
- Sewer: Public Sewer
- Water: Public
- Utilities for property: Electricity Connected, Sewer Available, Separate Meters, Underground Utilities, Water Available, Cable Available
Community & HOA
Community
- Features: Community Mailbox, Curbs, Sidewalks
- Security: Smoke Detector(s)
- Subdivision: Courts Of Bonnie Brae
HOA
- Has HOA: Yes
- Services included: Association Management
- HOA fee: $500 annually
- HOA name: Courts Of Bonnie Brae Homeowners Association
- HOA phone: 972-252-3873
Location
- Region: Denton
Financial & listing details
- Price per square foot: $180/sqft
- Tax assessed value: $410,390
- Annual tax amount: $8,160
- Date on market: 7/17/2026
- Cumulative days on market: 12 days
- Listing terms: Cash,Conventional,FHA,VA Loan
Estimated market value
$390,900
$371,000 - $410,000
$2,645/mo
Price history
| Date | Event | Price |
|---|---|---|
| 7/17/2026 | Listed for sale | $399,000$180/sqft |
Source: NTREIS #21333469 Report a problem | ||
| 5/20/2025 | Listing removed | $2,800$1/sqft |
Source: Zillow Rentals Report a problem | ||
| 4/9/2025 | Listed for rent | $2,800$1/sqft |
Source: Zillow Rentals Report a problem | ||
Public tax history
| Year | Property taxes | Tax assessment |
|---|---|---|
| 2025 | $8,160 +3.4% | $410,390 +0.4% |
| 2024 | $7,890 +8.4% | $408,744 +7.2% |
| 2023 | $7,280 +887.7% | $381,280 +998.1% |
| 2022 | $737 +194.7% | $34,721 -40% |
| 2021 | $250 +29.6% | $57,868 +566.7% |
| 2020 | $193 -2.7% | $8,680 |
| 2019 | $198 | $8,680 |
Find assessor info on the county website
Monthly payment
Est. payment
Payment breakdown
Explore the cost of this home by adjusting the details. Changes won't be saved.Climate risks
Neighborhood: Denia
Nearby schools
GreatSchools rating
- 3/10Borman Elementary SchoolGrades: PK-5Distance: 0.8 mi
- 6/10McMath Middle SchoolGrades: 6-8Distance: 1.8 mi
- 5/10Denton High SchoolGrades: 9-12Distance: 4.2 mi
Schools provided by the listing agent
- Elementary: Borman
- Middle: Mcmath
- High: Denton
- District: Denton ISD
Source: NTREIS. This data may not be complete. We recommend contacting the local school district to confirm school assignments for this home.
- $364,3003 bd2 ba2.2k sqft2405 Donella, Denton, TX 76205Off Market

- $--4 bd2 ba1.9k sqft2401 Donella Dr, Denton, TX 76207Sold
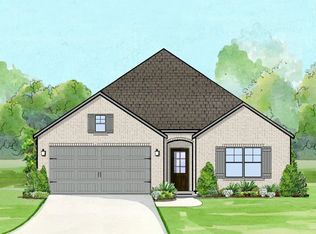
- $360,2004 bd2 ba1.9k sqft2409 Donella, Denton, TX 76205Off Market
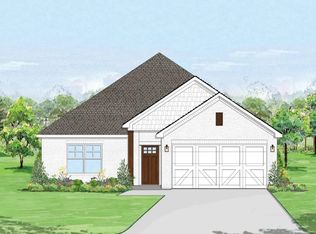
- $372,1004 bd2 ba1.9k sqft2409 Donella Dr, Denton, TX 76207Off Market
- $377,8003 bd2 ba2.1k sqft2413 Donella Dr, Denton, TX 76207Off Market
- $367,5003 bd2 ba2.1k sqft2413 Donella, Denton, TX 76205Off Market
- $376,1004 bd2 ba1.9k sqft2301 Peebles Ln, Denton, TX 76207Off Market
- $--3 bd2 ba1.6k sqft2417 Donella Dr, Denton, TX 76207Sold
A local agent can set up tours, give advice and negotiate with sellers.
Similar homes
- $399,0004 bd2 ba2k sqft2105 Blackcap St, Denton, TX 76205For Sale
 MLS ID #21243828, Lauren Swanson. NTREIS
 - $390,0003 bd2 ba1.6k sqft2712 Glasgow Way, Denton, TX 76207New Construction
 NTREIS
 - $372,5004 bd2 ba1.9k sqft2216 Redwing Dr, Denton, TX 76205For Sale
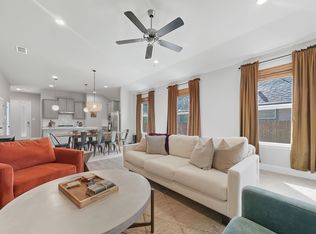 MLS ID #21271494, Cody McCarty. NTREIS
 - $389,6854 bd2 ba2k sqft2700 Flowers Dr, Denton, TX 76205New Construction
 MLS ID #21305358, Stephen Kahn. NTREIS
 - $369,0003 bd2 ba2k sqft1929 Highland Park Cir, Denton, TX 76205For SaleMLS ID #21258842, Jennifer Fowler. NTREIS
- $391,6854 bd2 ba2k sqft2901 Hornbill St, Denton, TX 76205New ConstructionMLS ID #21304945, Stephen Kahn. NTREIS
- from $359,9904 bd2 ba1.7k sqftFargo Plan, Eagle Creek, Denton, TX 76205New ConstructionDR Horton
- $410,0004 bd3 ba2.6k sqft3305 Hornbeam St, Argyle, TX 76226For SaleMLS ID #21294590, Stephanie Wilson. NTREIS
- $272,5003 bd2 ba1.6k sqft1815 Wisteria St, Denton, TX 76205For SaleMLS ID #21336860, Becky Garrison. NTREIS
- $418,0004 bd3 ba2.1k sqft2504 Wren Ln, Denton, TX 76205For SaleMLS ID #21301056, Amy Chon. NTREIS
- $315,0003 bd2 ba1.8k sqft1905 Wisteria St, Denton, TX 76205For SaleMLS ID #21291319, Stone Hawkins. NTREIS
- $419,9904 bd3 ba2k sqft2605 Flycatcher Dr, Denton, TX 76205For SaleMLS ID #21330159, Stephen Kahn. NTREIS
- $375,0005 bd2 ba2k sqft4516 Remuda Ln, Denton, TX 76226For SaleMLS ID #21269186, Ryan Nettleship. NTREIS
- $430,0005 bd4 ba2.7k sqft1324 Razorbill Rd, Denton, TX 76205For SaleMLS ID #21286327, Noahmi Parra. NTREIS
- $360,0003 bd2 ba2k sqft3401 Buckthorn Ln, Argyle, TX 76226For SaleMLS ID #21293627, Thomas Ermish. NTREIS
- $400,0003 bd3 ba1.8k sqft3709 Bonnie Brae St, Argyle, TX 76226For SaleMLS ID #21342378, Shelby Buehler. NTREIS
- from $394,9904 bd3 ba2k sqftLAKEWAY Plan, Eagle Creek, Denton, TX 76205New ConstructionDR Horton
- $398,8853 bd3 ba2.4k sqft2704 Goldfinch Dr, Denton, TX 76205New ConstructionNTREIS
- $384,4254 bd2 ba2k sqft2708 Goldfinch Dr, Denton, TX 76205New ConstructionMLS ID #21295503, Jordan Davis. NTREIS
- $409,9904 bd2 ba1.7k sqft2611 Flycatcher Dr, Denton, TX 76205New ConstructionMLS ID #21217801, Stephen Kahn. NTREIS
