Charming 1928 two-story home offering 4 bedrooms and 2 full baths. Features include a detached one-car garage, attached carport, ample parking, and a fenced backyard with both front and rear porches for outdoor enjoyment. The main level includes a primary bedroom with convenient laundry/bath combination, a spacious living room, a dining room, and an eat-in kitchen with tongue-and-groove wood ceilings with charming built-ins. Upstairs offers three additional bedrooms and a full bath. Partial unfinished basement with plumbing in place for a potential third bath. Ideally located near downtown, shopping, restaurants, Hager Elementary, and the hospital.
Contingent
$169,000
2406 Central Pkwy, Ashland, KY 41102
4beds
1,992sqft
:
Get pre-qualified$1,207/mo
Single Family Residence
Built in 1928
6,098 Square Feet Lot
$163,800 Zestimate®
$85/sqft
$-- HOA
What's special
Detached one-car garageAttached carportEat-in kitchenCharming built-insAmple parkingTongue-and-groove wood ceilingsDining room
- 108 days |
- 61 |
- 3 |
Zillow last checked:
Listing updated:
Listed by:
LAINIE DARNELL,
CENTURY 21 Excellence Realty
Source: AABR,MLS#: 60507
Facts & features
Interior
Bedrooms & bathrooms
- Bedrooms: 4
- Bathrooms: 2
- Full bathrooms: 2
- Main level bathrooms: 1
- Main level bedrooms: 1
Primary bedroom
- Level: Main
- Area: 208
- Dimensions: 13 x 16
Bedroom 2
- Description: 13X9
- Level: Upper
Bedroom 3
- Level: Upper
- Area: 130
- Dimensions: 10 x 13
Bedroom 4
- Level: Upper
- Area: 117
- Dimensions: 9 x 13
Bathroom
- Level: Upper,Main
Dining room
- Level: Main
- Area: 144
- Dimensions: 12 x 12
Kitchen
- Level: Main
- Area: 161.7
- Dimensions: 14.7 x 11
Living room
- Level: Main
- Area: 247
- Dimensions: 13 x 19
Basement
- Area: 624
Heating
- Natural Gas
Cooling
- Central Air
Appliances
- Included: Dishwasher, Electric Range, Refrigerator, Gas Water Heater
Features
- Basement: Partial,Unfinished
- Has fireplace: Yes
- Fireplace features: Decorative
Interior area
- Total structure area: 1,992
- Total interior livable area: 1,992 sqft
- Finished area above ground: 1,992
- Finished area below ground: 0
Property
Parking
- Total spaces: 1
- Parking features: Detached
- Garage spaces: 1
Features
- Levels: Two
- Stories: 2
- Patio & porch: Porch, Screened
- Fencing: Fenced
Lot
- Size: 6,098 Square Feet
- Dimensions: 50 x 130
- Topography: Level
Details
- Parcel number: 031200600300
Construction
Type & style
- Home type: SingleFamily
- Property subtype: Single Family Residence
Materials
- Vinyl Siding
- Roof: Composition
Condition
- 21 to 30 Years
- New construction: No
- Year built: 1928
Utilities & green energy
- Sewer: Public Sewer
- Water: Public
Community & HOA
Location
- Region: Ashland
Financial & listing details
- Price per square foot: $85/sqft
- Tax assessed value: $101,700
- Annual tax amount: $372
- Price range: $169K - $169K
- Date on market: 4/28/2026
Estimated market value
$163,800
$156,000 - $172,000
$1,505/mo
Price history
| Date | Event | Price |
|---|---|---|
| 6/29/2026 | Contingent | $169,000$85/sqft |
Source:  AABR #60507 Report a problem AABR #60507 Report a problem | ||
| 5/15/2026 | Price change | $169,000-4.5%$85/sqft |
Source: AABR #60507 Report a problem | ||
| 4/28/2026 | Listed for sale | $177,000+18%$89/sqft |
Source: AABR #60507 Report a problem | ||
| 2/9/2024 | Sold | $150,000-6.2%$75/sqft |
Source: AABR #56061 Report a problem | ||
| 1/8/2024 | Contingent | $159,900$80/sqft |
Source: AABR #56061 Report a problem | ||
| 11/13/2023 | Price change | $159,900-11.1%$80/sqft |
Source: AABR #56061 Report a problem | ||
| 10/23/2023 | Listed for sale | $179,900$90/sqft |
Source: AABR #56061 Report a problem | ||
Public tax history
| Year | Property taxes | Tax assessment |
|---|---|---|
| 2024 | $372 -1.1% | $101,700 |
| 2023 | $376 -9.3% | $101,700 |
| 2022 | $415 -0.7% | $101,700 |
| 2021 | $418 -3.6% | $101,700 |
| 2020 | $433 -0.2% | $101,700 |
| 2019 | $434 +13.4% | $101,700 +11.8% |
| 2018 | $383 +11% | $91,000 |
| 2017 | $345 +6% | $91,000 |
| 2016 | $325 -0.3% | $91,000 |
| 2015 | $326 -6.5% | $91,000 |
| 2012 | $349 -1.4% | $91,000 |
| 2011 | $354 | $91,000 |
| 2010 | -- | $91,000 |
Find assessor info on the county website
Monthly payment
Est. payment
Payment breakdown
Explore the cost of this home by adjusting the details. Changes won't be saved.Climate risks
Neighborhood: 41102
Nearby schools
GreatSchools rating
- 7/10Hager Elementary SchoolGrades: K-5Distance: 0 mi
- 6/10Ashland Middle SchoolGrades: 6-8Distance: 0.6 mi
- 5/10Paul G. Blazer High SchoolGrades: 9-12Distance: 0.7 mi
- $140,0003 bd1 ba240 sqft2400 Central Pkwy, Ashland, KY 41102Off Market
- $194,2003 bd2 ba1.5k sqft2412 Central Pkwy, Ashland, KY 41102Off Market
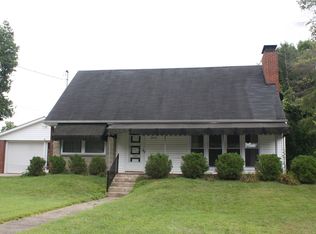
- $169,9003 bd2 ba1.4k sqft2401 Central Pkwy, Ashland, KY 41102Off Market
- $241,7004 bd2 ba396 sqft2418 Central Pkwy, Ashland, KY 41102Off Market
- $162,7004 bd2 ba1.8k sqft2409 Central Pkwy, Ashland, KY 41102Off Market
- $218,9002 bd2 ba1.4k sqft2415 Central Pkwy, Ashland, KY 41102Off Market
- $---- bd-- ba-- sqft2415 Central Pkwy, Ashland, KY 41102Off Market
- $174,7003 bd1 ba1.3k sqft1505 Blackburn Ave, Ashland, KY 41101Off Market
A local agent can set up tours, give advice and negotiate with sellers.
Similar homes
- $169,9004 bd3 ba1.6k sqft1679 Beech St, Ashland, KY 41102For Sale
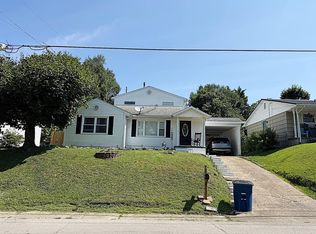
 MLS ID #61103, Ryan Keeton, EXP Realty, LLC. AABR
 - $169,9004 bd2 ba1.5k sqft1037 Geiger Ln, Ashland, KY 41101For Sale
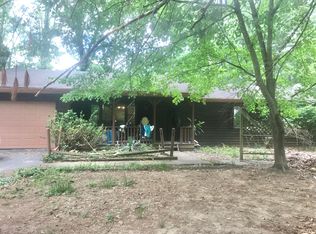
 MLS ID #26011096, Teresa Brown, CENTURY 21 Advantage Realty. Imagine MLS
 - $155,0004 bd2 ba2.6k sqft701 14th St, Ashland, KY 41101New Construction
 MLS ID #61055, Madison Slone, Thomas Realty Company. AABR
 - $175,0003 bd1 ba1.1k sqft3038 State Route 5 Rte, Ashland, KY 41102For Sale
 MLS ID #61051, April Nalle, Century 21 Advantage Realty. AABR
 - $165,0003 bd2 ba1.4k sqft5421 Bybee Rd, Ashland, KY 41102For Sale
 MLS ID #RA20263669, Tyler E Chamings, NextHome Realty Experts. RASK
 - $175,0003 bd1 ba1.1k sqft3038 State Highway 5, Ashland, KY 41102For SaleMLS ID #26020775, April Nalle, CENTURY 21 Advantage Realty. Imagine MLS
- $229,9004 bd2 ba1.6k sqft2421 Beech St, Ashland, KY 41102For SaleMLS ID #60878, Sheila M Marcum, Century 21 Advantage Realty. AABR
- $189,9003 bd2 ba1.5k sqft2610 S Belmont St #A, Ashland, KY 41101For SaleMLS ID #60801, KAY MEMMER, Memmer Realty. AABR
- $144,9002 bd2 ba1.4k sqft420 Blackburn Ave, Ashland, KY 41101For SaleMLS ID #60822, Susan V Fleming, EXP Realty, LLC. AABR
- $129,0003 bd2 ba1.3k sqft5736 Swanson Dr, Ashland, KY 41102AuctionMLS ID #11908901, Woodrow Wilson, Wilson Real Estate & Auction Service, Inc.. My State MLS
- $200,0004 bd2 ba2.5k sqft3818 Cactus St, Ashland, KY 41101For SaleMLS ID #60604, Tesha Bentley-Hall, ADVANTAGE PLUS REALTY. AABR
- $139,0003 bd1 ba1.2k sqft329 Blackburn Ave, Ashland, KY 41101For SaleMLS ID #61082, SHANE J CRAIG, Prime Realty. AABR
- $199,9002 bd1 ba1.6k sqft2317 Main St, Ashland, KY 41102For SaleMLS ID #60585, Mary L Sparks, Ross Real Estate Services. AABR
- $154,9004 bd2 ba1.9k sqft8603 State Route 5, Ashland, KY 41102For SaleMLS ID #60305, Chelsea Thomas, Thomas Realty Company. AABR
- $194,0003 bd2 ba1.2k sqft2301 Sarah Rd, Ashland, KY 41101For SaleMLS ID #60599, Jaime Brown, EXECUTIVE PROPERTIES, LLC. AABR
- $129,9003 bd2 ba1.6k sqft1008 Central Ave, Ashland, KY 41101For SaleMLS ID #60650, JODY B MAYO, CENTURY 21 Excellence Realty. AABR
- $--3 bd2 ba2k sqft15542 Richland Ct, Catlettsburg, KY 41129AuctionXome
- $165,9003 bd2 ba1.1k sqft295 Private Road 660, South Pt, OH 45680For Sale
 MLS ID #183447, Chris Gillispie, Old Colony Realtors Huntington. HUNTMLS
 - $165,0004 bd2 ba1.3k sqft3985 County Road 120, South Pt, OH 45680For SaleMLS ID #184159, Meredith Ferry, Bunch Real Estate Associates. HUNTMLS
- $138,5003 bd2 ba1.8k sqft1719 Prospect Ave, Ashland, KY 41101For SaleMLS ID #59788, LAINIE DARNELL, CENTURY 21 Excellence Realty. AABR
