Welcome to this inviting 3-bedroom, 2-bathroom home located in the Cavalier Freeway neighborhood. This home features a spacious open floor plan that seamlessly connects the main living spaces to create a bright and airy flow. The updated kitchen serves as the heart of the home, boasting durable granite countertops and sleek stainless-steel appliances. The living area naturally extends outside, offering easy access to a private, fully fenced-in backyard that provides a great space for outdoor enjoyment. Conveniently located in the 85015-zip code, this home offers easy access to local shopping, dining, and major freeways to help streamline your daily commute.
Pending
$344,900
2406 W MARLETTE Avenue, Phoenix, AZ 85015
3beds
1,384sqft
Single Family Residence
Built in 1956
6,334 Square Feet Lot
$-- Zestimate®
$249/sqft
$-- HOA
What's special
Updated kitchenSpacious open floor planSleek stainless-steel appliancesPrivate fully fenced-in backyardDurable granite countertopsBright and airy flow
- 18 days
- 314
- 43
Zillow last checked:
Listing updated:
Listed by:
Robert E Salmons Jr 888-216-6364,
Entera Realty LLC
Source: ARMLS,MLS#: 7086287
Facts & features
Interior
Bedrooms & bathrooms
- Bedrooms: 3
- Bathrooms: 2
- Full bathrooms: 2
Primary bedroom
- Level: Main
- Area: 168
- Dimensions: 12.00 x 14.00
Bedroom 2
- Level: Main
- Area: 100
- Dimensions: 10.00 x 10.00
Bedroom 3
- Level: Main
- Area: 110
- Dimensions: 11.00 x 10.00
Kitchen
- Level: Main
- Area: 72
- Dimensions: 9.00 x 8.00
Living room
- Level: Main
- Area: 182
- Dimensions: 13.00 x 14.00
Heating
- Forced Air, Natural Gas
Cooling
- Central Air
Appliances
- Included: Refrigerator, Dishwasher, Disposal
- Laundry: None
Features
- Master Downstairs
- Flooring: Laminate, Vinyl
- Has basement: No
- Has fireplace: No
Interior area
- Total structure area: 1,384
- Total interior livable area: 1,384 sqft
Property
Parking
- Total spaces: 2
- Parking features: Attached
- Attached garage spaces: 1
- Carport spaces: 1
- Covered spaces: 2
Features
- Stories: 1
- Patio & porch: Patio
- Spa features: None
- Fencing: Back Yard
- Has view: Yes
- View description: City
Lot
- Size: 6,334 Square Feet
- Features: None
Details
- Parcel number: 15606063
Construction
Type & style
- Home type: SingleFamily
- Property subtype: Single Family Residence
Materials
- Stucco, Block
- Foundation: Slab
- Roof: Composition
Condition
- To Be Built
- New construction: No
- Year built: 1956
Utilities & green energy
- Sewer: Public Sewer
Community & HOA
Community
- Subdivision: CAVALIER FREEWAY
HOA
- Has HOA: No
- Services included: Other (See Remarks)
Location
- Region: Phoenix
Financial & listing details
- Price per square foot: $249/sqft
- Tax assessed value: $278,300
- Annual tax amount: $1,588
- Date on market: 9/29/2026
- Cumulative days on market: 18 days
- Listing terms: VA Loan,Cash,Conventional,FHA
- Ownership: Fee Simple
- Road surface type: Asphalt
Estimated market value
Not available
Estimated sales range
Not available
Not available
Price history
| Date | Event | Price |
|---|---|---|
| 10/15/2026 | Pending sale | $344,900$249/sqft |
Source:  ARMLS #7086287 Report a problem ARMLS #7086287 Report a problem | ||
| 9/28/2026 | Listed for sale | $344,900+1.8%$249/sqft |
Source: ARMLS #7086287 Report a problem | ||
| 8/2/2022 | Listing removed | -- |
Source: Zillow Rental Network Premium Report a problem | ||
| 7/1/2022 | Listed for rent | $1,985$1/sqft |
Source: Zillow Rental Network Premium Report a problem | ||
| 4/11/2022 | Sold | $338,700-0.4%$245/sqft |
Source: ARMLS #6368662 Report a problem | ||
| 3/17/2022 | Listed for sale | $340,000$246/sqft |
Source: ARMLS #6368662 Report a problem | ||
Public tax history
| Year | Property taxes | Tax assessment |
|---|---|---|
| 2025 | $1,565 +3.9% | $27,830 -10.6% |
| 2024 | $1,507 +1.8% | $31,120 +174.5% |
| 2023 | $1,480 +66.6% | $11,336 -35% |
| 2022 | $889 +19.8% | $17,430 +2.5% |
| 2021 | $742 +299.2% | $17,000 +16% |
| 2020 | $186 +25.1% | $14,660 +6.1% |
| 2019 | $149 | $13,820 +20.4% |
| 2018 | $149 +33.5% | $11,480 +3.1% |
| 2017 | $111 | $11,130 +13.5% |
| 2016 | -- | $9,810 +34.9% |
| 2015 | -- | $7,270 +41.2% |
| 2014 | -- | $5,150 +29.7% |
| 2013 | -- | $3,970 +16.4% |
| 2012 | -- | $3,410 |
| 2011 | -- | $3,410 -57.4% |
| 2010 | -- | $8,000 -42.3% |
| 2009 | -- | $13,860 -10.6% |
| 2008 | -- | $15,500 +24.5% |
| 2007 | -- | $12,450 +33.9% |
| 2006 | -- | $9,300 |
| 2005 | -- | $9,300 +21.6% |
| 2004 | -- | $7,650 |
| 2003 | -- | $7,650 +26.4% |
| 2002 | -- | $6,050 |
Find assessor info on the county website
Monthly payment
Est. payment
Payment breakdown
Explore the cost of this home by adjusting the details. Changes won't be saved.Climate risks
Neighborhood: Alhambra
Nearby schools
Schools provided by the listing agent
- Elementary: Mountain View Elementary School
- Middle: Maryland Elementary School
- High: Washington High School
- District: Washington Elementary School District
Source: ARMLS. This data may not be complete. We recommend contacting the local school district to confirm school assignments for this home.

Similar homes
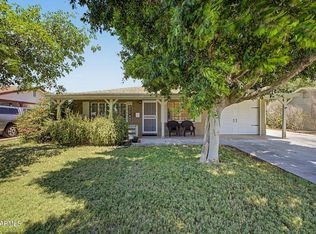
- $349,9993 bd2 ba1.6k sqft6222 N 22ND Drive, Phoenix, AZ 85015For Sale
 MLS ID #7084284, Denise L Stewart, Devstar Realty. ARMLS
 - $359,9003 bd2 ba1.5k sqft2109 W KEIM Drive, Phoenix, AZ 85015For Sale
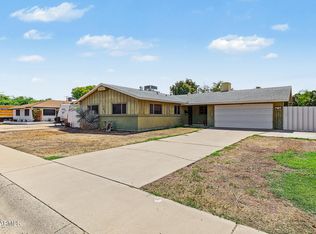 MLS ID #7085088, Kathleen Ticknor, Jason Mitchell Real Estate. ARMLS
 - $375,0003 bd2 ba1.1k sqft2016 W STELLA Lane, Phoenix, AZ 85015For Sale
 MLS ID #7085433, George Laughton, EveryPlace. ARMLS
 - $--3 bd1 ba1.3k sqft2811 W Cavalier Dr, Phoenix, AZ 85017AuctionAuction.com 2
