Welcome to 2407 18th Street SE! This inviting 3-bedroom, 2.5-bathroom home offers a thoughtful blend of modern updates, comfortable living spaces, and everyday convenience in Southeast DC. Step inside to a bright and welcoming main level highlighted by a beautifully renovated kitchen, creating the perfect setting for cooking, entertaining, and gathering. The home's functional layout offers plenty of room to spread out, with three bedrooms and two-and-a-half bathrooms providing flexibility for everyday living, guests, or a dedicated home office. Step outside to the large rear deck, offering additional space for entertaining, dining outdoors, or simply relaxing at home. Conveniently located near Navy Yard and neighborhood favorites including Busboys and Poets and Starbucks, you'll have dining, shopping, and entertainment within easy reach. Commuting around the city is convenient with nearby access to the Anacostia Metro Station, Suitland Parkway, and I-295. With its renovated kitchen, spacious rear deck, and convenient location, 2407 18th Street SE is ready to welcome you home!
For sale
$360,000
2407 18th St SE, Washington, DC 20020
3beds
1,590sqft
Single Family Residence
Built in 1953
2,160 Square Feet Lot
$-- Zestimate®
$226/sqft
$-- HOA
What's special
Two-and-a-half bathroomsThree bedroomsFunctional layoutBeautifully renovated kitchenLarge rear deck
- 14 days
- 551
- 30
Likely to sell faster than
Zillow last checked:
Listing updated:
Listed by:
Kyle Sterling Nichols 773-540-6294,
Keller Williams Capital Properties
Source: Bright MLS,MLS#: DCDC2285166
Facts & features
Interior
Bedrooms & bathrooms
- Bedrooms: 3
- Bathrooms: 3
- Full bathrooms: 2
- 1/2 bathrooms: 1
- Main level bathrooms: 3
- Main level bedrooms: 3
Basement
- Area: 558
Heating
- Hot Water, Natural Gas
Cooling
- None
Appliances
- Included: Gas Water Heater
Features
- Basement: Other,Windows,Walk-Out Access,Full,Finished
- Has fireplace: No
Interior area
- Total structure area: 1,674
- Total interior livable area: 1,590 sqft
- Finished area above ground: 1,116
- Finished area below ground: 474
Property
Parking
- Parking features: On Street
- Has uncovered spaces: Yes
Accessibility
- Accessibility features: None
Features
- Levels: Three
- Stories: 3
- Patio & porch: Deck
- Pool features: None
Lot
- Size: 2,160 Square Feet
- Features: Urban Land-Beltsville-Chillum
Details
- Additional structures: Above Grade, Below Grade
- Parcel number: 5823//0062
- Zoning: RESIDENTIAL
- Special conditions: Standard
Construction
Type & style
- Home type: SingleFamily
- Architectural style: Federal
- Property subtype: Single Family Residence
- Attached to another structure: Yes
Materials
- Brick
- Foundation: Brick/Mortar
- Roof: Flat
Condition
- Good
- New construction: No
- Year built: 1953
Utilities & green energy
- Sewer: Public Sewer
- Water: Public
Community & HOA
Community
- Subdivision: Randle Heights
HOA
- Has HOA: No
Location
- Region: Washington
Financial & listing details
- Price per square foot: $226/sqft
- Tax assessed value: $327,410
- Annual tax amount: $2,693
- Date on market: 9/28/2026
- Listing agreement: Exclusive Right To Sell
- Listing terms: Cash,Conventional,FHA,VA Loan
- Ownership: Fee Simple
Estimated market value
Not available
Estimated sales range
Not available
Not available
Price history
| Date | Event | Price |
|---|---|---|
| 9/29/2026 | Listed for sale | $360,000-1.1%$226/sqft |
Source:  Bright MLS #DCDC2285166 Report a problem Bright MLS #DCDC2285166 Report a problem | ||
| 5/28/2021 | Sold | $364,000+1.1%$229/sqft |
Source: Public Record Report a problem | ||
| 4/28/2021 | Pending sale | $360,000$226/sqft |
Source:  Keller Williams #DCDC518992 Report a problem Keller Williams #DCDC518992 Report a problem | ||
| 4/27/2021 | Listed for sale | $360,000$226/sqft |
Source: Keller Williams #DCDC518992 Report a problem | ||
Public tax history
| Year | Property taxes | Tax assessment |
|---|---|---|
| 2026 | $2,693 +2.4% | $316,780 +2.4% |
| 2025 | $2,629 +30% | $309,240 +2.4% |
| 2024 | $2,022 | $302,060 +5.1% |
| 2023 | $2,022 | $287,450 +16.9% |
| 2022 | $2,022 +262.1% | $245,870 +1.2% |
| 2021 | $558 +4.5% | $242,860 +8.5% |
| 2020 | $534 +8.1% | $223,860 +18% |
| 2018 | $494 +3.8% | $189,680 +2.8% |
| 2017 | $476 +7.1% | $184,480 +3.2% |
| 2016 | $444 +9.7% | $178,820 +7.1% |
| 2015 | $405 +8.5% | $166,950 +5.6% |
| 2014 | $373 -15.6% | $158,060 -8.7% |
| 2013 | $442 -5.5% | $173,210 -5.6% |
| 2012 | $468 | $183,420 |
| 2011 | $468 +21% | $183,420 -19.4% |
| 2010 | $387 +59.4% | $227,610 -5.4% |
| 2009 | $243 -48.7% | $240,580 +35% |
| 2007 | $473 +110.4% | $178,160 +49.4% |
| 2006 | $225 -29.5% | $119,240 +14.2% |
| 2005 | $319 +9.2% | $104,400 +5.7% |
| 2004 | $292 -55.8% | $98,780 |
| 2003 | $660 +100% | $98,780 0% |
| 2002 | $330 -40.9% | $98,781 +12% |
| 2001 | $559 | $88,197 |
Find assessor info on the county website
Monthly payment
Est. payment
Payment breakdown
Explore the cost of this home by adjusting the details. Changes won't be saved.Climate risks
Neighborhood: Buena Vista
Nearby schools
Schools provided by the listing agent
- District: District Of Columbia Public Schools
Source: Bright MLS. This data may not be complete. We recommend contacting the local school district to confirm school assignments for this home.
Similar homes
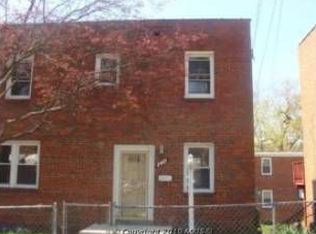
- $375,0003 bd2 ba1.7k sqft1808 Morris Rd SE, Washington, DC 20020For Sale

 MLS ID #DCDC2275928, Mary Moore, Keller Williams Flagship. Bright MLS
 - $325,0003 bd1 ba1.1k sqft2202 Irving St SE, Washington, DC 20020For Sale
 MLS ID #DCDC2286876, Regina Weitz, Long & Foster Real Estate, Inc.. Bright MLS
 - $359,9993 bd2 ba800 sqft2411 Savannah St SE, Washington, DC 20020For Sale
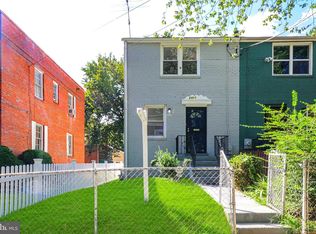 MLS ID #DCDC2279088, Omer RESHID, Real Broker, LLC - Gaithersburg. Bright MLS
 - $345,0003 bd3 ba1.2k sqft1447 Bangor St SE, Washington, DC 20020For Sale
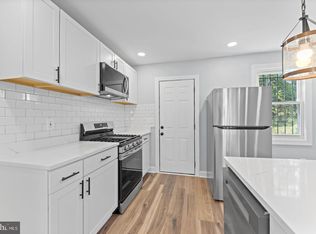 MLS ID #DCDC2283030, Cornelius Henderson, RE/MAX Allegiance. Bright MLS
 - $375,0003 bd3 ba1.7k sqft1359 Morris Rd SE, Washington, DC 20020For SaleMLS ID #DCDC2283882, Christine Chatmon, Dudley Pro Homes. Bright MLS
- $340,0002 bd2 ba1.1k sqft2340 Hunter Pl SE, Washington, DC 20020For SaleMLS ID #DCDC2285268, Kenneth Spinner, Jr., Resolute Real Estate. Bright MLS
- $369,9003 bd2 ba1.2k sqft1900 Savannah Pl SE, Washington, DC 20020For SaleMLS ID #DCDC2268164, Eldad Moraru, Compass. Bright MLS
- $325,0004 bd3 ba1.5k sqft2645 30th St SE, Washington, DC 20020For SaleMLS ID #DCDC2281194, ivory frimpong, Samson Properties. Bright MLS
- $400,0003 bd2 ba2.1k sqft1414 W St SE, Washington, DC 20020For SaleMLS ID #DCDC2274848, Traci Johnson, Compass. Bright MLS
- $425,0004 bd2 ba1.4k sqft1482 Bangor St SE, Washington, DC 20020For SaleMLS ID #DCDC2284460, Jack Kaltreider, Redfin Corp. Bright MLS
- $449,9103 bd4 ba1.7k sqft3100 28th St SE, Washington, DC 20020For SaleMLS ID #DCDC2282722, Keith James, Keller Williams Capital Properties. Bright MLS
- $375,0003 bd3 ba1.4k sqft1340 Talbert Ct SE, Washington, DC 20020For SaleMLS ID #DCDC2283066, Corey Morgan, CENTURY 21 Envision. Bright MLS
- $404,9504 bd3 ba1.4k sqft2226 Chester St SE, Washington, DC 20020For SaleMLS ID #DCDC2284814, Anna Parsapour, Spring Hill Real Estate, LLC.. Bright MLS
- $408,0003 bd3 ba1.1k sqft2710 Stanton Rd SE, Washington, DC 20020For SaleMLS ID #DCDC2282656, Verria Hairston, Open Door Brokerage, LLC. Bright MLS
- $430,0003 bd2 ba1.4k sqft2336 Payne Ter SE, Washington, DC 20020For SaleMLS ID #DCDC2259890, RUSS BROWN, Realty One Group Performance, LLC. Bright MLS
- $364,1003 bd3 ba1.8k sqftW Street Condominium, Washington, DC 20020For SaleMLS ID #DCDC2239832, Melanie Casanova, Compass. Bright MLS
- $399,9992 bd2 ba1.7k sqft1464 Morris Rd SE, Washington, DC 20020For SaleMLS ID #DCDC2232782, Wendy Gadson, Long & Foster Real Estate, Inc.. Bright MLS
- $399,5003 bd1 ba1.5k sqft1423 Minnesota Ave SE, Washington, DC 20020For SaleMLS ID #DCDC2254804, Evelyn Branic, Coldwell Banker Realty - Washington. Bright MLS
- $370,0004 bd2 ba1.5k sqft1614 16th St SE, Washington, DC 20020For SaleMLS ID #DCDC2268448, Jason Lallis, RLAH @properties. Bright MLS
- $359,0002 bd2 ba1.1k sqft1506 Howard Rd SE, Washington, DC 20020For SaleMLS ID #DCDC2226892, Betty Scott, Long & Foster Real Estate, Inc.. Bright MLS
