Nearly 1,800 square feet, four bathrooms, valuable rental potential—and the major improvements are already done. Welcome to 3100 28th Street SE, a spacious three-bedroom home offering three finished levels, two full bathrooms, and two half bathrooms. The living and dining areas extend onto a large rear deck overlooking the privately fenced backyard—perfect for relaxing or entertaining. The finished lower level features direct backyard access and offers flexible space for a recreation room, home office, guest suite, or potential income-producing rental. Major improvements include a newly installed roof, a central air-conditioning system less than five years old, and an approximately two-year-old hot water heater. Parking is another standout feature, with a private driveway and additional street parking for residents and guests. Located near Skyland Town Center, the home provides convenient access to Lidl, Starbucks, CVS, restaurants, shopping, and everyday essentials. Space, flexibility, modern improvements, and a location surrounded by continued investment—3100 28th Street SE is ready to welcome its next owner. ***This listing is eligible for 100% financing and $5,000 credit towards closing through First National Bank Homeownership Plus Program***
For sale
$449,910
3100 28th St SE, Washington, DC 20020
3beds
1,750sqft
Single Family Residence
Built in 1999
3,028 Square Feet Lot
$-- Zestimate®
$257/sqft
$-- HOA
What's special
Private drivewayThree finished levelsTwo half bathroomsSpacious three-bedroom homePrivately fenced backyardNewly installed roof
- 29 days
- 443
- 65
Zillow last checked:
Listing updated:
Listed by:
Keith James 202-808-1381,
Keller Williams Capital Properties,
Listing Team: Coalition Properties Group
Source: Bright MLS,MLS#: DCDC2282722
Facts & features
Interior
Bedrooms & bathrooms
- Bedrooms: 3
- Bathrooms: 4
- Full bathrooms: 2
- 1/2 bathrooms: 2
- Main level bathrooms: 1
Basement
- Area: 600
Heating
- Central, Natural Gas
Cooling
- Central Air, Electric
Appliances
- Included: Gas Water Heater
Features
- Basement: Walk-Out Access
- Has fireplace: No
Interior area
- Total structure area: 1,800
- Total interior livable area: 1,750 sqft
- Finished area above ground: 1,200
- Finished area below ground: 550
Property
Parking
- Parking features: Driveway
- Has uncovered spaces: Yes
Accessibility
- Accessibility features: None
Features
- Levels: Three
- Stories: 3
- Pool features: None
Lot
- Size: 3,028 Square Feet
- Features: Chillum-Urban Land Complex
Details
- Additional structures: Above Grade, Below Grade
- Parcel number: 5728//0027
- Zoning: R-3
- Special conditions: Standard
Construction
Type & style
- Home type: SingleFamily
- Architectural style: Colonial
- Property subtype: Single Family Residence
- Attached to another structure: Yes
Materials
- Brick
- Foundation: Other
Condition
- New construction: No
- Year built: 1999
Utilities & green energy
- Sewer: Public Sewer
- Water: Public
Community & HOA
Community
- Subdivision: Randle Heights
HOA
- Has HOA: No
Location
- Region: Washington
Financial & listing details
- Price per square foot: $257/sqft
- Tax assessed value: $430,250
- Annual tax amount: $2,738
- Date on market: 9/21/2026
- Listing agreement: Exclusive Right To Sell
- Listing terms: Cash,Conventional,FHA,VA Loan
- Ownership: Fee Simple
Estimated market value
Not available
Estimated sales range
Not available
Not available
Price history
| Date | Event | Price |
|---|---|---|
| 9/21/2026 | Listed for sale | $449,910+16.8%$257/sqft |
Source:  Bright MLS #DCDC2282722 Report a problem | ||
| 5/6/2021 | Listing removed | -- |
Source:  Keller Williams Report a problem | ||
| 3/25/2021 | Price change | $2,800+3.7%$2/sqft |
Source: Keller Williams #DCDC512474 Report a problem | ||
| 3/18/2021 | Listed for rent | $2,700$2/sqft |
Source: Keller Williams #DCDC512474 Report a problem | ||
| 8/18/2020 | Listing removed | $2,700$2/sqft |
Source: RE/MAX Success #DCDC478944 Report a problem | ||
| 7/24/2020 | Listed for rent | $2,700-1.8%$2/sqft |
Source: RE/MAX Success #DCDC478944 Report a problem | ||
| 3/20/2020 | Listing removed | $2,750$2/sqft |
Source: Owner Report a problem | ||
| 2/18/2020 | Price change | $2,750+1.9%$2/sqft |
Source: Owner Report a problem | ||
| 1/3/2020 | Listed for rent | $2,700$2/sqft |
Source: Owner Report a problem | ||
| 10/13/2018 | Sold | $385,220+3%$220/sqft |
Source: Public Record Report a problem | ||
| 9/23/2018 | Pending sale | $374,000$214/sqft |
Source: Keller Williams Realty Centre #1002377690 Report a problem | ||
| 9/19/2018 | Listed for sale | $374,000+7611.3%$214/sqft |
Source: Keller Williams Realty Centre #1002377690 Report a problem | ||
| 8/11/1998 | Sold | $4,850$3/sqft |
Source: Public Record Report a problem | ||
Public tax history
| Year | Property taxes | Tax assessment |
|---|---|---|
| 2026 | $2,738 +2.2% | $414,050 +2.2% |
| 2025 | $2,679 +1.9% | $404,990 +2.2% |
| 2024 | $2,628 +6.8% | $396,270 +5.6% |
| 2023 | $2,460 +7.8% | $375,310 +8.1% |
| 2022 | $2,282 +3.3% | $347,130 +0.9% |
| 2021 | $2,209 +9.7% | $344,050 +10.1% |
| 2020 | $2,013 +20.5% | $312,570 +15.8% |
| 2018 | $1,671 +3.2% | $269,910 +2.7% |
| 2017 | $1,619 +6.4% | $262,890 +4.9% |
| 2016 | $1,521 +8.3% | $250,660 +5.9% |
| 2015 | $1,405 +8.9% | $236,660 +6.7% |
| 2014 | $1,289 -12.3% | $221,890 -8.3% |
| 2013 | $1,470 -3.5% | $242,030 -6.3% |
| 2012 | $1,524 | $258,180 |
| 2011 | $1,524 +21% | $258,180 -15% |
| 2010 | $1,259 +10% | $303,620 -5.6% |
| 2009 | $1,145 +10.4% | $321,710 +17.2% |
| 2007 | $1,037 +5.2% | $274,600 +46.3% |
| 2006 | $985 -12.5% | $187,750 +9.6% |
| 2005 | $1,127 +12% | $171,380 +20% |
| 2004 | $1,006 | $142,800 |
| 2003 | -- | $142,800 +0% |
| 2002 | -- | $142,799 +12% |
| 2001 | -- | $127,499 |
Find assessor info on the county website
Monthly payment
Est. payment
Payment breakdown
Explore the cost of this home by adjusting the details. Changes won't be saved.Climate risks
Neighborhood: Garfield Heights
Nearby schools
Schools provided by the listing agent
- District: District Of Columbia Public Schools
Source: Bright MLS. This data may not be complete. We recommend contacting the local school district to confirm school assignments for this home.
- $363,9003 bd3 ba1.2k sqft2718 James M McGee Jr St SE, Washington, DC 20020Off Market
- $364,5003 bd3 ba1.2k sqft3102 28th St SE, Washington, DC 20020Off Market
- $364,2003 bd3 ba1.2k sqft2716 James M McGee Jr St SE, Washington, DC 20020Off Market
- $355,1003 bd3 ba1.2k sqft3104 28th St SE, Washington, DC 20020Off Market

Similar homes
- $449,0003 bd3 ba1.6k sqft1841 Tubman Rd SE, Washington, DC 20020For Sale

 MLS ID #DCDC2284210, Gopal Bethi, Union Realty of Virginia, Inc.. Bright MLS
- $449,5003 bd2 ba1.7k sqft3537 Highwood Dr SE, Washington, DC 20020For Sale
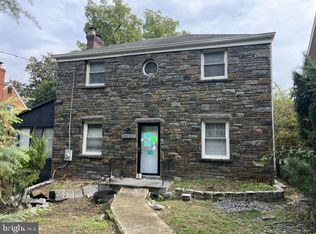 MLS ID #DCDC2283714, Virginia Gergoff, Keller Williams Capital Properties. Bright MLS
- $437,9993 bd2 ba1.6k sqft2030 Jasper St SE, Washington, DC 20020For Sale
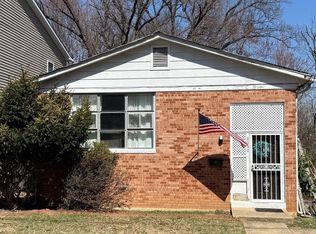 MLS ID #DCDC2190038, Geneita Russell, R.E.D Homes LLC. Bright MLS
- $475,0003 bd4 ba1.9k sqft2210 Bryan Pl SE, Washington, DC 20020For Sale
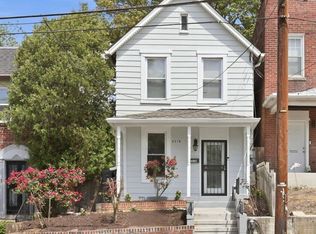 MLS ID #DCDC2282398, Gregory Hangemanole, Long & Foster Real Estate, Inc.. Bright MLS
- $485,0003 bd3 ba1.4k sqft3039 O St SE, Washington, DC 20020For SaleMLS ID #DCDC2284196, Mershom Spencer, Bennett Realty Solutions. Bright MLS
- $475,0004 bd2 ba1.5k sqft2000 Jasper St SE, Washington, DC 20020For SaleMLS ID #DCDC2208142, Malinda Pugh, KW Metro Center. Bright MLS
- $465,0003 bd3 ba1.2k sqft1632 Ridge Pl SE, Washington, DC 20020For SaleMLS ID #DCDC2288276, Sonia Benperlas, Weichert, REALTORS. Bright MLS
- $450,0003 bd3 ba1.3k sqft1911 17th St SE, Washington, DC 20020For SaleMLS ID #DCDC2239604, Anita Chatman, Fairfax Realty Premier. Bright MLS
- $358,0003 bd3 ba1.5k sqft2407 18th St SE, Washington, DC 20020For SaleMLS ID #DCDC2285166, Kyle Sterling Nichols, Keller Williams Capital Properties. Bright MLS
- $534,9006 bd2 ba2k sqft1222 Talbert St SE, Washington, DC 20020For SaleMLS ID #DCDC2288102, Mr. Dag Alemayehu, Samson Properties. Bright MLS
- $500,0003 bd3 ba1.4k sqft1910 T Pl SE, Washington, DC 20020For SaleMLS ID #DCDC2282834, Yo-G Gozner, Compass. Bright MLS
- $599,0003 bd2 ba1.7k sqft3414 Highwood Dr SE, Washington, DC 20020For SaleMLS ID #DCDC2288544, Martin Weldon, Keller Williams Capital Properties. Bright MLS
- $535,0003 bd4 ba2k sqft2396 Elvans Rd SE, Washington, DC 20020For SaleMLS ID #DCDC2267464, Larry Lessin, Homes By Owner. Bright MLS
- $375,0003 bd2 ba1.7k sqft1808 Morris Rd SE, Washington, DC 20020For SaleMLS ID #DCDC2275928, Mary Moore, Keller Williams Flagship. Bright MLS
- $449,0002 bd1 ba1.3k sqft1829 Gainesville, Washington, DC 20020For SaleMLS ID #DCDC2231464, John McCambridge, Samson Properties. Bright MLS
- $419,0003 bd2 ba2k sqft3251 O St SE, Washington, DC 20020For SaleMLS ID #DCDC2255134, David Conforti, AEGIS REALTY COMPANY, LLC. Bright MLS
- $430,0003 bd2 ba1.4k sqft2336 Payne Ter SE, Washington, DC 20020For SaleMLS ID #DCDC2259890, RUSS BROWN, Realty One Group Performance, LLC. Bright MLS
- $449,9003 bd3 ba1.6k sqft2210 Hunter Pl SE, Washington, DC 20020For SaleMLS ID #DCDC2255084, Evan Marbury, Compass. Bright MLS
