Welcome to 3039 O Street SE, a charming 3-bedroom, 2.5-bath detached home nestled in the highly sought-after Penn Branch community. From the moment you arrive, you’ll appreciate the home’s lovely curb appeal, three-car driveway, and inviting presence. Step inside to beautiful hardwood floors that flow throughout the home. The spacious living room, highlighted by a warm fireplace, provides the perfect setting for relaxing or hosting family and friends. The generous dining room offers plenty of space for memorable dinners and special occasions. The expansive kitchen provides abundant space for cooking and gathering, with a conveniently located powder room just off the kitchen. Patio doors lead to the massive backyard, an ideal setting for summer barbecues, entertaining, gardening, or simply enjoying your own private outdoor retreat. Upstairs, you’ll find three spacious bedrooms with ample closet space and a full hall bathroom. The primary bedroom features its own private bathroom with a shower, creating a comfortable owner's retreat. The full basement is ready for your personal touch and offers tremendous potential for additional living, entertainment, recreation, fitness, or workspace. Enjoy the convenience of Penn Branch living with nearby shopping, dining, fitness and everyday services at The Shops at Penn Branch, along with nearby parks and green space including Pope Branch Park and Fort Dupont Park. With convenient access to Pennsylvania Avenue SE and other major routes, this home combines neighborhood charm with easy access to everything Washington, DC has to offer. Don’t miss your opportunity to own this wonderful home in the heart of Penn Branch. Come experience the space, charm and community that make 3039 O Street SE a special place to call home.
For sale
$485,000
3039 O St SE, Washington, DC 20020
3beds
1,456sqft
Single Family Residence
Built in 1960
6,030 Square Feet Lot
$477,700 Zestimate®
$333/sqft
$-- HOA
What's special
Three-car drivewayFull basementThree spacious bedroomsMassive backyardWarm fireplaceExpansive kitchenAmple closet space
- 9 days
- 171
- 10
Likely to sell faster than
Zillow last checked:
Listing updated:
Listed by:
Mershom Spencer 443-928-6647,
Bennett Realty Solutions
Source: Bright MLS,MLS#: DCDC2284196
Facts & features
Interior
Bedrooms & bathrooms
- Bedrooms: 3
- Bathrooms: 3
- Full bathrooms: 2
- 1/2 bathrooms: 1
- Main level bathrooms: 3
- Main level bedrooms: 3
Basement
- Area: 728
Heating
- Forced Air, Natural Gas
Cooling
- Central Air, Electric
Appliances
- Included: Electric Water Heater
Features
- Basement: Other
- Number of fireplaces: 1
Interior area
- Total structure area: 2,184
- Total interior livable area: 1,456 sqft
- Finished area above ground: 1,456
- Finished area below ground: 0
Property
Parking
- Parking features: Driveway
- Has uncovered spaces: Yes
Accessibility
- Accessibility features: Stair Lift
Features
- Levels: Three
- Stories: 3
- Pool features: None
Lot
- Size: 6,030 Square Feet
- Features: Unknown Soil Type
Details
- Additional structures: Above Grade, Below Grade
- Parcel number: 5544//0827
- Zoning: R-1-B
- Special conditions: Probate Listing
Construction
Type & style
- Home type: SingleFamily
- Architectural style: Colonial
- Property subtype: Single Family Residence
Materials
- Brick, Vinyl Siding
- Foundation: Pillar/Post/Pier
Condition
- New construction: No
- Year built: 1960
Utilities & green energy
- Sewer: Public Sewer
- Water: Public
Community & HOA
Community
- Subdivision: Penn Branch
HOA
- Has HOA: No
Location
- Region: Washington
Financial & listing details
- Price per square foot: $333/sqft
- Tax assessed value: $463,040
- Annual tax amount: $1,338
- Date on market: 9/23/2026
- Listing agreement: Exclusive Right To Sell
- Ownership: Fee Simple
Estimated market value
$477,700
$454,000 - $502,000
$3,321/mo
Price history
| Date | Event | Price |
|---|---|---|
| 9/23/2026 | Listed for sale | $485,000$333/sqft |
Source:  Bright MLS #DCDC2284196 Report a problem Bright MLS #DCDC2284196 Report a problem | ||
Public tax history
| Year | Property taxes | Tax assessment |
|---|---|---|
| 2026 | $1,338 +1.3% | $460,000 +1.2% |
| 2025 | $1,321 +1.1% | $454,350 +2.7% |
| 2024 | $1,307 +1% | $442,270 +1.6% |
| 2023 | $1,294 +0.3% | $435,180 +7.2% |
| 2022 | $1,290 +4.2% | $405,940 +5.1% |
| 2021 | $1,238 +4.8% | $386,200 +1.1% |
| 2020 | $1,182 +9.3% | $382,080 +10% |
| 2018 | $1,082 +9.6% | $347,220 +13.2% |
| 2017 | $987 +9.6% | $306,710 +8.2% |
| 2016 | $900 +7.4% | $283,510 +5.5% |
| 2015 | $838 +7.7% | $268,670 +6% |
| 2014 | $779 0% | $253,400 -1.2% |
| 2013 | $779 +9% | $256,480 +8.8% |
| 2012 | $715 | $235,660 |
| 2011 | $715 -23.9% | $235,660 -30.3% |
| 2010 | $939 +10% | $338,170 -8% |
| 2009 | $853 +12.5% | $367,460 +9.8% |
| 2007 | $759 +5.2% | $334,530 +15.7% |
| 2006 | $721 -7.6% | $289,160 +32.5% |
| 2005 | $780 +12% | $218,170 +19.1% |
| 2004 | $697 +4.6% | $183,140 +8.5% |
| 2003 | $666 -42.5% | $168,720 +12% |
| 2002 | $1,158 +7.6% | $150,643 +6% |
| 2001 | $1,076 | $142,116 |
Find assessor info on the county website
Monthly payment
Est. payment
Payment breakdown
Explore the cost of this home by adjusting the details. Changes won't be saved.Climate risks
Neighborhood: Twining
Nearby schools
Schools provided by the listing agent
- District: District Of Columbia Public Schools
Source: Bright MLS. This data may not be complete. We recommend contacting the local school district to confirm school assignments for this home.
Similar homes
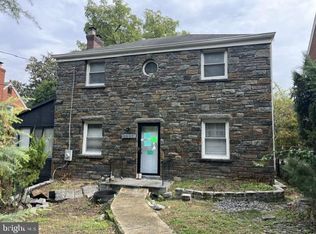
- $495,0003 bd2 ba1.7k sqft3537 Highwood Dr SE, Washington, DC 20020For Sale
 MLS ID #DCDC2283714, Virginia Gergoff, Keller Williams Capital Properties. Bright MLS
 - $500,0003 bd3 ba1.4k sqft1910 T Pl SE, Washington, DC 20020For Sale
 MLS ID #DCDC2282834, Yo-G Gozner, Compass. Bright MLS
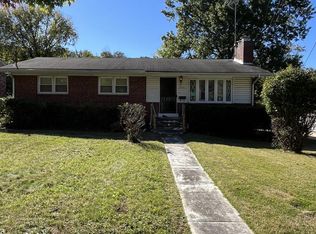
 - $449,0003 bd2 ba2k sqft3251 O St SE, Washington, DC 20020For Sale
 MLS ID #DCDC2255134, David Conforti, AEGIS REALTY COMPANY, LLC. Bright MLS
 - $449,9103 bd4 ba1.7k sqft3100 28th St SE, Washington, DC 20020For Sale
 MLS ID #DCDC2282722, Keith James, Keller Williams Capital Properties. Bright MLS
 - $499,9003 bd4 ba2k sqft2317 Minnesota Ave SE, Washington, DC 20020For SaleMLS ID #DCDC2276566, Morgan Knull, RE/MAX Gateway, LLC. Bright MLS
- $479,9003 bd2 ba1.5k sqft1109 Anacostia Rd SE, Washington, DC 20019For SaleMLS ID #DCDC2283664, Tim Brockhoff, Redfin Corporation. Bright MLS
- $435,0003 bd2 ba1.5k sqft3922 Q St SE, Washington, DC 20020For SaleMLS ID #DCDC2286144, Lundu Green, Coldwell Banker Realty - Washington. Bright MLS
- $475,0003 bd3 ba1.5k sqft1111 Anacostia Rd SE, Washington, DC 20019For SaleMLS ID #DCDC2282156, Andy Hewitt, Compass. Bright MLS
- $360,0003 bd3 ba1.5k sqft2407 18th St SE, Washington, DC 20020For SaleMLS ID #DCDC2285166, Kyle Sterling Nichols, Keller Williams Capital Properties. Bright MLS
- $525,0003 bd3 ba1k sqft1712 U St SE, Washington, DC 20020For SaleMLS ID #DCDC2279102, Shane Brownell, RE/MAX Executives. Bright MLS
- $549,9004 bd2 ba2k sqft1609 30th St SE, Washington, DC 20020For SaleMLS ID #DCDC2272652, Brian Logan, Brian Logan Real Estate. Bright MLS
- $379,9953 bd3 ba1.6k sqft1442 41st St SE, Washington, DC 20020For SaleMLS ID #DCDC2281538, Barry Bailey, Real Broker, LLC. Bright MLS
- $429,9003 bd1 ba1.1k sqft1903 R St SE, Washington, DC 20020For SaleMLS ID #DCDC2280554, James Ricciuti, Real Broker, LLC. Bright MLS
- $458,0003 bd3 ba1.4k sqft1525 Fort Davis St SE, Washington, DC 20020For SaleMLS ID #DCDC2273836, Michael Formant, Formant Property Group, LLC. Bright MLS
- $450,0003 bd3 ba1.3k sqft1911 17th St SE, Washington, DC 20020For SaleMLS ID #DCDC2239604, Anita Chatman, Fairfax Realty Premier. Bright MLS
- $404,9504 bd3 ba1.4k sqft2226 Chester St SE, Washington, DC 20020For SaleMLS ID #DCDC2284814, Anna Parsapour, Spring Hill Real Estate, LLC.. Bright MLS
- $435,0003 bd3 ba1.7k sqft2505 Naylor Rd SE, Washington, DC 20020For SaleMLS ID #DCDC2263932, REESE SHOPTAW, Real Broker, LLC. Bright MLS
- $525,0004 bd3 ba1.7k sqftHillcrest, Washington, DC 20020For SaleMLS ID #DCDC2284146, Melanie Casanova, Compass. Bright MLS
- $425,0004 bd2 ba1.4k sqft1482 Bangor St SE, Washington, DC 20020For SaleMLS ID #DCDC2284460, Jack Kaltreider, Redfin Corp. Bright MLS
