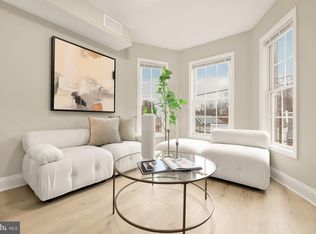
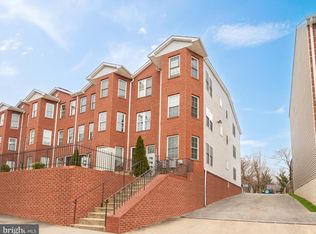
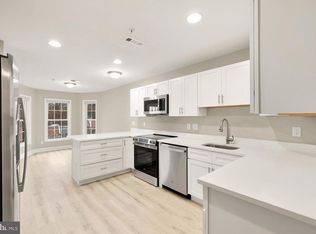
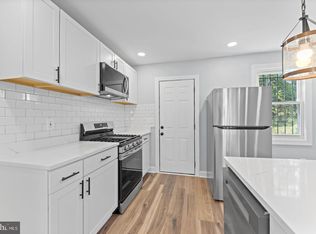
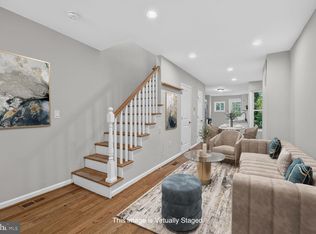
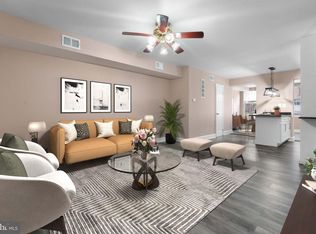
Up to $25,000 in Buyer Incentives Available! Own a brand-new affordable condominium at The W Street Condominiums in historic Anacostia, featuring modern finishes, open-concept living, skyline views, and easy access to downtown DC. Welcome to The W Street Condominiums—an exclusive boutique community nestled on a scenic hilltop in the heart of historic Anacostia, Washington, DC. With panoramic views of the city skyline and thoughtful modern design, this newly constructed residence offers a rare and affordable opportunity to own a home in one of the city’s most rapidly transforming neighborhoods. These are AFFORDABLE UNITS—making homeownership more attainable than ever. Combined with up to $25,000 in seller-paid buyer incentives, qualified buyers can take advantage of one of the most compelling homeownership opportunities currently available in Washington, DC. Each residence is crafted with care and style, featuring expansive open-concept layouts, oversized windows that bathe the space in natural light, and elegant high-end finishes. Whether you’re enjoying a quiet evening at home or entertaining guests, these spaces are designed to feel both refined and comfortable. The Anacostia neighborhood is a vibrant tapestry of culture, history, and momentum. Known for its strong sense of community and rich heritage, Anacostia is undergoing a renaissance that blends new investment with deep respect for its roots. Local gems like the Anacostia Arts Center and the Frederick Douglass National Historic Site keep history and creativity alive, while new cafes, galleries, and shops bring fresh energy to the area. Residents also enjoy quick access to downtown DC via Metro, proximity to the sweeping green spaces of Anacostia Park, and the convenience of walkable streets that connect neighbors and neighborhoods alike. It’s a place where the past and future intersect—where you can live stylishly today while becoming part of a dynamic, evolving community. Whether you’re a first-time buyer or simply seeking a smart, stylish, and affordable place to call home, The W Street Condominiums offer an exceptional lifestyle in one of DC’s most exciting neighborhoods. Schedule your private tour today and take advantage of up to $25,000 in buyer incentives while they last!
For sale
$364,100
1755 W St SE #A, Washington, DC 20020
3beds
1,840sqft
Townhouse
Built in 2011
-- sqft lot
$439,300 Zestimate®
$198/sqft
$442/mo HOA
What's special
Open-concept livingExpansive open-concept layoutsSkyline viewsModern finishesElegant high-end finishes
- 275 days
- 330
- 47
Zillow last checked:
Listing updated:
Listed by:
Melanie Casanova 240-893-9812,
Compass,
Listing Team: Mollaan Babbington Group, Co-Listing Agent: Margaret M. Babbington 240-460-4007,
Compass
Source: Bright MLS,MLS#: DCDC2239832
Facts & features
Interior
Bedrooms & bathrooms
- Bedrooms: 3
- Bathrooms: 3
- Full bathrooms: 2
- 1/2 bathrooms: 1
- Main level bathrooms: 1
Rooms
- Room types: Living Room, Dining Room, Primary Bedroom, Bedroom 2, Bedroom 3, Kitchen, Family Room
Primary bedroom
- Features: Flooring - Carpet
- Level: Lower
Bedroom 2
- Features: Flooring - Carpet
- Level: Lower
Bedroom 3
- Features: Flooring - Carpet
- Level: Lower
Dining room
- Features: Flooring - Tile/Brick
- Level: Main
Family room
- Features: Flooring - HardWood
- Level: Main
Kitchen
- Features: Flooring - Tile/Brick
- Level: Main
Living room
- Features: Flooring - HardWood
- Level: Main
Heating
- Heat Pump, Electric
Cooling
- Heat Pump, Electric
Appliances
- Included: Dishwasher, Disposal, Dryer, Ice Maker, Microwave, Oven/Range - Electric, Refrigerator, Washer, Electric Water Heater
- Laundry: Dryer In Unit, Washer In Unit
Features
- Breakfast Area, Combination Kitchen/Dining, Primary Bath(s), Upgraded Countertops, Open Floorplan, Dry Wall
- Flooring: Wood
- Has basement: No
- Has fireplace: No
Interior area
- Total structure area: 1,840
- Total interior livable area: 1,840 sqft
- Finished area above ground: 920
- Finished area below ground: 920
Property
Parking
- Parking features: Assigned, Driveway, Parking Lot
- Has uncovered spaces: Yes
- Details: Assigned Parking
Accessibility
- Accessibility features: Other
Features
- Levels: One
- Stories: 1
- Exterior features: Sidewalks, Stone Retaining Walls, Balcony
- Pool features: None
- Fencing: Decorative,Partial,Back Yard
Lot
- Features: Unknown Soil Type
Details
- Additional structures: Above Grade, Below Grade
- Parcel number: 5755//2007
- Zoning: R-3
- Special conditions: Standard
Construction
Type & style
- Home type: Townhouse
- Architectural style: Other
- Property subtype: Townhouse
Materials
- Brick Front, Concrete, Other, Synthetic Stucco
- Foundation: Brick/Mortar
Condition
- New construction: No
- Year built: 2011
- Major remodel year: 2025
Details
- Builder model: DUPLEX PLUS
Utilities & green energy
- Sewer: Public Sewer
- Water: Public
Community & HOA
Community
- Condo and coop fee: $442 monthly
- Subdivision: Anacostia
HOA
- Has HOA: No
- Amenities included: Common Grounds, Fencing
- Services included: Custodial Services Maintenance, Maintenance Structure, Maintenance Grounds, Management, Insurance, Reserve Funds, Sewer, Snow Removal, Taxes, Trash, Security
Location
- Region: Washington
Financial & listing details
- Price per square foot: $198/sqft
- Annual tax amount: $1,350
- Date on market: 1/5/2026
- Listing agreement: Exclusive Agency
- Ownership: Condominium
Estimated market value
$439,300
$378,000 - $505,000
$3,570/mo
Price history
| Date | Event | Price |
|---|---|---|
| 1/5/2026 | Listed for sale | $364,100$198/sqft |
Source:  Bright MLS #DCDC2239832 Report a problem Bright MLS #DCDC2239832 Report a problem | ||
| 12/18/2025 | Listing removed | $364,100$198/sqft |
Source: Bright MLS #DCDC2221448 Report a problem | ||
| 8/11/2025 | Listed for sale | $364,100$198/sqft |
Source: Bright MLS #DCDC2215080 Report a problem | ||
Public tax history
Tax history is unavailable.
Monthly payment
Est. payment
Payment breakdown
Explore the cost of this home by adjusting the details. Changes won't be saved.Climate risks
Neighborhood: Anacostia
Nearby schools
Schools provided by the listing agent
- District: District Of Columbia Public Schools
Source: Bright MLS. This data may not be complete. We recommend contacting the local school district to confirm school assignments for this home.
Similar homes
- $345,0003 bd3 ba1.2k sqft1447 Bangor St SE, Washington, DC 20020For Sale
 MLS ID #DCDC2283030, Cornelius Henderson, RE/MAX Allegiance. Bright MLS
 - $385,0002 bd2 ba1.1k sqft1816 Minnesota Ave SE, Washington, DC 20020For Sale
 MLS ID #DCDC2282358, Yalonda Harvin, CENTURY 21 New Millennium. Bright MLS
 - $419,0004 bd3 ba1.7k sqft1613 R St SE, Washington, DC 20020For Sale
 MLS ID #DCDC2240480, Sam Jobi, Crown Realty International Ltd. Bright MLS
 - $525,0004 bd3 ba1.7k sqftHillcrest, Washington, DC 20020For Sale
 MLS ID #DCDC2284146, Melanie Casanova, Compass. Bright MLS
 - $374,0003 bd2 ba1.1k sqft844 50th Pl NE, Washington, DC 20019For SaleMLS ID #DCDC2286754, Jonathan Eng, Century 21 Redwood Realty. Bright MLS
- $385,0003 bd4 ba1.8k sqft4757 Summertime Dr, Oxon Hill, MD 20745For SaleMLS ID #MDPG2219148, Luke Pahel, The Southside Group Real Estate. Bright MLS
- $285,0002 bd1 ba920 sqft1755 W St SE #C, Washington, DC 20020For SaleMLS ID #DCDC2269218, Melanie Casanova, Compass. Bright MLS
- $375,0004 bd4 ba1.8k sqft907 Barnaby St SE, Washington, DC 20032For SaleMLS ID #DCDC2267040, Chris Chambers, Samson Properties. Bright MLS
- $375,0004 bd4 ba2.2k sqft7419 Drumlea Rd, Capitol Heights, MD 20743For SaleMLS ID #MDPG2217206, Wemmy Collins, Redfin Corp. Bright MLS
- $419,0003 bd2 ba1.3k sqft404 Burbank St SE, Washington, DC 20019For SaleMLS ID #DCDC2280674, Bertha Jaramillo, Home-Pro Realty, Inc.. Bright MLS
- $425,0003 bd3 ba1k sqft906 Blakney Ln SE, Washington, DC 20032For SaleMLS ID #DCDC2281782, Parisa Nouri, Classic Realty LTD. Bright MLS
- $359,8003 bd3 ba1.4k sqft7621 Ingrid Pl, Landover, MD 20785For SaleMLS ID #MDPG2216744, Walter Ayala, The Agency DC. Bright MLS
- $370,8003 bd4 ba1.6k sqft4314 Wheeler Rd SE, Washington, DC 20032For SaleMLS ID #DCDC2249932, Christian Videla, Redfin Corp. Bright MLS
- $511,5004 bd5 ba2.3k sqft1207 Trenton Pl SE, Washington, DC 20032For SaleMLS ID #DCDC2282258, Matthew Paschall, Compass. Bright MLS
- $374,8504 bd3 ba1.9k sqft1586 Potomac Heights Dr Unit 231, Fort Washington, MD 20744For SaleMLS ID #MDPG2216106, Jim Bim, Winning Edge. Bright MLS
- $485,0004 bd4 ba1.9k sqft4014 Blakney Ln SE, Washington, DC 20032For SaleMLS ID #DCDC2280184, Jose Gonzalez, Solutions Realty Group LLC. Bright MLS
- $349,9004 bd3 ba1.9k sqft1436 Potomac Heights Dr, Fort Washington, MD 20744For SaleMLS ID #MDPG2201318, Suzette Hampton, Samson Properties. Bright MLS
- $425,0003 bd2 ba1k sqftWoodridge, Washington, DC 20018For SaleMLS ID #DCDC2271462, Toni Ghazi, Compass. Bright MLS
- $415,0002 bd2 ba1k sqftNone Available, Washington, DC 20020New ConstructionMLS ID #DCDC2277026, Dina Shaminova, TTR Sotheby's International Realty. Bright MLS
- $450,0002 bd3 ba990 sqftAnacostia, Washington, DC 20020For SaleMLS ID #DCDC2161744, Danny DeAngelo, Berkshire Hathaway HomeServices PenFed Realty. Bright MLS
