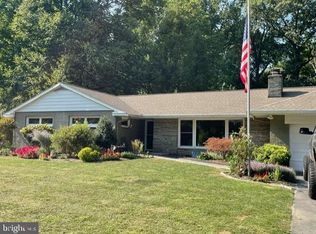
Welcome home to this beautifully maintained, quality-built Doutrich ranch nestled on a peaceful 1.1-acre lot surrounded by mature trees and beautiful landscaping. Offering the ease of one-floor living, this solid home showcases timeless craftsmanship with plaster walls, original hardwood flooring beneath the carpeting, and a spacious, functional layout designed for comfortable everyday living. The sun-filled living room features a beautiful bay window, while the inviting family room is centered around a classic wood-burning fireplace. Just beyond the dining area, the enclosed sunroom overlooks the quiet backyard, creating the perfect place to enjoy your morning coffee, relax with a good book, or simply take in the peaceful setting. The partially finished basement adds valuable living and storage space, complete with a cedar closet and endless possibilities for a recreation room, workshop, hobby area, or home office. Thoughtful updates provide peace of mind, including a new roof (September 2025), new hot water heater (November 2024), furnace (January 2017), central air recently serviced (April 2026), and 200-amp electrical service. Conveniently located with easy access to Route 30, Downingtown, Exton, West Chester, and Lancaster, this home offers the perfect combination of peaceful country living and everyday convenience. If you've been searching for a well-built home with character, space, and major mechanical updates already completed, this is one you won't want to miss.
Pending
$369,000
2407 E Kings Hwy, Coatesville, PA 19320
3beds
1,710sqft
Single Family Residence
Built in 1970
1.1 Acres Lot
$382,300 Zestimate®
$216/sqft
$-- HOA
What's special
Ease of one-floor livingBeautiful landscapingTimeless craftsmanshipInviting family roomPlaster wallsCedar closetSurrounded by mature trees
- 39 days |
- 209 |
- 4 |
Likely to sell faster than
Zillow last checked:
Listing updated:
Listed by:
Pratiti Pathak 267-984-6809,
RE/MAX Ace Realty (484) 712-0009
Source: Bright MLS,MLS#: PACT2129906
Facts & features
Interior
Bedrooms & bathrooms
- Bedrooms: 3
- Bathrooms: 2
- Full bathrooms: 2
- Main level bathrooms: 2
- Main level bedrooms: 3
Rooms
- Room types: Living Room, Dining Room, Primary Bedroom, Bedroom 2, Kitchen, Family Room, Bedroom 1, Other, Attic
Primary bedroom
- Level: Main
- Area: 210 Square Feet
- Dimensions: 15 X 14
Primary bedroom
- Level: Unspecified
Bedroom 1
- Level: Main
- Area: 144 Square Feet
- Dimensions: 12 X 12
Bedroom 2
- Level: Main
- Area: 120 Square Feet
- Dimensions: 12 X 10
Other
- Features: Attic - Pull-Down Stairs
- Level: Unspecified
Dining room
- Level: Main
- Area: 143 Square Feet
- Dimensions: 13 X 11
Family room
- Level: Main
- Area: 252 Square Feet
- Dimensions: 21 X 12
Kitchen
- Features: Kitchen - Electric Cooking
- Level: Main
- Area: 143 Square Feet
- Dimensions: 13 X 11
Living room
- Features: Fireplace - Other
- Level: Main
- Area: 273 Square Feet
- Dimensions: 21 X 13
Other
- Description: FLORIDA
- Level: Main
- Area: 168 Square Feet
- Dimensions: 14 X 12
Heating
- Heat Pump, Forced Air, Electric
Cooling
- Central Air, Electric
Appliances
- Included: Built-In Range, Dishwasher, Disposal, Electric Water Heater
Features
- Ceiling Fan(s), Eat-in Kitchen
- Basement: Full
- Number of fireplaces: 1
Interior area
- Total structure area: 1,710
- Total interior livable area: 1,710 sqft
- Finished area above ground: 1,710
Property
Parking
- Total spaces: 1
- Parking features: Garage Faces Front, Inside Entrance, Attached
- Attached garage spaces: 1
Accessibility
- Accessibility features: None
Features
- Levels: One
- Stories: 1
- Pool features: None
Lot
- Size: 1.1 Acres
- Features: Level, Wooded, Front Yard, Rear Yard, SideYard(s)
Details
- Additional structures: Above Grade
- Parcel number: 3904 0003.0200
- Zoning: R2
- Special conditions: Standard
Construction
Type & style
- Home type: SingleFamily
- Architectural style: Ranch/Rambler
- Property subtype: Single Family Residence
Materials
- Aluminum Siding
- Foundation: Brick/Mortar
- Roof: Pitched
Condition
- New construction: No
- Year built: 1970
Utilities & green energy
- Sewer: On Site Septic
- Water: Well
Community & HOA
Community
- Subdivision: None Available
HOA
- Has HOA: No
Location
- Region: Coatesville
- Municipality: CALN TWP
Financial & listing details
- Price per square foot: $216/sqft
- Tax assessed value: $141,850
- Annual tax amount: $3,781
- Date on market: 7/16/2026
- Listing agreement: Exclusive Right To Sell
- Listing terms: Conventional,Cash
- Inclusions: Regrigerator, Washer, Dryer
- Ownership: Fee Simple
Estimated market value
$382,300
$363,000 - $401,000
$2,386/mo
Price history
| Date | Event | Price |
|---|---|---|
| 7/21/2026 | Pending sale | $369,000$216/sqft |
Source:  Bright MLS #PACT2129906 Report a problem Bright MLS #PACT2129906 Report a problem | ||
| 7/16/2026 | Listed for sale | $369,000+101.7%$216/sqft |
Source: Bright MLS #PACT2129906 Report a problem | ||
| 8/8/2003 | Sold | $182,900$107/sqft |
Source: Public Record Report a problem | ||
| 5/7/2003 | Sold | $182,900$107/sqft |
Source: Public Record Report a problem | ||
Public tax history
| Year | Property taxes | Tax assessment |
|---|---|---|
| 2026 | $7,996 +4.2% | $141,850 |
| 2025 | $7,673 +2% | $141,850 |
| 2024 | $7,521 +3% | $141,850 |
| 2023 | $7,305 +1.2% | $141,850 |
| 2022 | $7,220 +5.4% | $141,850 |
| 2021 | $6,851 +434.4% | $141,850 |
| 2020 | $1,282 -79.7% | $141,850 |
| 2019 | $6,324 +4.3% | $141,850 |
| 2018 | $6,063 +9899.6% | $141,850 |
| 2017 | $61 -98.7% | $141,850 |
| 2016 | $4,498 | $141,850 |
| 2015 | $4,498 | $141,850 |
| 2014 | $4,498 | $141,850 |
| 2013 | -- | $141,850 |
| 2012 | -- | $141,850 |
| 2011 | -- | $141,850 |
| 2010 | -- | $141,850 |
| 2009 | -- | $141,850 |
| 2008 | -- | $141,850 |
| 2007 | -- | $141,850 |
| 2006 | -- | $141,850 |
| 2005 | -- | $141,850 |
| 2004 | -- | $141,850 |
| 2003 | -- | $141,850 |
| 2000 | -- | $141,850 |
Find assessor info on the county website
Monthly payment
Est. payment
Payment breakdown
Explore the cost of this home by adjusting the details. Changes won't be saved.Climate risks
Neighborhood: 19320
Nearby schools
GreatSchools rating
- 4/10Caln El SchoolGrades: K-5Distance: 1.7 mi
- 4/10Coatesville Intermediate High SchoolGrades: 8-9Distance: 1.2 mi
- 4/10Coatesville Area Senior High SchoolGrades: 10-12Distance: 1.5 mi
Schools provided by the listing agent
- High: Coatesville Area Senior
- District: Coatesville Area
Source: Bright MLS. This data may not be complete. We recommend contacting the local school district to confirm school assignments for this home.
- $405,9003 bd2 ba1.5k sqft2413 E Kings Hwy, Coatesville, PA 19320Sold
- $477,5003 bd2 ba3k sqft2401 E Kings Hwy, Coatesville, PA 19320Off Market
- $397,0003 bd1 ba1.1k sqft2415 E Kings Hwy, Coatesville, PA 19320Off Market
- $339,5003 bd1 ba1.9k sqft2411 Longview Dr, Coatesville, PA 19320Off Market
- $--3 bd2 ba2.1k sqft2409 Longview Dr, Coatesville, PA 19320Auction
- $291,5003 bd1 ba960 sqft2415 Longview Dr, Coatesville, PA 19320Off Market
- $503,0003 bd2 ba2.8k sqft2319 E Kings Hwy, Coatesville, PA 19320Off Market
- $327,6003 bd2 ba1.2k sqft2417 Longview Dr, Coatesville, PA 19320Off Market
A local agent can set up tours, give advice and negotiate with sellers.
Similar homes
- $345,0003 bd2 ba1.9k sqft32 Beck Rd, East Fallowfield, PA 19320For Sale

 MLS ID #PACT2132838, Liam Coonahan, Real of Pennsylvania. Bright MLS
 - $375,0003 bd2 ba1.8k sqft209 N Lake Dr, Downingtown, PA 19335For Sale
 MLS ID #PACT2133426, Christopher Holt, Iron Valley Real Estate Exton. Bright MLS
 - $--4 bd3 ba2.2k sqft28 Pelham Dr, Coatesville, PA 19320AuctionXome
- $399,9003 bd3 ba1.7k sqft38A Montclair Ave, Coatesville, PA 19320For Sale
 MLS ID #PACT2131248, Pat Patterson, Realty One Group Restore - Collegeville. Bright MLS
 - $475,0003 bd2 ba1.9k sqft118 Oak Ln, Coatesville, PA 19320For SaleMLS ID #PACT2131730, Tony Previte, Long & Foster Real Estate, Inc.. Bright MLS
- $379,9003 bd2 ba2k sqft17 Dogwood Ln, Cochranville, PA 19330For SaleMLS ID #PACT2133746, Anthony Cataldi, Beiler-Campbell Realtors-Oxford. Bright MLS
- $450,0003 bd2 ba1.6k sqft1533 Sylvan Dr, West Chester, PA 19380For SaleMLS ID #PACT2133280, Holly Gross, BHHS Fox & Roach-West Chester. Bright MLS
- $475,0004 bd3 ba2.2k sqft118 Beacon St, Coatesville, PA 19320For SaleMLS ID #PACT2131670, Melissa Yancavage, Keller Williams Real Estate -Exton. Bright MLS
- $550,0003 bd3 ba1.1k sqft2265 Strasburg Rd, Coatesville, PA 19320For SaleMLS ID #PACT2131696, Rainny Truscott, Keller Williams Main Line. Bright MLS
- $375,0003 bd3 ba1.6k sqft610 Penn Green Rd, Landenberg, PA 19350For SaleMLS ID #PACT2133072, Michael Fingerman, HomeSmart Realty Advisors. Bright MLS
- $364,9003 bd3 ba1.7k sqft34 Lukens Mill Dr #126, Coatesville, PA 19320For SaleMLS ID #PACT2125212, Aaron Powell, Keller Williams Real Estate - Bethlehem. Bright MLS
- $525,0004 bd3 ba1.8k sqft3060 Manor Rd, Coatesville, PA 19320For SaleMLS ID #PACT2128214, Tiffany Varghese, Compass Pennsylvania LLC. Bright MLS
- $500,0004 bd3 ba2.2k sqft101 Rachel Ln, Coatesville, PA 19320For SaleMLS ID #PACT2132410, Kelly Murtaugh, RE/MAX Ace Realty. Bright MLS
- $400,0003 bd2 ba2k sqft481 Brandamore Rd, Honey Brook, PA 19344AuctionMLS ID #PACT2132836, Randal Kline, Kingsway Realty - Ephrata. Bright MLS
- $500,0002 bd2 ba2.1k sqft509 McElree Ln, Coatesville, PA 19320For SaleMLS ID #PACT2130402, Kathleen M Thompson, Keller Williams Real Estate - West Chester. Bright MLS
- $500,0004 bd3 ba2.5k sqft609 Norma Dr, Thorndale, PA 19372For SaleMLS ID #PACT2133548, Susan Mangigian, RE/MAX Preferred - Newtown Square. Bright MLS
- $375,0005 bd2 ba2.5k sqft285 School Lane Rd, Gap, PA 17527AuctionMLS ID #PALA2092636, Chet Lapp, William Penn Real Estate Assoc. Bright MLS
- $400,0003 bd2 ba1.6k sqft2253 Jones Rd, Pottstown, PA 19465For SaleMLS ID #PACT2129466, John Chernesky, RE/MAX Of Reading. Bright MLS
- $359,0003 bd3 ba1.7k sqft106 Raybil Dr, Narvon, PA 17555For SaleMLS ID #PALA2093706, Mike Keller, H.K. Keller. Bright MLS
- $395,0003 bd1 ba1.6k sqft1117 Old Lancaster Rd, Berwyn, PA 19312For SaleMLS ID #PACT2133944, Michelle Goldberg, Keller Williams Main Line. Bright MLS
