Welcome to this beautifully updated 1-bedroom, 1-bath condo in the highly sought-after Brandenberry Park community! This move-in-ready unit features a stylish kitchen with wood laminate flooring, granite countertops, and crisp white cabinetry-perfectly blending function and modern appeal. The spacious living area offers plenty of natural light and provides direct access to your own private balcony-ideal for morning coffee or relaxing evenings. A separate dining area creates a great space for entertaining or everyday meals. The updated bathroom adds a fresh, contemporary touch. Enjoy the serene surroundings of Brandenberry Park, known for its beautifully maintained grounds, mature flowering trees, and abundant open green space perfect for walking, biking, and unwinding outdoors. Conveniently located near shopping, dining, and just minutes from Route 53, this home offers both comfort and accessibility. A perfect opportunity for low-maintenance living in a vibrant, park-like setting!
Contingent
$175,000
2407 E Olive St APT 2F, Arlington Heights, IL 60004
1beds
800sqft
:
Get pre-qualified$1,702/mo
Condominium, Single Family Residence
Built in 1968
-- sqft lot
$-- Zestimate®
$219/sqft
$314/mo HOA
What's special
Private balconyMature flowering treesUpdated bathroomPlenty of natural lightBeautifully maintained groundsAbundant open green spaceStylish kitchen
- 87 days |
- 34 |
- 0 |
Zillow last checked:
Listing updated:
Listed by:
Terry Dahlem, CSC 847-682-9153,
Coldwell Banker Realty
Source: MRED as distributed by MLS GRID,MLS#: 12633698
Facts & features
Interior
Bedrooms & bathrooms
- Bedrooms: 1
- Bathrooms: 1
- Full bathrooms: 1
Rooms
- Room types: No additional rooms
Primary bedroom
- Features: Flooring (Carpet), Window Treatments (Blinds)
- Level: Second
- Area: 176 Square Feet
- Dimensions: 16X11
Dining room
- Features: Flooring (Carpet), Window Treatments (Blinds)
- Level: Second
- Area: 90 Square Feet
- Dimensions: 10X9
Kitchen
- Features: Kitchen (Eating Area-Table Space), Flooring (Wood Laminate)
- Level: Second
- Area: 117 Square Feet
- Dimensions: 13X9
Living room
- Features: Flooring (Carpet), Window Treatments (Blinds)
- Level: Second
- Area: 252 Square Feet
- Dimensions: 21X12
Heating
- Natural Gas, Steam, Baseboard
Cooling
- Wall Unit(s)
Appliances
- Included: Range, Microwave, Refrigerator
- Laundry: Common Area
Features
- Granite Counters
- Flooring: Laminate, Carpet
- Windows: Screens
- Basement: None
Interior area
- Total structure area: 0
- Total interior livable area: 800 sqft
Property
Parking
- Total spaces: 2
- Parking features: Unassigned, Off Street, Yes, Other
Accessibility
- Accessibility features: No Disability Access
Features
- Exterior features: Balcony
Details
- Parcel number: 03214020141281
- Special conditions: None
Construction
Type & style
- Home type: Condo
- Property subtype: Condominium, Single Family Residence
Materials
- Brick
- Roof: Asphalt
Condition
- New construction: No
- Year built: 1968
- Major remodel year: 2015
Details
- Builder model: Updated!
Utilities & green energy
- Electric: Circuit Breakers
- Sewer: Public Sewer
- Water: Lake Michigan
Community & HOA
Community
- Subdivision: Brandenberry Park
HOA
- Has HOA: Yes
- Amenities included: Bike Room/Bike Trails, Coin Laundry, Storage, On Site Manager/Engineer, Park, Pool, Tennis Court(s), School Bus
- Services included: Heat, Water, Parking, Insurance, Pool, Exterior Maintenance, Lawn Care, Scavenger, Snow Removal
- HOA fee: $314 monthly
Location
- Region: Arlington Heights
Financial & listing details
- Price per square foot: $219/sqft
- Tax assessed value: $102,370
- Annual tax amount: $2,904
- Date on market: 4/30/2026
- Ownership: Condo
Estimated market value
Not available
Estimated sales range
Not available
Not available
Price history
| Date | Event | Price |
|---|---|---|
| 5/20/2026 | Listing removed | $175,000$219/sqft |
Source:  MRED as distributed by MLS GRID #12633698 Report a problem MRED as distributed by MLS GRID #12633698 Report a problem | ||
| 5/18/2026 | Contingent | $175,000$219/sqft |
Source: MRED as distributed by MLS GRID #12633698 Report a problem | ||
| 5/7/2026 | Listed for sale | $175,000$219/sqft |
Source: MRED as distributed by MLS GRID #12633698 Report a problem | ||
| 5/3/2026 | Contingent | $175,000$219/sqft |
Source: MRED as distributed by MLS GRID #12633698 Report a problem | ||
| 4/30/2026 | Listed for sale | $175,000+400%$219/sqft |
Source: MRED as distributed by MLS GRID #12633698 Report a problem | ||
| 9/23/2013 | Sold | $35,000$44/sqft |
Source: Public Record Report a problem | ||
Public tax history
| Year | Property taxes | Tax assessment |
|---|---|---|
| 2024 | $2,905 +3.8% | $10,237 +0% |
| 2023 | $2,798 +4.7% | $10,236 |
| 2022 | $2,672 +65.9% | $10,236 +93.2% |
| 2021 | $1,611 +2.7% | $5,299 |
| 2020 | $1,568 -0.1% | $5,299 -10.7% |
| 2019 | $1,569 -0.7% | $5,931 +9.3% |
| 2018 | $1,580 +1.1% | $5,426 |
| 2017 | $1,563 +7.3% | $5,426 |
| 2016 | $1,456 +4.9% | $5,426 +16.1% |
| 2015 | $1,388 +1.3% | $4,672 |
| 2014 | $1,370 +2.3% | $4,672 |
| 2013 | $1,339 +3.4% | $4,672 -7.9% |
| 2012 | $1,296 -29.2% | $5,075 -33.3% |
| 2011 | $1,829 +0.9% | $7,603 |
| 2010 | $1,814 -15% | $7,603 -22.7% |
| 2009 | $2,134 -7.4% | $9,834 -18.1% |
| 2008 | $2,304 +1% | $12,009 |
| 2007 | $2,281 +14.1% | $12,009 +25.5% |
| 2006 | $1,999 +1.2% | $9,566 |
| 2005 | $1,975 +3.4% | $9,566 |
| 2004 | $1,911 +34.4% | $9,566 +40.5% |
| 2003 | $1,422 +3.8% | $6,808 |
| 2002 | $1,370 +1.1% | $6,808 |
| 2001 | $1,355 +1.7% | $6,808 +9.5% |
| 2000 | $1,333 | $6,219 |
| 1999 | $1,333 | $6,219 |
Find assessor info on the county website
Monthly payment
Est. payment
Payment breakdown
Explore the cost of this home by adjusting the details. Changes won't be saved.Climate risks
Neighborhood: 60004
Nearby schools
GreatSchools rating
- 7/10Anne Sullivan Elementary SchoolGrades: 4-5Distance: 0.8 mi
- 9/10Macarthur Middle SchoolGrades: 6-8Distance: 0.8 mi
- 10/10John Hersey High SchoolGrades: 9-12Distance: 0.5 mi
Schools provided by the listing agent
- Elementary: Dwight D Eisenhower Elementary S
- Middle: Macarthur Middle School
- High: John Hersey High School
- District: 23
Source: MRED as distributed by MLS GRID. This data may not be complete. We recommend contacting the local school district to confirm school assignments for this home.
- $215,7002 bd-- ba569k sqft1102 N Dale Ave APT 1A, Arlington Heights, IL 60004Off Market
- $173,0002 bd2 ba1.1k sqft1102 N Dale Ave APT 1B, Arlington Heights, IL 60004Sold
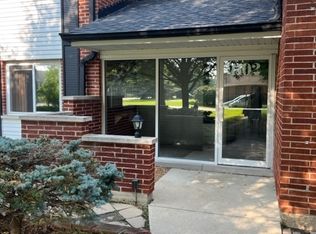
- $174,9001 bd-- ba569k sqft1102 N Dale Ave APT 1C, Arlington Heights, IL 60004Off Market
- $179,1001 bd-- ba569k sqft1102 N Dale Ave APT 1D, Arlington Heights, IL 60004Off Market
- $169,7001 bd1 ba569k sqft1106 N Dale Ave APT 1E, Arlington Heights, IL 60004Off Market
- $170,5001 bd1 ba815 sqft1106 N Dale Ave APT 1F, Arlington Heights, IL 60004Off Market
- $165,0001 bd1 ba800 sqft1106 N Dale Ave APT 1G, Arlington Heights, IL 60004Sold
- $163,0001 bd1 ba569k sqft1106 N Dale Ave APT 1H, Arlington Heights, IL 60004Off Market
- $174,9001 bd-- ba569k sqft1110 N Dale Ave APT 1I, Arlington Heights, IL 60004Off Market
A local agent can set up tours, give advice and negotiate with sellers.
A local lender can help you make sure your offer is ready when you are.
Similar homes
- $179,9001 bd1 ba800 sqft2642 N Windsor Dr Unit 103, Arlington Heights, IL 60004Active
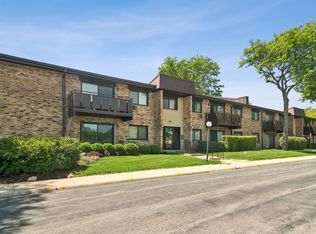 MLS ID #12684595, Sarah Anderson, @properties Christie's International Real Estate. MRED as distributed by MLS GRID
 - $190,0001 bd1 ba892 sqft945 E Kenilworth Ave Unit 219, Palatine, IL 60074New
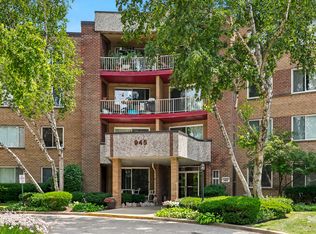 MLS ID #12713080, Jessica Pluda, Berkshire Hathaway HomeServices Starck Real Estate. MRED as distributed by MLS GRID
 - $210,0002 bd2 ba1.1k sqft2213 Nichols Rd APT B, Arlington Heights, IL 60004Active
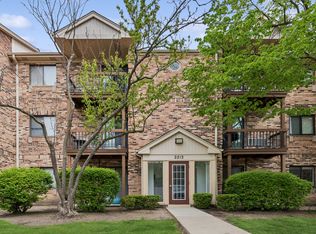 MLS ID #12636689, Gizem Oztas, Baird & Warner. MRED as distributed by MLS GRID
 - $190,0002 bd1 ba1k sqft1165 Pleasant Run Dr APT 510, Wheeling, IL 60090Active
 MLS ID #12705381, Agnieszka Kakareko, Baird & Warner. MRED as distributed by MLS GRID
 - $200,0002 bd1 ba869 sqft650 Perrie Dr APT 303, Elk Grove Village, IL 60007NewMLS ID #12707520, Victor Senteno, Senteno Real Estate LLC. MRED as distributed by MLS GRID
- $199,0002 bd1 ba900 sqft2429 Crystal Ln Unit 2D, Arlington Heights, IL 60004ActiveMLS ID #12675226, Cindy Fine, @properties Christie's International Real Estate. MRED as distributed by MLS GRID
- $165,0001 bd1 ba703 sqft18 E Old Willow Rd APT 101N, Prospect Heights, IL 60070ActiveMLS ID #12698768, Alicia Kuzma, RE/MAX City. MRED as distributed by MLS GRID
- $175,0001 bd1 ba850 sqft1806 Hemlock Pl APT 102, Schaumburg, IL 60173ActiveMLS ID #12687134, Carrie Ramljak Ralls, Berkshire Hathaway HomeServices American Heritage. MRED as distributed by MLS GRID
- $155,0001 bd1 ba800 sqft765 Grove Dr APT 103, Buffalo Grove, IL 60089ActiveMLS ID #12700943, Galya Georgieva, CSC, Coldwell Banker Realty. MRED as distributed by MLS GRID
- $198,9002 bd2 ba1k sqft108 Boardwalk St Unit 2E, Elk Grove Village, IL 60007NewMLS ID #12710539, Johnny Christensen, N. W. Village Realty, Inc.. MRED as distributed by MLS GRID
- $205,0001 bd1 ba900 sqft9332 Landings Ln #506-DES, Des Plaines, IL 60016NewMLS ID #12712977, Olesya Tolstoy, Tolstoy Realty. MRED as distributed by MLS GRID
- $165,0001 bd1 ba750 sqft1855 Parkside Dr APT 8, Park Ridge, IL 60068ActiveMLS ID #12699252, Chrissy Newbold, RE/MAX Connections II. MRED as distributed by MLS GRID
- $150,0001 bd1 ba684 sqft701 W Huntington Commons Rd APT 418, Mount Prospect, IL 60056ActiveMLS ID #12663525, David Schwabe, Compass. MRED as distributed by MLS GRID
- $199,9002 bd2 ba1k sqft268 N Carter St Unit 201, Palatine, IL 60067Price ChangeMLS ID #12659328, Anna Rapciak, CSC, Century 21 Circle. MRED as distributed by MLS GRID
- $213,9002 bd2 ba1k sqft2600 Brookwood Way Dr APT 113A, Rolling Meadows, IL 60008ActiveMLS ID #12705518, Vladimir Rusev, Coldwell Banker Realty. MRED as distributed by MLS GRID
- $169,9001 bd1 ba825 sqft608 Waterford Rd #1B, Schaumburg, IL 60193Re-activatedMLS ID #12639689, Elizabeth Thompson, ABR,CSC, Coldwell Banker Realty. MRED as distributed by MLS GRID
- $144,9001 bd2 ba800 sqft588 Fairway View Dr APT 2H, Wheeling, IL 60090ActiveMLS ID #12602838, Nona Lisitza, Realta Real Estate. MRED as distributed by MLS GRID
- $214,0001 bd1 ba833 sqft5500 Carriageway Dr APT 309, Rolling Meadows, IL 60008ActiveMLS ID #12657400, Slawek Rachmaciej, Exit Realty Redefined. MRED as distributed by MLS GRID
- $215,0002 bd1 ba1k sqft702 Cobblestone Cir APT D, Glenview, IL 60025ActiveMLS ID #12710786, Sara Sogol, Redfin Corporation. MRED as distributed by MLS GRID
- $210,0002 bd1 ba1.2k sqft5101 Carriageway Dr APT 210, Rolling Meadows, IL 60008ActiveMLS ID #12657919, Dijana Antonijevic, Baird & Warner. MRED as distributed by MLS GRID
