ABSOLUTELY BEAUTIFUL, TOTALLY UPDATED 1 BEDROOM+1,5 BATHS CONDO ON 2ND FLOOR! LARGE EAT-IN KITCHEN WITH NEWER CABINETS, FLOORS, APPLIANCES & GRANITE COUNTERTOPS! SPACIOUS LIVING ROOM + DINING ROOM WITH ACCESS TO THE PRIVATE BALCONY WITH BEAUTIFUL COURTYARD VIEW! BOTH BATHROOMS ARE TOTALLY REMODELED! NEWER AC UNIT. PLENTY OF STORAGE PLUS ADDITIONAL OUTSIDE OF UNIT.LOW HOA FEES INCLUDE HEAT, WATER, GAS, GARBAGE, COMMON INSURANCE, SNOW REMOVAL, LAWN CARE! LAUNDRY ROOM CONVENIENTLY LOCATED ON THE SAME FLOOR! EXCELLENT COMPLEX WITH OUTDOOR POOL, CLUB HOUSE, TENNIS COURTS & PLAYGROUNDS.GREAT LOCATION - MINUTES TO SHOPPING, RESTAURANTS,EXPRESSWAYS & MORE! MOTIVATED SELLER! EASY TO SHOW!
Contingent
Price cut: $5K (6/28)
$144,900
588 Fairway View Dr APT 2H, Wheeling, IL 60090
1beds
800sqft
Condominium, Single Family Residence
Built in 1972
-- sqft lot
$-- Zestimate®
$181/sqft
$364/mo HOA
What's special
- 155 days
- 152
- 11
Zillow last checked:
Listing updated:
Listed by:
Nona Lisitza (847)215-5555,
Realta Real Estate
Source: MRED as distributed by MLS GRID,MLS#: 12602838
Facts & features
Interior
Bedrooms & bathrooms
- Bedrooms: 1
- Bathrooms: 2
- Full bathrooms: 1
- 1/2 bathrooms: 1
Rooms
- Room types: Foyer
Primary bedroom
- Features: Flooring (Carpet), Bathroom (Half)
- Level: Second
- Area: 204 Square Feet
- Dimensions: 17X12
Dining room
- Features: Flooring (Carpet)
- Level: Main
- Area: 96 Square Feet
- Dimensions: 12X8
Foyer
- Features: Flooring (Carpet)
- Level: Main
- Area: 25 Square Feet
- Dimensions: 5X5
Kitchen
- Features: Flooring (Ceramic Tile)
- Level: Main
- Area: 88 Square Feet
- Dimensions: 11X8
Living room
- Features: Flooring (Carpet)
- Level: Main
- Area: 195 Square Feet
- Dimensions: 15X13
Heating
- Electric
Cooling
- Wall Unit(s)
Appliances
- Included: Range, Microwave, Dishwasher, Refrigerator
- Laundry: Common Area
Features
- 1st Floor Bedroom, 1st Floor Full Bath
- Flooring: Laminate
- Basement: None
Interior area
- Total structure area: 0
- Total interior livable area: 800 sqft
Property
Parking
- Total spaces: 1
- Parking features: Yes
Accessibility
- Accessibility features: No Disability Access
Features
- Patio & porch: Patio
Details
- Parcel number: 03042010251020
- Special conditions: None
Construction
Type & style
- Home type: Condo
- Property subtype: Condominium, Single Family Residence
Materials
- Brick
Condition
- New construction: No
- Year built: 1972
Utilities & green energy
- Electric: Circuit Breakers
- Sewer: Public Sewer
- Water: Public
Community & HOA
Community
- Subdivision: Fairway Greens
HOA
- Has HOA: Yes
- Amenities included: Bike Room/Bike Trails, Coin Laundry, Storage, Park, Pool, Tennis Court(s)
- Services included: Heat, Water, Gas, Parking, Insurance, Pool, Exterior Maintenance, Lawn Care, Scavenger, Snow Removal
- HOA fee: $364 monthly
Location
- Region: Wheeling
Financial & listing details
- Price per square foot: $181/sqft
- Annual tax amount: $3,090
- Date on market: 3/26/2026
- Ownership: Condo
Estimated market value
Not available
Estimated sales range
Not available
$1,612/mo
Price history
| Date | Event | Price |
|---|---|---|
| 8/2/2026 | Contingent | $144,900$181/sqft |
Source: MRED as distributed by MLS GRID #12602838 Report a problem | ||
| 6/28/2026 | Listed for sale | $144,900-3.3%$181/sqft |
Source:  MRED as distributed by MLS GRID #12602838 Report a problem MRED as distributed by MLS GRID #12602838 Report a problem | ||
| 4/3/2026 | Contingent | $149,900$187/sqft |
Source: MRED as distributed by MLS GRID #12602838 Report a problem | ||
| 3/26/2026 | Listed for sale | $149,900$187/sqft |
Source: MRED as distributed by MLS GRID #12602838 Report a problem | ||
Public tax history
Tax history is unavailable.
Monthly payment
Est. payment
Payment breakdown
Explore the cost of this home by adjusting the details. Changes won't be saved.Climate risks
Neighborhood: 60090
Nearby schools
Schools provided by the listing agent
- Elementary: Joyce Kilmer Elementary School
- Middle: Cooper Middle School
- High: Buffalo Grove High School
- District: 21
Source: MRED as distributed by MLS GRID. This data may not be complete. We recommend contacting the local school district to confirm school assignments for this home.
- $177,1002 bd1 ba900 sqft572 Fairway View Dr #4-2A, Wheeling, IL 60090Off Market
- $223,5002 bd-- ba33k sqft580 Fairway View Dr #2-1B, Wheeling, IL 60090Off Market
- $155,0002 bd1 ba33k sqft580 Fairway View Dr #2-3A, Wheeling, IL 60090Sold
- $177,5001 bd-- ba33k sqft569 Fairway View Dr #6-3E, Wheeling, IL 60090Off Market
Similar homes
- $137,0001 bd1 ba800 sqft575 Fairway View Dr APT 3H, Wheeling, IL 60090Active
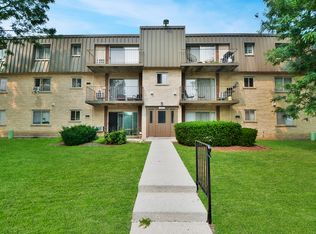 MLS ID #12739402, Helen Oliveri, Helen Oliveri Real Estate. MRED as distributed by MLS GRID
 - $149,9001 bd1 ba850 sqft1 Renaissance Pl Unit 302, Palatine, IL 60067New
 MLS ID #12741717, Dan Cuckovic, Enterprise Realty Brokers Inc. MRED as distributed by MLS GRID
 - $125,0001 bd1 ba650 sqft2A E Dundee Quarter Dr Unit 208, Palatine, IL 60074New
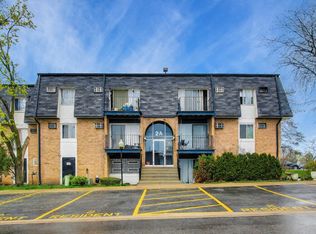 MLS ID #12744467, Craig Fallico, Baird & Warner. MRED as distributed by MLS GRID
 - $145,0001 bd1 ba800 sqft765 Grove Dr APT 103, Buffalo Grove, IL 60089Active
 MLS ID #12732826, Galya Georgieva, CSC, Coldwell Banker Realty. MRED as distributed by MLS GRID
