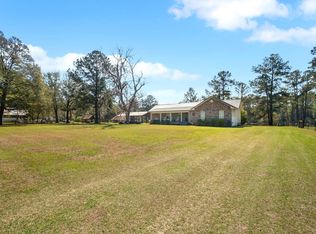
Discover your own private paradise with this 3BR/2BA concrete block home nestled on a beautiful, level 3-acre homesite on Oscar Harvey Road, just half a mile from Lake Talquin! Offering the perfect blend of privacy, peaceful country living and convenience to one of the area's most loved recreational lakes, this property is truly a special find. Originally a hunting camp, the home has been thoughtfully expanded over the years to create a comfortable and inviting place to call home. Featuring a newer roof, spacious primary bedroom and private bath addition, there's plenty of room to settle in and make it your own. Outside is where this property really shines! Spend quiet mornings or relaxing afternoons on the covered rear porch overlooking your own private pond, surrounded by the natural beauty and tranquility of the property. The level acreage offers plenty of room to spread out, entertain, garden or simply enjoy the outdoors. An impressive barn/storage building provides abundant space for a tractor, boat, RV, 4-wheelers, lawn equipment and all your outdoor toys. There's also additional space for horses, making this a great option for those looking for a little country lifestyle without being too far from everything. Whether you're searching for a full-time home, weekend retreat or your own peaceful escape near Lake Talquin, this property offers endless possibilities. Three acres, your own pond, a barn, room for horses and Lake Talquin just down the road—come enjoy the privacy, space and laid-back lifestyle this one-of-a-kind property has to offer!
For sale
$420,000
2407 Oscar Harvey Rd, Tallahassee, FL 32310
3beds
2,135sqft
Single Family Residence
Built in 1975
3 Acres Lot
$-- Zestimate®
$197/sqft
$-- HOA
What's special
Newer roofAdditional space for horses
- 48 days
- 247
- 9
Zillow last checked:
Listing updated:
Listed by:
Susan M Jones 850-566-7584,
Bluewater Realty Group
Source: TBR,MLS#: 403991
Facts & features
Interior
Bedrooms & bathrooms
- Bedrooms: 3
- Bathrooms: 2
- Full bathrooms: 2
Rooms
- Room types: Other, Utility Room
Primary bedroom
- Dimensions: 20x14
Bedroom 2
- Dimensions: 14x12
Bedroom 3
- Dimensions: 12x12
Dining room
- Dimensions: 12x12
Family room
- Dimensions: 0x0
Kitchen
- Dimensions: 12x10
Living room
- Dimensions: 24x20
Heating
- Central, Electric
Cooling
- Central Air, Ceiling Fan(s), Electric
Appliances
- Included: Oven, Range, Refrigerator
Features
- Walk-In Closet(s)
- Flooring: Carpet, Laminate, Tile
- Has fireplace: Yes
Interior area
- Total structure area: 2,135
- Total interior livable area: 2,135 sqft
Property
Parking
- Total spaces: 2
- Parking features: Carport, Two Spaces
- Carport spaces: 2
Features
- Stories: 1
- Patio & porch: Covered, Deck, Porch
- Fencing: Partial
- Has view: Yes
- View description: Pond
- Has water view: Yes
- Water view: Pond
- Waterfront features: Pond
Lot
- Size: 3 Acres
Details
- Parcel number: 120734305204520020
- Special conditions: Standard
- Horse amenities: Horses Allowed
Construction
Type & style
- Home type: SingleFamily
- Architectural style: Ranch,One Story
- Property subtype: Single Family Residence
Materials
- Block, Concrete
Condition
- Year built: 1975
Utilities & green energy
- Sewer: Septic Tank
Community & HOA
Community
- Subdivision: Lake Tarquin
Location
- Region: Tallahassee
Financial & listing details
- Price per square foot: $197/sqft
- Tax assessed value: $260,040
- Annual tax amount: $583
- Date on market: 8/21/2026
- Cumulative days on market: 49 days
- Listing terms: Conventional,FHA,VA Loan
- Road surface type: Paved
Estimated market value
Not available
Estimated sales range
Not available
Not available
Price history
| Date | Event | Price |
|---|---|---|
| 8/21/2026 | Listed for sale | $420,000+47.4%$197/sqft |
Source:  TBR #403991 Report a problem TBR #403991 Report a problem | ||
| 10/15/2021 | Sold | $285,000-3.4%$133/sqft |
Source: TBR #334675 Report a problem | ||
| 8/13/2021 | Contingent | $295,000$138/sqft |
Source: TBR #334675 Report a problem | ||
| 8/6/2021 | Listed for sale | $295,000$138/sqft |
Source: TBR #334675 Report a problem | ||
| 7/28/2021 | Contingent | $295,000$138/sqft |
Source: TBR #334675 Report a problem | ||
| 7/21/2021 | Listed for sale | $295,000$138/sqft |
Source: TBR #334675 Report a problem | ||
Public tax history
| Year | Property taxes | Tax assessment |
|---|---|---|
| 2025 | $889 +37.2% | $238,399 +2.9% |
| 2024 | $648 -62.5% | $231,680 +3% |
| 2023 | $1,728 -36.8% | $224,932 +3% |
| 2022 | $2,734 +963.4% | $218,381 +547.1% |
| 2021 | $257 +3.8% | $33,750 +1.4% |
| 2020 | $248 +4% | $33,284 +2.3% |
| 2019 | $238 | $32,536 +1.9% |
| 2018 | $238 +3.4% | $31,929 +2.1% |
| 2017 | $230 +10.1% | $31,272 +2.1% |
| 2016 | $209 | $30,629 +0.7% |
| 2015 | $209 | $30,416 +0.8% |
| 2014 | $209 | $30,175 +1.5% |
| 2013 | -- | $29,729 +1.7% |
| 2012 | -- | $29,232 -78.2% |
| 2011 | -- | $134,191 -2.4% |
| 2010 | -- | $137,520 -2.2% |
| 2009 | -- | $140,545 -13.3% |
| 2008 | -- | $162,131 |
Find assessor info on the county website
Monthly payment
Est. payment
Payment breakdown
Explore the cost of this home by adjusting the details. Changes won't be saved.Climate risks
Neighborhood: Fort Braden
Nearby schools
Schools provided by the listing agent
- Elementary: FT. BRADEN
- Middle: FT. BRADEN
- High: GODBY
Source: TBR. This data may not be complete. We recommend contacting the local school district to confirm school assignments for this home.
- $176,0004 bd2 ba1.6k sqft2501 Oscar Harvey Rd, Tallahassee, FL 32310Off Market
- $144,100-- bd-- ba2.2k sqft2551 Oscar Harvey Rd, Tallahassee, FL 32310Off Market
- $422,9004 bd2 ba1.6k sqft2350 Oscar Harvey Rd, Tallahassee, FL 32310Off Market
- $112,900-- bd-- ba1.1k sqft2601 Oscar Harvey Rd, Tallahassee, FL 32310Off Market
Similar homes
- $405,0003 bd3 ba1.6k sqft18775 Star Hill Ln, Tallahassee, FL 32310For Sale
 MLS ID #404524, Steven Koleno, Beycome of Florida LLC. TBR
 - $362,0003 bd2 ba1.6k sqft18059 Blountstown Hwy, Tallahassee, FL 32310For Sale
 MLS ID #405121, Stephanie Hopkins, Keller Williams Town & Country. TBR
 - $374,9003 bd2 ba2k sqft4600 Stoutamire Rd, Tallahassee, FL 32310For Sale
 MLS ID #796158, Christin Branch. CPAR
 - $429,0003 bd2 ba1.8k sqft24130 Blountstown Hwy, Tallahassee, FL 32310For Sale
 MLS ID #403250, Amber M Miller, Golden Properties & Investment. TBR
