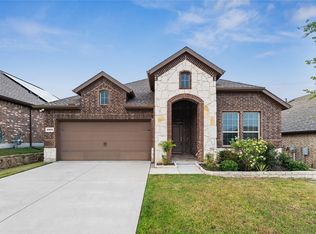
Rare Opportunity! This meticulously maintained, move in ready D.R. Horton home in highly sought after Hillstone Pointe Neighborhood combines stunning brick and stone curb appeal with a highly functional, energy efficient floor plan. Inside, enjoy gorgeous luxury vinyl flooring through the main areas, cozy carpet in the secondary bedrooms, and matching vinyl in the sprawling primary suite. The flexible layout features split bedrooms for privacy, plus a front bedroom perfect for an enclosed home office.The chef’s kitchen boasts granite countertops, stainless steel appliances, a gas range, an oversized island, extra cabinetry, and a dedicated coffee bar space. Relax in the primary bathroom's glass enclosed shower, featuring double vanities and a walk in closet. The outdoor living space offers a large covered patio with space for seating, landscaped backyard and a stained privacy fence. Prime location near top tier shopping, dining, and entertainment. This home has it all! Don't miss out on making 2408 Larimar Drive your new home!
Pending
$339,500
2408 Larimar Dr, Little Elm, TX 75068
4beds
2,164sqft
:
Get pre-qualified$2,576/mo
Single Family Residence
Built in 2018
5,488 Square Feet Lot
$330,100 Zestimate®
$157/sqft
$45/mo HOA
What's special
Landscaped backyardStainless steel appliancesDedicated coffee bar spaceGranite countertopsStained privacy fenceOversized islandWalk in closet
- 42 days |
- 92 |
- 5 |
Likely to sell faster than
Zillow last checked:
Listing updated:
Listed by:
Stephanie Perry 0585375 (888)455-6040,
Fathom Realty, LLC 888-455-6040
Source: NTREIS,MLS#: 21301048
Facts & features
Interior
Bedrooms & bathrooms
- Bedrooms: 4
- Bathrooms: 2
- Full bathrooms: 2
Primary bedroom
- Level: First
- Dimensions: 19 x 14
Bedroom
- Level: First
- Dimensions: 13 x 14
Bedroom
- Level: First
- Dimensions: 16 x 11
Bedroom
- Level: First
- Dimensions: 13 x 11
Dining room
- Level: First
- Dimensions: 13 x 14
Kitchen
- Level: First
- Dimensions: 13 x 15
Laundry
- Level: First
- Dimensions: 5 x 7
Living room
- Level: First
- Dimensions: 19 x 17
Appliances
- Included: Dishwasher, Disposal, Gas Range, Gas Water Heater, Microwave
Features
- Decorative/Designer Lighting Fixtures, Granite Counters, Kitchen Island, Pantry, Cable TV, Walk-In Closet(s)
- Flooring: Carpet, Luxury Vinyl Plank
- Has basement: No
- Has fireplace: No
Interior area
- Total interior livable area: 2,164 sqft
Video & virtual tour
Property
Parking
- Total spaces: 2
- Parking features: Garage Faces Front, Garage, Garage Door Opener
- Attached garage spaces: 2
Features
- Levels: One
- Stories: 1
- Patio & porch: Covered
- Pool features: None
Lot
- Size: 5,488 Square Feet
- Features: Back Yard, Interior Lot, Lawn, Landscaped, Subdivision, Sprinkler System
Details
- Parcel number: R717508
Construction
Type & style
- Home type: SingleFamily
- Architectural style: Traditional,Detached
- Property subtype: Single Family Residence
- Attached to another structure: Yes
Materials
- Brick, Stone Veneer
- Foundation: Slab
- Roof: Composition
Condition
- Year built: 2018
Utilities & green energy
- Sewer: Public Sewer
- Water: Community/Coop
- Utilities for property: Sewer Available, Water Available, Cable Available
Community & HOA
Community
- Subdivision: Hillstone Pointe Pha
HOA
- Has HOA: Yes
- Services included: All Facilities
- HOA fee: $541 annually
- HOA name: Essex Management
- HOA phone: 972-428-2030
Location
- Region: Little Elm
Financial & listing details
- Price per square foot: $157/sqft
- Annual tax amount: $7,200
- Date on market: 6/13/2026
- Cumulative days on market: 36 days
- Exclusions: All hanging curtain panels. The curtain rods will stay.
Estimated market value
$330,100
$314,000 - $347,000
$2,518/mo
Price history
| Date | Event | Price |
|---|---|---|
| 7/6/2026 | Pending sale | $339,500$157/sqft |
Source: NTREIS #21301048 Report a problem | ||
| 6/28/2026 | Contingent | $339,500$157/sqft |
Source: NTREIS #21301048 Report a problem | ||
| 6/13/2026 | Listed for sale | $339,500$157/sqft |
Source: NTREIS #21301048 Report a problem | ||
Public tax history
Tax history is unavailable.
Monthly payment
Est. payment
Payment breakdown
Explore the cost of this home by adjusting the details. Changes won't be saved.Climate risks
Neighborhood: 75068
Nearby schools
GreatSchools rating
- 3/10Providence Elementary SchoolGrades: PK-5Distance: 0.6 mi
- 5/10Rodriguez MiddleGrades: 6-8Distance: 2.4 mi
- 4/10Ray E Braswell High SchoolGrades: 9-12Distance: 2.9 mi
Schools provided by the listing agent
- Elementary: Providence
- Middle: Rodriguez
- High: Ray Braswell
- District: Denton ISD
Source: NTREIS. This data may not be complete. We recommend contacting the local school district to confirm school assignments for this home.
- $337,6004 bd2 ba2.1k sqft2408 Larimar Dr, Aubrey, TX 76227Off Market
- $328,7004 bd2 ba1.8k sqft2412 Larimar Dr, Aubrey, TX 76227Off Market
- $333,6004 bd2 ba2k sqft2404 Larimar Dr, Aubrey, TX 76227Off Market
- $386,8001 bd1 ba2.7k sqft2344 Larimar Dr, Aubrey, TX 76227Off Market
- $309,2003 bd2 ba1.6k sqft2416 Larimar Dr, Little Elm, TX 76227Off Market
- $414,3004 bd2 ba2.9k sqft2400 Larimar Dr, Aubrey, TX 76227Off Market
- $298,1004 bd2 ba1.6k sqft2357 Larimar Dr, Aubrey, TX 76227Off Market
- $337,8006 bd3 ba2.1k sqft2361 Larimar Dr, Aubrey, TX 76227Off Market
A local agent can set up tours, give advice and negotiate with sellers.
A local lender can help you make sure your offer is ready when you are.
Similar homes
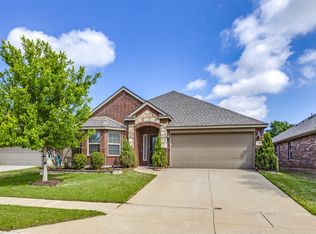
- $349,5003 bd2 ba1.6k sqft2908 Frio Rd, Oak Pt, TX 75068For Sale
 MLS ID #21337358, Katty Urdaneta. NTREIS
 - $340,0003 bd2 ba2.1k sqft2213 Scott Creek Dr, Little Elm, TX 75068For Sale
 MLS ID #21241748, Nikki Acker. NTREIS
 - $388,0004 bd3 ba2.8k sqft1017 Rose Garden Dr, Little Elm, TX 75068For Sale
 MLS ID #21311186, Kendra McKiddy. NTREIS
 - $385,0003 bd2 ba1.9k sqft308 Moonvine Dr, Little Elm, TX 75068For Sale
 MLS ID #21284380, Beverly Wingard. NTREIS
 - $380,0004 bd3 ba2k sqft1124 Diamond Dove Dr, Little Elm, TX 75068For SaleMLS ID #21197189, Caroline Weche. NTREIS
- $350,0004 bd3 ba1.9k sqft2176 Barx Dr, Little Elm, TX 75068For SaleMLS ID #20834479, Jay Scarpinato. NTREIS
- $495,5004 bd3 ba3k sqft1300 Lake Grove Dr, Little Elm, TX 75068For SaleMLS ID #21328698, Fred Ragsdale. NTREIS
- $409,0004 bd2 ba2.3k sqft3433 Varsity Dr, Little Elm, TX 75068For SaleMLS ID #21280916, Roderick Jacobs. NTREIS
- $339,9004 bd2 ba1.8k sqft11600 Silver Queen Dr, Aubrey, TX 76227For SaleMLS ID #21327003, Sabre DuFrene. NTREIS
- $369,9004 bd2 ba2k sqft11316 Culberson Dr, Aubrey, TX 76227For SaleMLS ID #21321131, Bralyn Ladson. NTREIS
- $322,5003 bd2 ba1.8k sqft9024 Fair Oaks Dr, Providence Village, TX 76227For SaleMLS ID #21234309, Ashley Alford. NTREIS
- $329,9994 bd2 ba1.7k sqft11204 Westpond Dr, Aubrey, TX 76227For SaleMLS ID #21260811, Kris Wise. NTREIS
- $317,0004 bd2 ba1.8k sqft9809 Gooseneck Dr, Aubrey, TX 76227For SaleMLS ID #21328280, Beshoy Iskander. NTREIS
- $359,9004 bd2 ba2k sqft1305 Cheyenne Dr, Aubrey, TX 76227For SaleMLS ID #21247937, Texas Tammy. NTREIS
- $370,0004 bd3 ba2k sqft11203 Hawks Landing Dr, Aubrey, TX 76227For Sale By Owner
- $335,0004 bd2 ba2k sqft1904 Alton Way, Aubrey, TX 76227For SaleMLS ID #21299268, Geri J Fox. NTREIS
- $489,8254 bd3 ba2.4k sqft3732 Trail Creek Dr, Little Elm, TX 75068For SaleMLS ID #21243042, Justin Henry. NTREIS
- $375,0004 bd3 ba2.2k sqft11224 Blaze St, Aubrey, TX 76227For SaleMLS ID #21289855, Kelsey Green. NTREIS
- $319,9993 bd2 ba1.6k sqft2817 Half Moon Rd, Aubrey, TX 76227For SaleMLS ID #21296988, Dylan Gann. NTREIS
- $369,9993 bd2 ba1.7k sqft11200 Culberson Dr, Aubrey, TX 76227For SaleMLS ID #21293094, Joe Ruiz. NTREIS
