Seller has received multiple offers and has asked for highest and best by 6 , Full of personality, charm, and color, this adorable 3-bedroom, 1-bath home is anything but ordinary! The cheerful interior features playful pink décor, updated lighting, new carpet, a kitchen island, and a new refrigerator with interchangeable color panels. The finished walkout lower level offers additional living and entertaining space, along with a fun retro bar that may be negotiable. Outside, you’ll find a large fenced yard with plenty of room to relax, play, or entertain. Additional highlights include a new roof, a one-car garage, and a great location in an established neighborhood surrounded by mature trees. A truly unique home that is ready for someone who appreciates color, character, and a little extra fun!
Pending
$239,900
2408 NE 63rd Pl, Kansas City, MO 64118
3beds
1,165sqft
:
Get pre-qualified$1,579/mo
Single Family Residence
Built in 1960
10,454 Square Feet Lot
$-- Zestimate®
$206/sqft
$-- HOA
What's special
One-car garageNew carpetNew roofUpdated lightingFun retro barCheerful interiorKitchen island
- 18 days |
- 1,423 |
- 78 |
Likely to sell faster than
Zillow last checked:
Listing updated:
Listed by:
Rae Ann Burke 816-529-9244,
RE/MAX Innovations
Source: Heartland MLS as distributed by MLS GRID,MLS#: 2632078
Facts & features
Interior
Bedrooms & bathrooms
- Bedrooms: 3
- Bathrooms: 1
- Full bathrooms: 1
Primary bedroom
- Features: Ceiling Fan(s), Wood Floor
- Level: Second
Bedroom 2
- Features: Built-in Features, Wood Floor
- Level: Second
Bedroom 3
- Features: Built-in Features, Wood Floor
- Level: Second
Bathroom 1
- Features: Built-in Features, Separate Shower And Tub, Vinyl
- Level: Second
Family room
- Features: All Carpet
- Level: Basement
Kitchen
- Features: Carpet
- Level: First
Living room
- Features: Ceiling Fan(s), Wood Floor
- Level: First
Heating
- Forced Air
Cooling
- Electric
Appliances
- Included: Cooktop, Dishwasher, Disposal, Microwave
- Laundry: In Garage
Features
- Kitchen Island, Vaulted Ceiling(s)
- Flooring: Carpet, Wood
- Basement: Finished,Walk-Out Access
- Has fireplace: No
Interior area
- Total structure area: 1,165
- Total interior livable area: 1,165 sqft
- Finished area above ground: 1,165
- Finished area below ground: 0
Video & virtual tour
Property
Parking
- Total spaces: 1
- Parking features: Attached, Garage Door Opener, Garage Faces Front
- Attached garage spaces: 1
Features
- Patio & porch: Deck, Patio
Lot
- Size: 10,454 Square Feet
- Features: City Lot, Level
Details
- Parcel number: 139080002010.00
Construction
Type & style
- Home type: SingleFamily
- Architectural style: Traditional
- Property subtype: Single Family Residence
Materials
- Board & Batten Siding, Frame
- Roof: Composition
Condition
- Year built: 1960
Utilities & green energy
- Sewer: Public Sewer
- Water: Public
Community & HOA
Community
- Subdivision: Meadowbrook Estates
HOA
- Has HOA: No
Location
- Region: Kansas City
Financial & listing details
- Price per square foot: $206/sqft
- Tax assessed value: $39,440
- Annual tax amount: $2,481
- Date on market: 7/17/2026
- Listing terms: Cash,Conventional,FHA,VA Loan
- Ownership: Private
Estimated market value
Not available
Estimated sales range
Not available
Not available
Price history
| Date | Event | Price |
|---|---|---|
| 7/19/2026 | Pending sale | $239,900$206/sqft |
Source:  Heartland MLS as distributed by MLS GRID #2632078 Report a problem Heartland MLS as distributed by MLS GRID #2632078 Report a problem | ||
| 7/17/2026 | Listed for sale | $239,900+45.4%$206/sqft |
Source: Heartland MLS as distributed by MLS GRID #2632078 Report a problem | ||
| 3/8/2021 | Sold | -- |
Source: Heartland MLS as distributed by MLS GRID #45001_2254367 Report a problem | ||
| 1/18/2021 | Pending sale | $165,000$142/sqft |
Source: Keller Williams Key Partners #2254367 Report a problem | ||
| 1/15/2021 | Listed for sale | $165,000+43.5%$142/sqft |
Source: Keller Williams Key Partners #2254367 Report a problem | ||
| 8/26/2013 | Sold | -- |
Source: Agent Provided Report a problem | ||
| 4/17/2013 | Listed for sale | $115,000$99/sqft |
Source: Kansas City Regional Homes, Inc #1825316 Report a problem | ||
Public tax history
| Year | Property taxes | Tax assessment |
|---|---|---|
| 2025 | $2,774 +11.8% | $39,440 +14.9% |
| 2024 | $2,481 +0.6% | $34,330 |
| 2023 | $2,465 +20.5% | $34,330 +24.4% |
| 2022 | $2,046 -0.1% | $27,590 |
| 2021 | $2,048 +24.3% | $27,590 +36.6% |
| 2020 | $1,648 | $20,200 +0% |
| 2019 | $1,648 +0.2% | $20,197 +4.6% |
| 2018 | $1,645 +0.8% | $19,300 |
| 2017 | $1,632 | $19,300 |
| 2016 | $1,632 | $19,300 |
| 2015 | $1,632 0% | $19,300 +31.7% |
| 2014 | $1,632 | $14,650 |
| 2013 | -- | $14,650 -13.2% |
| 2012 | -- | $16,870 |
| 2011 | -- | $16,870 -20.1% |
| 2010 | -- | $21,110 |
| 2009 | -- | $21,110 -2.1% |
| 2007 | -- | $21,570 +3% |
| 2006 | -- | $20,940 |
| 2005 | $1,373 | $20,940 +8.2% |
| 2004 | -- | $19,360 |
| 2003 | -- | $19,360 +17.1% |
| 2002 | -- | $16,530 +17.4% |
| 2001 | -- | $14,080 |
Find assessor info on the county website
Monthly payment
Est. payment
Payment breakdown
Explore the cost of this home by adjusting the details. Changes won't be saved.Climate risks
Neighborhood: 64118
Nearby schools
GreatSchools rating
- 7/10Meadowbrook Elementary SchoolGrades: K-5Distance: 0.3 mi
- 6/10Antioch Middle SchoolGrades: 7-8Distance: 0.3 mi
- 7/10Oak Park High SchoolGrades: 9-12Distance: 2.3 mi
Schools provided by the listing agent
- Elementary: Meadowbrook
- Middle: Antioch
- High: Winnetonka
Source: Heartland MLS as distributed by MLS GRID. This data may not be complete. We recommend contacting the local school district to confirm school assignments for this home.
- $242,8003 bd2 ba1k sqft2410 NE 63rd Pl, Kansas City, MO 64118Off Market
- $246,0003 bd1 ba1k sqft2406 NE 63rd Pl, Kansas City, MO 64118Off Market
- $--3 bd2 ba1.5k sqft2404 NE 63rd Pl, Kansas City, MO 64118Sold

- $247,9003 bd3 ba1k sqft2412 NE 63rd Pl, Kansas City, MO 64118Off Market
- $256,1003 bd3 ba1k sqft2405 NE 63rd Pl, Kansas City, MO 64118Off Market
- $245,7003 bd1 ba912 sqft6304 N Wabash Ave, Kansas City, MO 64118Off Market
- $263,8003 bd2 ba912 sqft6306 N Wabash Ave, Kansas City, MO 64118Off Market
- $256,3003 bd3 ba1k sqft2407 NE 63rd Pl, Kansas City, MO 64118Off Market
A local agent can set up tours, give advice and negotiate with sellers.
Similar homes
- $247,5003 bd2 ba988 sqft1211 NE 67th Pl, Gladstone, MO 64118For Sale
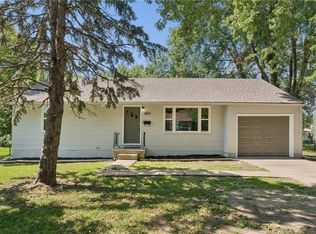 MLS ID #2632169, Bryn Mcreynolds, Advance Realty Group LLC. Heartland MLS as distributed by MLS GRID
 - $239,9003 bd1 ba988 sqft616 NE 67th Ter, Gladstone, MO 64118For Sale
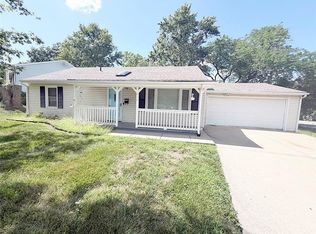 MLS ID #2632292, Brad Korn, EXP Realty LLC. Heartland MLS as distributed by MLS GRID
 - $218,9003 bd1 ba1k sqft1204 NE 62nd St, Kansas City, MO 64118For Sale
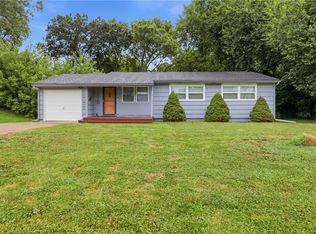 MLS ID #2633090, Dianna Minor, Mother & Son Realty Group. Heartland MLS as distributed by MLS GRID
 - $229,0003 bd1 ba960 sqft107 NE 72nd Ter, Gladstone, MO 64118For Sale
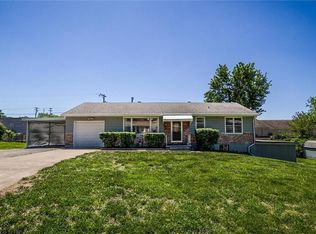 MLS ID #2619394, Frank Tittone, ReeceNichols-KCN. Heartland MLS as distributed by MLS GRID
 - $255,0002 bd1 ba1.1k sqft2404 NE 72nd St, Gladstone, MO 64118For SaleMLS ID #2631681, Angela Seymour, RE/MAX Heritage. Heartland MLS as distributed by MLS GRID
- $262,0004 bd2 ba1.1k sqft2101 NE 62nd St, Kansas City, MO 64118For SaleMLS ID #2614775, Jolene Martens, EXP Realty LLC. Heartland MLS as distributed by MLS GRID
- $--3 bd2 ba1.2k sqft5436 N Hardesty Ave, Kansas City, MO 64119AuctionAuction.com 2
- $235,0003 bd1 ba925 sqft5706 N Woodland Ave, Gladstone, MO 64118For SaleMLS ID #2621320, Lauren Miller, Real Broker, LLC-MO. Heartland MLS as distributed by MLS GRID
- $--3 bd2 ba1.3k sqft1705ne67th St, Kansas City, MO 64118AuctionAuction.com 1
- $269,0003 bd2 ba1.5k sqft4917 NE Marvin Rd, Kansas City, MO 64118For SaleMLS ID #2634840, Melissa Fry, Re-Defining Realty L L C. Heartland MLS as distributed by MLS GRID
- $315,0003 bd3 ba1.5k sqft5701 N Highland Ave, Kansas City, MO 64118For SaleMLS ID #2635002, Brian Glasser, 1st Class Real Estate KC. Heartland MLS as distributed by MLS GRID
- $--3 bd2 ba975 sqft4445 N Oakley Ave, Kansas City, MO 64117AuctionAuction.com 2
- $260,0003 bd2 ba1.3k sqft6600 NW Hamer Dr, Kansas City, MO 64118For SaleMLS ID #2633348, Eric Craig Team, ReeceNichols-KCN. Heartland MLS as distributed by MLS GRID
- $289,9003 bd2 ba1.6k sqft1710 NE 67th Ter, Gladstone, MO 64118For SaleMLS ID #2632644, Robert Salmons, Entera Realty. Heartland MLS as distributed by MLS GRID
- $200,0002 bd2 ba1.1k sqft2514 NE 76th St, Gladstone, MO 64118For SaleMLS ID #2634463, McQueeny Goodwin Group, Keller Williams Realty Partners Inc.. Heartland MLS as distributed by MLS GRID
- $257,5003 bd2 ba1.4k sqft3904 NE 52nd Ter, Kansas City, MO 64119For SaleMLS ID #2634620, Jennifer Jellum, RE/MAX Central. Heartland MLS as distributed by MLS GRID
- $230,0004 bd1 ba1.1k sqft8109 N Summit St, Kansas City, MO 64118For SaleMLS ID #2633796, Erica Kirk, Platinum Realty LLC. Heartland MLS as distributed by MLS GRID
- $255,0003 bd2 ba1.5k sqft4921 N Garfield Ave, Kansas City, MO 64118For SaleMLS ID #2628509, Jennifer Lund, Platinum Realty LLC. Heartland MLS as distributed by MLS GRID
- $204,9003 bd1 ba1k sqft1401 NE 70th Ter, Gladstone, MO 64118For SaleMLS ID #2625565, Ailynn Lindo, 1st Class Real Estate KC. Heartland MLS as distributed by MLS GRID
- $240,0002 bd1 ba828 sqft2509 NE 46th Ter, Kansas City, MO 64116For SaleMLS ID #2634317, RJC Team, Keller Williams KC North. Heartland MLS as distributed by MLS GRID
