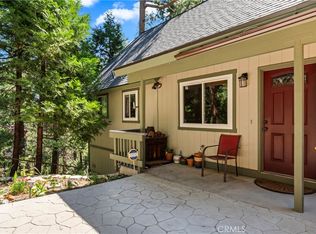
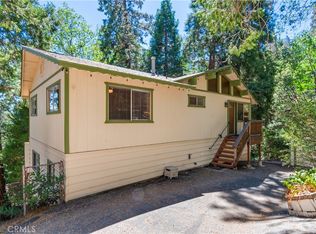
**Victorian Elegance Among the Treetops!** This large custom Victorian home offers 4 bedrooms, 2.5 baths, and timeless craftsmanship throughout. Step into a grand entry featuring rich wood flooring, an open staircase, and handcrafted wood banisters that set the tone for the home's warm, inviting style. The main level boasts an open-concept layout connecting the living, kitchen, and dining areas—all with wood floors. The chef’s kitchen is highlighted by quartz countertops, a Wolf range, high ceilings, and a central island with inside cabinet appliance lift. The living room includes a ceiling fan, energy-efficient dual-pane wood-framed windows, a cozy wood-burning stove, and direct access to a covered patio—also accessible from the dining room through elegant double doors.
The spacious primary suite is located on the main floor and features a full wall of custom closets, private access to the patio, and a luxurious bath complete with clawfoot tub, separate shower, and a dedicated vanity area.
Upstairs, you’ll find a bright family room and loft with extensive built-in cabinetry, and access to a private deck with serene treetop views. Three additional bedrooms offer flexibility, including one with dual desk space and storage—ideal for a home office. Another features a charming window seat and ceiling fan, while the third includes built-ins and an attached bath.
A large, partially finished basement provides laundry hookups, multiple rooms for storage, workshop space, or future potential—complete with a separate exterior entrance.
Enjoy peaceful privacy and Victorian charm nestled in the trees—this is mountain living at its finest.
Under contract
Listed by: COZY CABINS REALTY • Brenda Meyer • Contact: 909-338-2700
Price cut: $15K (8/12)
$424,999
24083 Cresta Dr, Crestline, CA 92325
4beds
1,972sqft
Single Family Residence
Built in 1988
0.31 Acres Lot
$415,700 Zestimate®
$216/sqft
$-- HOA
What's special
- 200 days
- 569
- 43
Zillow last checked:
Listing updated:
Listed by:
Brenda Meyer DRE #01473511 909-338-2700,
COZY CABINS REALTY,
Betty Kelley DRE #01917672 909-915-9714,
COZY CABINS REALTY
Source: CRMLS,MLS#: IG26074925 Originating MLS: California Regional MLS
Originating MLS: California Regional MLSFacts & features
Interior
Bedrooms & bathrooms
- Bedrooms: 4
- Bathrooms: 3
- Full bathrooms: 2
- 1/2 bathrooms: 1
- Main level bathrooms: 2
- Main level bedrooms: 1
Rooms
- Room types: Bonus Room, Bedroom, Basement, Entry/Foyer, Family Room, Foyer, Great Room, Kitchen, Laundry, Loft, Living Room, Primary Bathroom, Primary Bedroom, Other, Dining Room
Primary bedroom
- Features: Primary Suite
Primary bedroom
- Features: Main Level Primary
Bedroom
- Features: Bedroom on Main Level
Bathroom
- Features: Bathtub, Full Bath on Main Level, Quartz Counters, Soaking Tub, Separate Shower, Vanity
Kitchen
- Features: Kitchen Island, Kitchen/Family Room Combo, Quartz Counters
Heating
- Central, Natural Gas
Cooling
- None
Appliances
- Included: Gas Oven, Gas Range, Dryer, Washer
- Laundry: Washer Hookup, Gas Dryer Hookup, Inside, See Remarks
Features
- Balcony, Ceiling Fan(s), Separate/Formal Dining Room, High Ceilings, Living Room Deck Attached, Quartz Counters, See Remarks, Storage, Bedroom on Main Level, Entrance Foyer, Loft, Main Level Primary, Multiple Primary Suites, Primary Suite
- Flooring: Carpet, See Remarks, Tile, Wood
- Windows: Double Pane Windows, Wood Frames
- Basement: Unfinished,Utility
- Has fireplace: Yes
- Fireplace features: Living Room, Wood Burning
- Common walls with other units/homes: No Common Walls
Interior area
- Total interior livable area: 1,972 sqft
Video & virtual tour
Property
Parking
- Parking features: Asphalt, Driveway
Accessibility
- Accessibility features: None
Features
- Levels: Two,Three Or More
- Stories: 2
- Entry location: upstairs
- Patio & porch: Rear Porch, Covered, Deck, Front Porch, Open, Patio, Porch, See Remarks
- Pool features: None
- Spa features: None
- Has view: Yes
- View description: Mountain(s), Trees/Woods
Lot
- Size: 0.31 Acres
- Features: 0-1 Unit/Acre, Rolling Slope, Trees
Details
- Parcel number: 0338244370000
- Zoning: CF/RS-14M
- Special conditions: Standard
Construction
Type & style
- Home type: SingleFamily
- Architectural style: Victorian
- Property subtype: Single Family Residence
Materials
- Roof: Composition
Condition
- New construction: No
- Year built: 1988
Utilities & green energy
- Sewer: Public Sewer
- Water: Public
- Utilities for property: Cable Connected, Electricity Connected, Natural Gas Connected, Sewer Connected, Water Connected
Community & HOA
Community
- Features: Mountainous, Rural
- Security: Prewired, Carbon Monoxide Detector(s), Fire Detection System, Smoke Detector(s)
- Subdivision: Crestline (Cres)
Location
- Region: Crestline
Financial & listing details
- Price per square foot: $216/sqft
- Tax assessed value: $471,473
- Date on market: 4/7/2026
- Cumulative days on market: 200 days
- Listing terms: Cash to New Loan,FHA,Submit,USDA Loan,VA Loan
- Inclusions: Fridge, stove, Freezer, list of furnishings to be included
- Road surface type: Paved
Estimated market value
$415,700
$395,000 - $436,000
$3,282/mo
Price history
| Date | Event | Price |
|---|---|---|
| 10/6/2026 | Contingent | $424,999$216/sqft |
Source:  CRMLS #IG26074925 Report a problem CRMLS #IG26074925 Report a problem | ||
| 8/12/2026 | Price change | $424,999-3.4%$216/sqft |
Source: CRMLS #IG26074925 Report a problem | ||
| 5/22/2026 | Price change | $439,990-2.2%$223/sqft |
Source: CRMLS #IG26074925 Report a problem | ||
| 4/8/2026 | Listed for sale | $449,900-8.2%$228/sqft |
Source: CRMLS #IG26074925 Report a problem | ||
| 1/1/2026 | Listing removed | $489,900-6.7%$248/sqft |
Source:  SDMLS #IG25137851 Report a problem SDMLS #IG25137851 Report a problem | ||
| 6/23/2025 | Listed for sale | $524,900+52.1%$266/sqft |
Source: SDMLS #IG25137851 Report a problem | ||
| 4/19/2007 | Sold | $345,000+227%$175/sqft |
Source: Public Record Report a problem | ||
| 3/31/1995 | Sold | $105,500+38.7%$53/sqft |
Source: Public Record Report a problem | ||
| 8/11/1994 | Sold | $76,076$39/sqft |
Source: Public Record Report a problem | ||
Public tax history
| Year | Property taxes | Tax assessment |
|---|---|---|
| 2026 | -- | $471,473 +2% |
| 2025 | $5,756 +3.8% | $462,229 +2% |
| 2024 | $5,546 +19.7% | $453,165 +21.5% |
| 2023 | $4,634 +0.2% | $373,000 |
| 2022 | $4,625 +14.3% | $373,000 +15.9% |
| 2021 | $4,047 +16.3% | $321,900 +18.4% |
| 2020 | $3,481 +3.5% | $271,900 +3% |
| 2019 | $3,364 +8.1% | $264,000 +0.2% |
| 2018 | $3,112 +7.2% | $263,400 +7.5% |
| 2017 | $2,903 | $245,100 +6% |
| 2016 | $2,903 +7.1% | $231,300 +6% |
| 2015 | $2,710 +2.3% | $218,200 |
| 2014 | $2,650 | $218,200 +8% |
| 2013 | -- | $202,000 -13% |
| 2012 | -- | $232,200 |
| 2011 | -- | $232,200 -9% |
| 2010 | -- | $255,200 -12% |
| 2009 | -- | $290,000 -17.6% |
| 2008 | -- | $351,900 +167.1% |
| 2007 | -- | $131,761 +2% |
| 2006 | -- | $129,178 +2% |
| 2005 | -- | $126,645 +2% |
| 2004 | -- | $124,162 +1.9% |
| 2003 | -- | $121,887 +2% |
| 2002 | -- | $119,497 +2% |
| 2001 | -- | $117,154 +2% |
| 2000 | -- | $114,857 |
Find assessor info on the county website
Monthly payment
Est. payment
Payment breakdown
Explore the cost of this home by adjusting the details. Changes won't be saved.Climate risks
Neighborhood: 92325
Similar homes
- $399,9003 bd2 ba1.3k sqft24091 Lakeview Dr, Crestline, CA 92325For Sale
 MLS ID #IG26093053, Ardee Jagt, COZY CABINS REALTY. CRMLS
 - $454,9003 bd3 ba1.9k sqft24036 Cresta Dr, Crestline, CA 92325For Sale
 MLS ID #IG26177687, Ardee Jagt, COZY CABINS REALTY. CRMLS
 - $445,0004 bd3 ba1.6k sqft24514 Albrun Dr, Crestline, CA 92325For Sale
 MLS ID #CV25208016, Nicole Jones, HOMESMART, EVERGREEN REALTY. CRMLS
 - $439,5003 bd2 ba2.2k sqft720 Rocky Loop, Crestline, CA 92325For Sale
 MLS ID #IG26061093, Chrissy Hammer, COLDWELL BANKER SKY RIDGE REALTY. CRMLS
Local buyer's agents are ready to help
