Spacious Split-Level Home Built as a 2006 Display Home!
This well-maintained home features a beautiful kitchen with crown molding, center island, and breakfast area with sliding doors ready for a future deck. The main level offers 3 bedrooms, 2 full baths, and a primary suite with a walk-in closet and private bath.
The finished lower level includes a large rec room that could easily serve as a 4th bedroom, plus a half bath. The insulated, heated, and cooled garage offers endless possibilities.
Situated on a nice lot with a storage shed, this home also features a newer roof and new flooring. Move-in ready with plenty of space to enjoy!
Pending
Listed by: Milner Agency • Chelsey R Van Horn
Price increase: $49.9K (6/23)
$249,900
2409 Anthony Steven Ct, Warrenton, MO 63383
4beds
2,450sqft
:
Get pre-qualified$1,621/mo
Single Family Residence
Built in 2006
10,759 Square Feet Lot
$-- Zestimate®
$102/sqft
$17/mo HOA
What's special
- 35 days |
- 84 |
- 1 |
Likely to sell faster than
Zillow last checked:
Listing updated:
Listed by:
Chelsey R Van Horn 573-826-5648,
Milner Agency
Source: MARIS,MLS#: 26039965 Originating MLS: East Central Board of REALTORS
Originating MLS: East Central Board of REALTORSFacts & features
Interior
Bedrooms & bathrooms
- Bedrooms: 4
- Bathrooms: 3
- Full bathrooms: 2
- 1/2 bathrooms: 1
- Main level bathrooms: 2
- Main level bedrooms: 3
Primary bedroom
- Area: 169
- Dimensions: 13x13
Bedroom
- Area: 99
- Dimensions: 11x9
Bedroom
- Area: 126
- Dimensions: 9x14
Primary bathroom
- Area: 25
- Dimensions: 5x5
Bathroom
- Area: 25
- Dimensions: 5x5
Bathroom
- Area: 24
- Dimensions: 6x4
Dining room
- Area: 90
- Dimensions: 9x10
Family room
- Area: 520
- Dimensions: 26x20
Kitchen
- Area: 120
- Dimensions: 12x10
Laundry
- Area: 56
- Dimensions: 7x8
Living room
- Area: 234
- Dimensions: 18x13
Recreation room
- Area: 260
- Dimensions: 20x13
Storage
- Area: 24
- Dimensions: 4x6
Heating
- Electric, Forced Air
Cooling
- Central Air, Electric
Appliances
- Included: Dishwasher, Microwave, Electric Oven, Refrigerator
Features
- Basement: Concrete,Partially Finished,Sleeping Area,Walk-Out Access
- Has fireplace: No
Interior area
- Total structure area: 2,450
- Total interior livable area: 2,450 sqft
- Finished area above ground: 1,274
Property
Features
- Levels: Multi/Split
Lot
- Size: 10,759 Square Feet
- Features: Back Yard
Details
- Additional structures: Shed(s)
- Parcel number: 0510.0200087.003.000
- Special conditions: Standard
Construction
Type & style
- Home type: SingleFamily
- Architectural style: Split Foyer,Split Level
- Property subtype: Single Family Residence
Materials
- Vinyl Siding
- Roof: Architectural Shingle
Condition
- Year built: 2006
Utilities & green energy
- Electric: Ameren
- Sewer: Public Sewer
- Water: Public
- Utilities for property: Electricity Connected
Community & HOA
Community
- Subdivision: Country Meadows
HOA
- Has HOA: Yes
- Amenities included: None
- Services included: Other
- HOA fee: $200 annually
- HOA name: Country Meadows
Location
- Region: Warrenton
Financial & listing details
- Price per square foot: $102/sqft
- Tax assessed value: $137,365
- Annual tax amount: $1,890
- Date on market: 6/23/2026
- Cumulative days on market: 35 days
- Listing terms: Cash,Conventional,FHA,USDA Loan,VA Loan
- Electric utility on property: Yes
Estimated market value
Not available
Estimated sales range
Not available
Not available
Price history
| Date | Event | Price |
|---|---|---|
| 6/25/2026 | Pending sale | $249,900$102/sqft |
Source:  MARIS #26039965 Report a problem MARIS #26039965 Report a problem | ||
| 6/23/2026 | Price change | $249,900+24.9%$102/sqft |
Source: MARIS #26039965 Report a problem | ||
| 3/30/2024 | Pending sale | $200,000$82/sqft |
Source: MARIS #24016304 Report a problem | ||
| 3/28/2024 | Listed for sale | $200,000$82/sqft |
Source: MARIS #24016304 Report a problem | ||
Public tax history
| Year | Property taxes | Tax assessment |
|---|---|---|
| 2024 | $1,643 -0.3% | $26,100 |
| 2023 | $1,648 +8% | $26,100 +8% |
| 2022 | $1,525 | $24,166 |
| 2021 | -- | $24,166 |
| 2020 | -- | $24,166 |
| 2019 | -- | $24,166 |
| 2017 | -- | $24,166 |
| 2016 | -- | $24,166 |
| 2015 | -- | $24,166 |
Find assessor info on the county website
Monthly payment
Est. payment
Payment breakdown
Explore the cost of this home by adjusting the details. Changes won't be saved.Climate risks
Neighborhood: 63383
Nearby schools
GreatSchools rating
- 4/10Rebecca Boone Elementary SchoolGrades: K-5Distance: 3.1 mi
- 6/10Black Hawk Middle SchoolGrades: 6-8Distance: 3.2 mi
- 5/10Warrenton High SchoolGrades: 9-12Distance: 4 mi
Schools provided by the listing agent
- Elementary: Rebecca Boone Elem.
- Middle: Black Hawk Middle
- High: Warrenton High
Source: MARIS. This data may not be complete. We recommend contacting the local school district to confirm school assignments for this home.
- $256,600-- bd2 ba1.1k sqft2407 Anthony Steven Ct, Warrenton, MO 63383Off Market
- $299,1003 bd3 ba1.5k sqft2411 Anthony Steven Ct, Warrenton, MO 63383Off Market
- $288,200-- bd2 ba1.5k sqft2410 Balboa Cir, Warrenton, MO 63383Off Market
- $252,700-- bd2 ba1.2k sqft2408 Balboa Cir, Warrenton, MO 63383Off Market
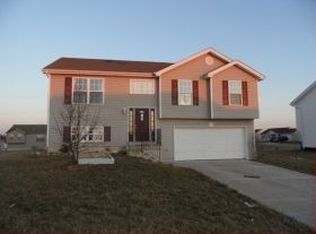
- $270,4005 bd2 ba1.1k sqft2412 Balboa Cir, Warrenton, MO 63383Off Market
- $281,500-- bd2 ba1.3k sqft2405 Anthony Steven Ct, Warrenton, MO 63383Off Market
- $331,9003 bd3 ba1.8k sqft2292 Anthony Steven Ct, Warrenton, MO 63383Off Market
- $285,000-- bd2 ba1.3k sqft2413 Anthony Steven Ct, Warrenton, MO 63383Off Market
A local agent can set up tours, give advice and negotiate with sellers.
Similar homes
- $239,0003 bd1 ba1.3k sqft607 Steinhagen Rd, Warrenton, MO 63383For Sale
 MLS ID #26041401, Robert W Nichols, Nichols Real Estate. MARIS
 - $287,5003 bd3 ba2k sqft734 Warrior Pass, Warrenton, MO 63383For Sale
 MLS ID #26037073, Michelle M Smith, Platinum Realty of St. Louis. MARIS
 - $285,0004 bd3 ba1.6k sqft27518 Forest Ridge Dr, Warrenton, MO 63383For Sale
 MLS ID #26044362, Brett R Garrison, Main St. Real Estate. MARIS
 - $295,0003 bd2 ba2.3k sqft411 Cherry Ln, Warrenton, MO 63383For Sale
 MLS ID #26035803, Samantha J Richardson, Main St. Real Estate. MARIS
 - $220,0003 bd2 ba1.7k sqft109 N Market St, Warrenton, MO 63383For SaleMLS ID #26021929, Tom J Brengle, Westplex Real Estate. MARIS
- $219,5004 bd2 ba2.7k sqft22521 Abrolat Rd, Wright City, MO 63390For SaleMLS ID #26039940, Deanna I Seithel, Thornhill Real Estate & Auction Co. MARIS
- $319,9003 bd3 ba1.4k sqft28726 Woodland Heights Dr, Warrenton, MO 63383New ConstructionMLS ID #26028430, David A Rohlfing, STL Buy & Sell, LLC. MARIS
- $309,9004 bd3 ba1.3k sqft28535 Shallow Water Rd, Warrenton, MO 63383New ConstructionMLS ID #26028728, David A Rohlfing, STL Buy & Sell, LLC. MARIS
- $319,9003 bd2 ba1.3k sqft28728 Woodland Heights Dr, Warrenton, MO 63383New ConstructionMLS ID #26028431, David A Rohlfing, STL Buy & Sell, LLC. MARIS
- $334,9003 bd2 ba1.4k sqft28730 Woodland Heights Dr, Warrenton, MO 63383New ConstructionMLS ID #26028447, David A Rohlfing, STL Buy & Sell, LLC. MARIS
- $299,0004 bd3 ba1.8k sqft110 Chestnut Ridge Dr, Wright City, MO 63390For SaleMLS ID #26037591, Lori Basler, Keller Williams Chesterfield. MARIS
- $319,9003 bd2 ba1.3k sqft28541 Shallow Water Rd, Warrenton, MO 63383New ConstructionMLS ID #26028758, David A Rohlfing, STL Buy & Sell, LLC. MARIS
- $309,9003 bd2 ba1.3k sqft28539 Shallow Water Rd, Warrenton, MO 63383New ConstructionMLS ID #26028741, David A Rohlfing, STL Buy & Sell, LLC. MARIS
- $292,0003 bd2 ba1.4k sqft303 Mike Dr, Truesdale, MO 63380For SaleMLS ID #26037681, Patti M Hayes, Berkshire Hathaway HomeServices Select Properties. MARIS
- $245,0003 bd2 ba1.8k sqft2 Bluffview Ct, New Florence, MO 63363For SaleMLS ID #26034652, Don A Hall, Pinnacle Real Estate. MARIS
- $329,9003 bd2 ba1.6k sqft28725 Woodland Heights Dr, Warrenton, MO 63383New ConstructionMLS ID #26028466, David A Rohlfing, STL Buy & Sell, LLC. MARIS
- $290,0004 bd3 ba1.8k sqft165 Whitetail Crossing Dr, Troy, MO 63379For SaleMLS ID #26033932, Yvonne R Korman, Westplex Real Estate. MARIS
- $260,0002 bd2 ba1.3k sqft8 Friendship Ct, Troy, MO 63379For SaleMLS ID #26039066, Tammy L Dobbs, Meyer & Company Real Estate. MARIS
- $294,9004 bd4 ba1.8k sqft460 Kaylene Dr #2017A, Wentzville, MO 63385For SaleMLS ID #26046974, Maria A Partridge, Grassmuck Realty, LLC. MARIS
- $287,9004 bd3 ba1.9k sqft2 Sterling At Elkhorn Ridge Mnrs, Truesdale, MO 63380New ConstructionMLS ID #25059791, Pamela Chyba, ListWithFreedom.com Inc. MARIS
