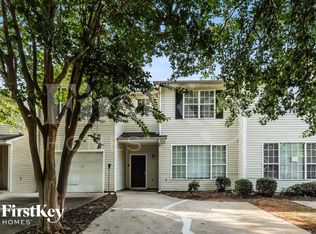
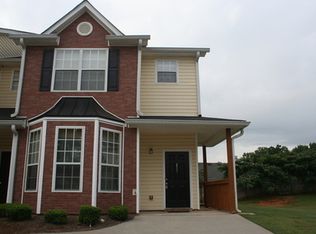
Welcome to this charming 3-bedroom, 2.5-bath, townhome in Hampton offering comfort, space, and flexibility. One of the standout features is that this is an end-unit, providing more privacy, additional natural light, and only one neighboring wall-features buyers love and rarely last long on the market. The open-concept main level creates a natural flow between the kitchen, dining, and living areas-perfect for everyday living and entertaining. A convenient half bath is also located on the main floor. Upstairs features a desirable roommate-style layout with two secondary bedrooms and a shared bath on one side, while the private primary suite with its own En-Suite bath sits on the opposite side-ideal for privacy and versatile living arrangements. Step outside to a fenced backyard with a rear patio, perfect for pets, relaxing evenings, or casual gatherings. With a low HOA and a layout that works well for homeowners or investors, this property offers both comfort and opportunity. Buyers who enjoy adding their own personal touches will also appreciate the chance to customize over time. Conveniently located near shopping, dining, grocery stores, and everyday essentials, this home offers easy living in a great Hampton location.
Active
$161,999
2409 Brianna Dr, Hampton, GA 30228
3beds
1,470sqft
Townhouse
Built in 2002
-- sqft lot
$160,300 Zestimate®
$110/sqft
$-- HOA
What's special
Additional natural lightOpen-concept main level
- 220 days
- 505
- 33
Zillow last checked:
Listing updated:
Listed by:
Gloria J Simmons 678-499-9458,
Virtual Properties Realty.com
Source: GAMLS,MLS#: 10706653
Facts & features
Interior
Bedrooms & bathrooms
- Bedrooms: 3
- Bathrooms: 3
- Full bathrooms: 2
- 1/2 bathrooms: 1
Rooms
- Room types: Other
Heating
- Central
Cooling
- Central Air
Appliances
- Included: Dishwasher, Disposal, Microwave, Oven, Refrigerator
- Laundry: In Hall
Features
- Walk-In Closet(s)
- Flooring: Carpet
- Basement: None
- Has fireplace: No
- Common walls with other units/homes: 1 Common Wall
Interior area
- Total structure area: 1,470
- Total interior livable area: 1,470 sqft
- Finished area above ground: 1,470
- Finished area below ground: 0
Property
Parking
- Parking features: Carport, Parking Pad
- Has carport: Yes
- Has uncovered spaces: Yes
Features
- Levels: Two
- Stories: 2
Lot
- Features: Level
Details
- Parcel number: 06157A E017
Construction
Type & style
- Home type: Townhouse
- Architectural style: Traditional
- Property subtype: Townhouse
- Attached to another structure: Yes
Materials
- Vinyl Siding
- Roof: Other
Condition
- Resale
- New construction: No
- Year built: 2002
Utilities & green energy
- Sewer: Public Sewer
- Water: Public
- Utilities for property: Cable Available, Electricity Available, High Speed Internet
Community & HOA
Community
- Features: None
- Subdivision: Callaway Crossing
HOA
- Has HOA: Yes
- Services included: Maintenance Structure, Maintenance Grounds
Location
- Region: Hampton
Financial & listing details
- Price per square foot: $110/sqft
- Tax assessed value: $203,300
- Annual tax amount: $3,534
- Date on market: 3/9/2026
- Cumulative days on market: 220 days
- Listing agreement: Exclusive Right To Sell
- Electric utility on property: Yes
Estimated market value
$160,300
$152,000 - $168,000
$1,752/mo
Price history
| Date | Event | Price |
|---|---|---|
| 6/30/2026 | Price change | $161,999-5.8%$110/sqft |
Source:  FMLS GA #7731776 Report a problem FMLS GA #7731776 Report a problem | ||
| 5/18/2026 | Price change | $172,000+1.2%$117/sqft |
Source: FMLS GA #7731776 Report a problem | ||
| 3/16/2026 | Price change | $169,900-2.9%$116/sqft |
Source:  GAMLS #10706653 Report a problem GAMLS #10706653 Report a problem | ||
| 3/11/2026 | Price change | $175,000-10.3%$119/sqft |
Source: FMLS GA #7731776 Report a problem | ||
| 3/9/2026 | Listed for sale | $195,000+13%$133/sqft |
Source: FMLS GA #7731776 Report a problem | ||
| 2/27/2026 | Listing removed | $172,499$117/sqft |
Source: GAMLS #10676914 Report a problem | ||
| 2/23/2026 | Listed for sale | $172,499$117/sqft |
Source: FMLS GA #7707714 Report a problem | ||
| 2/23/2026 | Pending sale | $172,499$117/sqft |
Source: FMLS GA #7707714 Report a problem | ||
| 1/21/2026 | Listed for sale | $172,499-12.7%$117/sqft |
Source: FMLS GA #7707714 Report a problem | ||
| 5/28/2024 | Listing removed | -- |
Source: GAMLS #10272087 Report a problem | ||
| 4/6/2024 | Price change | $197,500-1.3%$134/sqft |
Source: GAMLS #10272087 Report a problem | ||
| 3/26/2024 | Listed for sale | $200,000+344.4%$136/sqft |
Source: GAMLS #10272087 Report a problem | ||
| 12/14/2009 | Sold | $45,000-30.8%$31/sqft |
Source: Public Record Report a problem | ||
| 3/25/2009 | Sold | $65,000-39.7%$44/sqft |
Source: Public Record Report a problem | ||
| 4/24/2006 | Sold | $107,859+6.8%$73/sqft |
Source: Public Record Report a problem | ||
| 2/17/2003 | Sold | $101,000$69/sqft |
Source: Public Record Report a problem | ||
Public tax history
| Year | Property taxes | Tax assessment |
|---|---|---|
| 2025 | $2,731 +0% | $81,320 +1.7% |
| 2024 | $2,731 +88.1% | $80,000 +17.3% |
| 2023 | $1,451 -10.2% | $68,200 +33.2% |
| 2022 | $1,617 +49.6% | $51,200 +37% |
| 2021 | $1,081 +7.6% | $37,360 +6.4% |
| 2020 | $1,004 +14.2% | $35,106 -55.7% |
| 2019 | $880 +25.6% | $79,162 +190.5% |
| 2018 | $700 +6.4% | $27,247 +7.9% |
| 2017 | $658 -4.6% | $25,242 -3% |
| 2016 | $690 | $26,026 |
| 2015 | $690 +16.6% | -- |
| 2014 | $592 +151.8% | $24,158 |
| 2013 | $235 -0.8% | -- |
| 2012 | $237 -35% | -- |
| 2011 | $365 -47.4% | -- |
| 2010 | $694 -41.8% | -- |
| 2009 | $1,192 -14.3% | -- |
| 2008 | $1,392 +0.4% | -- |
| 2007 | $1,386 +77.9% | -- |
| 2006 | $779 +17.1% | -- |
| 2005 | $665 -38.7% | -- |
| 2003 | $1,086 | -- |
Find assessor info on the county website
Monthly payment
Est. payment
Payment breakdown
Explore the cost of this home by adjusting the details. Changes won't be saved.Climate risks
Neighborhood: Lovejoy
Nearby schools
Schools provided by the listing agent
- Elementary: Kemp
- Middle: Eddie White
- High: Lovejoy
Source: GAMLS. This data may not be complete. We recommend contacting the local school district to confirm school assignments for this home.
Similar homes
- $190,0003 bd3 ba1.6k sqft11315 Michelle Way, Hampton, GA 30228Active
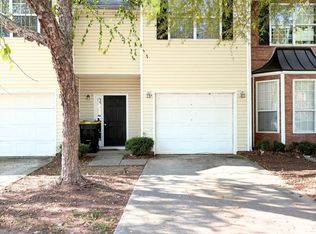
 MLS ID #10867562, Karen Waite, Dwelli. GAMLS
 - $179,0003 bd3 ba1.1k sqft1795 Fielding Way, Hampton, GA 30228Active
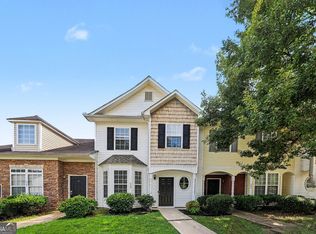 MLS ID #10814369, Mark Spain, Mark Spain Real Estate. GAMLS
 - $175,0002 bd3 ba1.4k sqft1754 Grove Way, Hampton, GA 30228Active
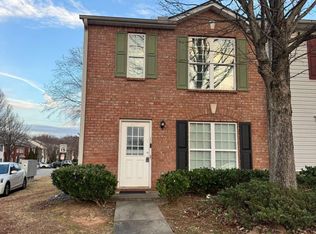 MLS ID #10679594, Segun E Ore, Drem Realty. GAMLS
 - $209,9003 bd3 ba1.4k sqft2481 Brianna Dr, Hampton, GA 30228Active
 MLS ID #10800991, Funmi Abiodun, Findo Realty. GAMLS
 - $209,9003 bd2 ba1.5k sqft1759 Portwest Way, Hampton, GA 30228ActiveMLS ID #10855669, Michael Tally, Tally Real Estate Group LLC. GAMLS
- $179,9003 bd3 ba1.4k sqft7432 Battlecreek Ln, Jonesboro, GA 30236ActiveMLS ID #10871695, Hillary Nchotu, First United Realty, Inc.. GAMLS
- $185,0003 bd2 ba1.1k sqft1345 La Belle St, Jonesboro, GA 30238ActiveMLS ID #10852535, Harry Patel, First United Realty, Inc.. GAMLS
- $220,0003 bd3 ba1.4k sqft1620 Amelia Ct, Hampton, GA 30228ActiveMLS ID #10850051, Gwendolyn Harvey, HomeSmart. GAMLS
- $175,0003 bd3 ba1.5k sqft8569 Thomas Rd, Riverdale, GA 30274ActiveMLS ID #10789450, David Garcia, Mainstay Brokerage. GAMLS
- $165,5002 bd3 ba1.1k sqft770 Jamestown Xing, Jonesboro, GA 30238ActiveMLS ID #10739050, Sharon Whipple, Maximum One Realtor Partners. GAMLS
- $175,0003 bd3 ba1.4k sqft2555 Flat Shoals Rd APT 1703, Atlanta, GA 30349Active Under ContractMLS ID #10804386, Kimberly Hollins, 1 Percent Lists Metro Atlanta. GAMLS
- $205,0003 bd3 ba1.5k sqft2772 Haligan Point, Riverdale, GA 30296ActiveMLS ID #10870954, Yori Lee, Drake Realty of Greater Atlanta. GAMLS
- $185,0003 bd3 ba1.5k sqft8642 Thomas Ln, Riverdale, GA 30274ActiveMLS ID #10784719, Doug Smith, Mainstay Brokerage. GAMLS
- $185,0003 bd3 ba1.1k sqft7706 Bernardo Dr, Riverdale, GA 30296ActiveMLS ID #10845394, Monica Bernal, Promanage Solutions. GAMLS
- $180,0002 bd3 ba1.5k sqft178 Madeline Ct, McDonough, GA 30253ActiveMLS ID #10813487, Kay Thompson, TrueMark Realty. GAMLS
- $169,9003 bd3 ba1.3k sqft366 N Beach Ct, Riverdale, GA 30274ActiveMLS ID #10820842, Mona Carter, Lokation Real Estate LLC. GAMLS
- $192,9003 bd2 ba1.1k sqft122 Oriole Dr, Jonesboro, GA 30238ActiveMLS ID #10852530, Harry Patel, First United Realty, Inc.. GAMLS
- $165,0002 bd1 ba850 sqft1511 W Poplar St, Griffin, GA 30224ActiveMLS ID #10789992, Sky D Slagle, Over the Moon Real Estate Pros. GAMLS
- $182,9993 bd3 ba1.3k sqft6888 Mountain Cir, Riverdale, GA 30274ActiveMLS ID #10830535, Andrea Reaves, Atrium Realty. GAMLS
