Storybook charm meets modern elegance in the heart of Huntsville with exceptional outdoor living. Beautifully remodeled with the thoughtful design by Hannah Leigh Interiors, this full brick cottage features hardwood floors, fireplace, and a stunningly updated kitchen with new cabinets, marble backsplash and countertops, and stainless appliances. Main-level primary suite with updated marble bath. Enjoy outdoor living space with a new privacy-fenced zoysia yard with a sprinkler system and 19x19 covered deck, private patio and firepit. Beautifully maintained, just minutes from Parkway Place Mall and Downtown. Come experience the charm, thoughtful designer updates, and inviting outdoor living!
For sale
$525,000
2409 Penn St SW, Huntsville, AL 35801
3beds
1,673sqft
Single Family Residence
Built in 1958
0.31 Acres Lot
$-- Zestimate®
$314/sqft
$-- HOA
What's special
Storybook charmPrivate patioFull brick cottageNew privacy-fenced zoysia yardMain-level primary suiteUpdated marble bathModern elegance
- 1 day
- 1,238
- 124
Likely to sell faster than
Zillow last checked:
Listing updated:
Listed by:
Linda Green 256-337-5922,
KW Huntsville
Source: ValleyMLS,MLS#: 21932287
Facts & features
Interior
Bedrooms & bathrooms
- Bedrooms: 3
- Bathrooms: 2
- Full bathrooms: 1
- 3/4 bathrooms: 1
Rooms
- Room types: Master Bedroom, Living Room, Bedroom 2, Dining Room, Bedroom 3, Kitchen, Family Room, Laundry
Primary bedroom
- Features: Ceiling Fan(s), Isolate, Smooth Ceiling, Wood Floor
- Level: First
- Area: 144
- Dimensions: 12 x 12
Bedroom 2
- Features: Smooth Ceiling, Wood Floor
- Level: Second
- Area: 126
- Dimensions: 9 x 14
Bedroom 3
- Features: Smooth Ceiling, Wood Floor
- Level: Second
- Area: 96
- Dimensions: 8 x 12
Dining room
- Features: Smooth Ceiling, Wood Floor, Built-in Features
- Level: First
- Area: 156
- Dimensions: 12 x 13
Family room
- Features: Smooth Ceiling, Wood Floor
- Level: First
- Area: 180
- Dimensions: 12 x 15
Kitchen
- Features: Eat-in Kitchen, Marble, Recessed Lighting, Smooth Ceiling
- Level: First
- Area: 144
- Dimensions: 12 x 12
Living room
- Features: Fireplace, Smooth Ceiling, Wood Floor
- Level: First
- Area: 336
- Dimensions: 14 x 24
Laundry room
- Features: Smooth Ceiling, Tile
- Level: First
- Area: 96
- Dimensions: 8 x 12
Heating
- Central 2, Natural Gas
Cooling
- Central 1, Multi Units
Appliances
- Included: Range, Dishwasher, Microwave, Disposal, Tankless Water Heater
Features
- Smart Thermostat
- Basement: Crawl Space
- Number of fireplaces: 1
- Fireplace features: One
Interior area
- Total interior livable area: 1,673 sqft
Property
Parking
- Total spaces: 1
- Parking features: Carport, Attached Carport, Driveway-Concrete, Oversized
- Carport spaces: 1
Features
- Levels: One and One Half
- Stories: 1
- Patio & porch: Covered, Front Porch, Patio
- Exterior features: Curb/Gutters
Lot
- Size: 0.31 Acres
- Dimensions: 90 x 150
- Features: Cleared, Zone Deed Restrictions
- Residential vegetation: Wooded
Details
- Additional structures: Gazebo
- Parcel number: 1701122001005.000
Construction
Type & style
- Home type: SingleFamily
- Property subtype: Single Family Residence
Condition
- New construction: No
- Year built: 1958
Utilities & green energy
- Sewer: Public Sewer
- Water: Public
Community & HOA
Community
- Features: Curbs
- Subdivision: Dilworth Estates
HOA
- Has HOA: No
Location
- Region: Huntsville
Financial & listing details
- Price per square foot: $314/sqft
- Tax assessed value: $298,500
- Annual tax amount: $1,684
- Date on market: 10/22/2026
Estimated market value
Not available
Estimated sales range
Not available
Not available
Price history
| Date | Event | Price |
|---|---|---|
| 10/22/2026 | Listed for sale | $525,000+101.9%$314/sqft |
Source:  ValleyMLS #21932287 Report a problem | ||
| 1/14/2021 | Sold | $260,000-3.7%$155/sqft |
Source: ValleyMLS #1156564 Report a problem | ||
| 12/23/2020 | Pending sale | $269,900$161/sqft |
Source: ValleyMLS #1156564 Report a problem | ||
| 12/23/2020 | Listing removed | $269,900$161/sqft |
Source: Van Valkenburgh & Wilkinson Pr #1156564 Report a problem | ||
| 11/18/2020 | Price change | $269,900-3.6%$161/sqft |
Source: Van Valkenburgh & Wilkinson Pr #1156564 Report a problem | ||
| 11/6/2020 | Listed for sale | $279,900$167/sqft |
Source: Van Valkenburgh & Wilkinson Pr #1156564 Report a problem | ||
Public tax history
| Year | Property taxes | Tax assessment |
|---|---|---|
| 2025 | $1,684 +2.8% | $29,860 +2.8% |
| 2024 | $1,637 -51.4% | $29,060 -50% |
| 2023 | $3,370 +3.8% | $58,100 +3.8% |
| 2022 | $3,246 +197.9% | $55,960 +159.3% |
| 2021 | $1,089 +13.2% | $21,580 +12.9% |
| 2020 | $963 +1.2% | $19,120 +1.2% |
| 2019 | $951 | $18,900 +2.9% |
| 2018 | $951 +6.8% | $18,360 |
| 2017 | $891 | $18,360 |
| 2016 | $891 | $18,360 |
| 2015 | $891 +0.8% | $18,360 +4.4% |
| 2014 | $883 | $17,580 |
| 2013 | -- | $17,580 |
| 2012 | -- | $17,580 |
| 2011 | -- | $17,580 |
Find assessor info on the county website
Monthly payment
Est. payment
Payment breakdown
Explore the cost of this home by adjusting the details. Changes won't be saved.Climate risks
Neighborhood: Mayfair
Nearby schools
Schools provided by the listing agent
- Elementary: Jones Valley
- Middle: Huntsville
- High: Huntsville
Source: ValleyMLS. This data may not be complete. We recommend contacting the local school district to confirm school assignments for this home.

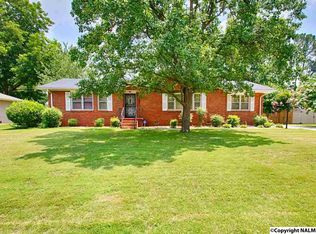


Similar homes
- $420,0003 bd2 ba1.7k sqft2315 Gallatin St SW, Huntsville, AL 35801For Sale
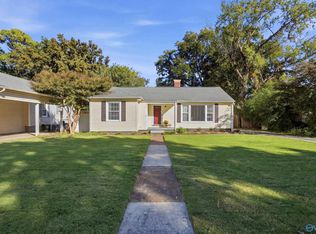 MLS ID #21932442, Zack Yother. ValleyMLS
- $--5 bd2 ba2.3k sqft1401 Cleermont Dr SE, Huntsville, AL 35801Auction
 MLS ID #21932110, Beau Cole. ValleyMLS
- $--3 bd2 ba1.5k sqft113 Drake Ave SW, Huntsville, AL 35801Auction
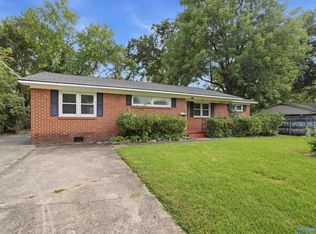 MLS ID #21930907, Clint Newton. ValleyMLS
- $425,0003 bd2 ba1.9k sqft400 Drake Ave SW, Huntsville, AL 35801For Sale
 MLS ID #21931791, Susan Thome. ValleyMLS
