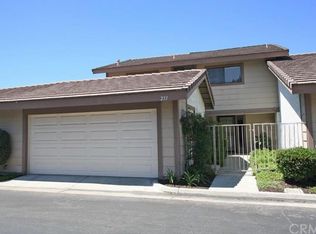
Welcome to this beautifully updated single-level townhome in the highly sought-after Ponderosa Meadows community, a small, gated enclave of just 29 homes offering rare privacy and charm. As an end unit with only one shared wall, this home lives like a detached property, with no steps and easy single-level living throughout. Inside, enjoy fresh interior paint, brand new carpet, and gorgeous slate tile in the entryway and kitchen, complemented by warm wood flooring in the main living areas. The updated kitchen features crisp white shaker cabinets, quartz countertops, stainless steel appliances, and a gas range, opening to the dining and family rooms in the great room layout everyone wants today. Counter seating at the kitchen island is perfect for gathering and entertaining. Two spacious bedrooms and two full bathrooms complete the home. The primary suite offers his-and-hers closets and a spa-like en-suite bath with a dual sink vanity and walk-in shower. The secondary bathroom features a convenient tub/shower combo. Outside, enjoy a private, low-maintenance backyard with turf and side gate access, plus a two-car attached garage. Community amenities include a sparkling pool, hot tub/spa, and BBQs, perfect for warm SoCal evenings. Set in Anaheim's dynamic Platinum Triangle, you're minutes from Angel Stadium, the Honda Center, and the Disneyland Resort, with quick access to the I-5, SR-57, and SR-22 freeways. Just around the corner, Ponderosa Park offers 9 acres of green space with sports fields, a splash pad, playgrounds, picnic shelters, and a community center, perfect for weekend outings. Shopping and dining are equally convenient, from the trendy Anaheim Packing District and Anaheim GardenWalk to a variety of local restaurants, breweries, and cafes throughout the Platinum Triangle. Exciting things are on the horizon too, with the $4 billion OC Vibe entertainment district taking shape around Honda Center, bringing new parks, a market hall, concert venue, restaurants, and shops that will further elevate the neighborhood in the years ahead. A rare move-in-ready gem in one of Anaheim's most connected and vibrant neighborhoods.
Pending
Listed by: First Team Real Estate • Amy Balsz • Contact: 949-246-5222
$750,000
241 E Ponderosa Ln, Anaheim, CA 92802
2beds
1,156sqft
:
Get pre-qualified$5,310/mo
Townhouse
Built in 1983
1,156 Square Feet Lot
$755,100 Zestimate®
$649/sqft
$395/mo HOA
What's special
- 20 days |
- 483 |
- 36 |
Zillow last checked:
Listing updated:
Listed by:
Amy Balsz DRE #01945597 949-246-5222,
First Team Real Estate
Source: CRMLS,MLS#: OC26110388 Originating MLS: California Regional MLS
Originating MLS: California Regional MLSFacts & features
Interior
Bedrooms & bathrooms
- Bedrooms: 2
- Bathrooms: 2
- Full bathrooms: 2
- Main level bathrooms: 2
- Main level bedrooms: 2
Rooms
- Room types: Bedroom, Entry/Foyer, Foyer, Great Room, Kitchen, Living Room, Primary Bathroom, Primary Bedroom
Primary bedroom
- Features: Primary Suite
Primary bedroom
- Features: Main Level Primary
Bedroom
- Features: All Bedrooms Down
Bedroom
- Features: Bedroom on Main Level
Bathroom
- Features: Dual Sinks, Enclosed Toilet, Full Bath on Main Level, Remodeled, Separate Shower, Tub Shower, Upgraded, Walk-In Shower
Kitchen
- Features: Kitchen/Family Room Combo, Quartz Counters, Remodeled, Updated Kitchen
Heating
- Central
Cooling
- Central Air
Appliances
- Included: Dishwasher, Free-Standing Range, Disposal, Gas Range, Gas Water Heater, Microwave, Refrigerator, Water Softener, Water To Refrigerator, Water Heater, Dryer, Washer
- Laundry: Washer Hookup, In Garage
Features
- Breakfast Bar, Ceiling Fan(s), Cathedral Ceiling(s), Eat-in Kitchen, High Ceilings, Open Floorplan, Quartz Counters, Recessed Lighting, All Bedrooms Down, Bedroom on Main Level, Entrance Foyer, Main Level Primary, Primary Suite
- Flooring: Carpet, Tile, Wood
- Windows: Blinds
- Has fireplace: Yes
- Fireplace features: Living Room
- Common walls with other units/homes: 1 Common Wall
Interior area
- Total interior livable area: 1,156 sqft
Video & virtual tour
Property
Parking
- Total spaces: 2
- Parking features: Direct Access, Door-Single, Garage Faces Front, Garage, Garage Door Opener
- Attached garage spaces: 2
Accessibility
- Accessibility features: Safe Emergency Egress from Home
Features
- Levels: One
- Stories: 1
- Entry location: 1
- Patio & porch: Concrete, Enclosed, Patio
- Pool features: Community, Association
- Has spa: Yes
- Spa features: Association, Community
- Fencing: Wood
- Has view: Yes
- View description: Neighborhood
Lot
- Size: 1,156 Square Feet
- Features: Back Yard, Lawn, Level, Rectangular Lot, Street Level, Yard
Details
- Parcel number: 93692038
- Special conditions: Standard
Construction
Type & style
- Home type: Townhouse
- Property subtype: Townhouse
- Attached to another structure: Yes
Materials
- Stucco
- Foundation: Slab
- Roof: Tile
Condition
- Updated/Remodeled,Turnkey
- New construction: No
- Year built: 1983
Utilities & green energy
- Electric: Electricity - On Property
- Sewer: Public Sewer
- Water: Public
- Utilities for property: Cable Connected, Electricity Connected, Natural Gas Connected, Phone Connected, Sewer Connected, Water Connected
Community & HOA
Community
- Features: Curbs, Gutter(s), Park, Gated, Pool
- Security: Carbon Monoxide Detector(s), Gated Community, Smoke Detector(s)
- Subdivision: Ponderosa Meadows (Pdmd)
HOA
- Has HOA: Yes
- Amenities included: Maintenance Grounds, Barbecue, Pool, Spa/Hot Tub
- HOA fee: $395 monthly
- HOA name: Ponderosa Meadows
- HOA phone: 949-855-1800
Location
- Region: Anaheim
Financial & listing details
- Price per square foot: $649/sqft
- Date on market: 7/10/2026
- Cumulative days on market: 20 days
- Listing terms: Submit
- Road surface type: Paved
Estimated market value
$755,100
$717,000 - $793,000
$2,958/mo
Price history
| Date | Event | Price |
|---|---|---|
| 7/18/2026 | Pending sale | $750,000$649/sqft |
Source:  CRMLS #OC26110388 Report a problem CRMLS #OC26110388 Report a problem | ||
| 7/10/2026 | Listed for sale | $750,000$649/sqft |
Source: CRMLS #OC26110388 Report a problem | ||
Public tax history
Tax history is unavailable.
Monthly payment
Est. payment
Payment breakdown
Explore the cost of this home by adjusting the details. Changes won't be saved.Climate risks
Neighborhood: Anaheim Resort
Nearby schools
GreatSchools rating
- 1/10Ponderosa Elementary SchoolGrades: K-6Distance: 0.1 mi
- 2/10South Junior High SchoolGrades: 7-8Distance: 3 mi
- 4/10Katella High SchoolGrades: 9-12Distance: 2.4 mi
- $778,3003 bd3 ba1.7k sqft251 E Ponderosa Ln, Anaheim, CA 92802Off Market
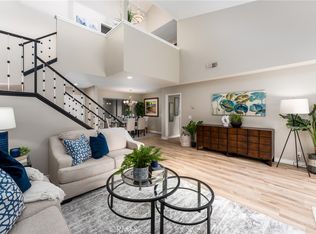
- $822,0003 bd3 ba1.7k sqft250 E Ponderosa Ln #20, Anaheim, CA 92802Sold
- $778,0003 bd3 ba1.7k sqft210 E Ponderosa Ln #23, Anaheim, CA 92802Off Market

- $761,7003 bd2 ba1.7k sqft101 E Ponderosa Ln #1, Anaheim, CA 92802Off Market
- $627,3002 bd2 ba1.2k sqft111 E Ponderosa Ln #2, Anaheim, CA 92802Off Market
- $769,6003 bd2 ba1.7k sqft121 E Ponderosa Ln #3, Anaheim, CA 92802Off Market
- $735,4003 bd2 ba1.7k sqft131 E Ponderosa Ln #4, Anaheim, CA 92802Off Market
- $629,6002 bd2 ba1.2k sqft141 E Ponderosa Ln #5, Anaheim, CA 92802Off Market
A local agent can set up tours, give advice and negotiate with sellers.
Similar homes
- $549,0002 bd2 ba1k sqft278 N Wilshire Ave #B31, Anaheim, CA 92801For Sale
 MLS ID #OC26156982, Devin Haman, Realty One Group West. CRMLS
 - $899,0003 bd2 ba1.2k sqft2720 E Walnut Ave Unit 18, Orange, CA 92867For Sale
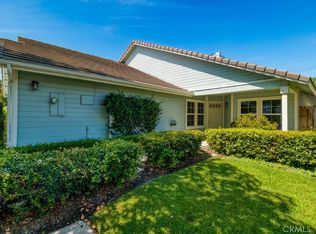 MLS ID #PW26160685, W. David Osborne, W. David Osborne. CRMLS
 - $749,9003 bd2 ba1.2k sqft1609 Sherwood Village Cir, Placentia, CA 92870For Sale
 MLS ID #OC26149547, Min Seo, Redfin. CRMLS
 - $749,0003 bd2 ba1.2k sqft20745 E Crest Ln, Walnut, CA 91789For Sale
 MLS ID #PW26148975, Esther Lee, Coldwell Banker Best Realty. CRMLS
 - $650,0002 bd2 ba1k sqft15943 Alta Vista Dr Unit C, La Mirada, CA 90638For SaleMLS ID #PW26159077, Jonathan Pearson, Redfin Corporation. CRMLS
- $699,8002 bd2 ba1.3k sqft17200 Newhope St APT 334, Fountain Valley, CA 92708For SaleMLS ID #OC26128573, Tony Kuo, Redfin. CRMLS
- $729,5002 bd3 ba1.2k sqft26415 Waterford Cir, Lake Forest, CA 92630For SaleMLS ID #LG26072357, Kurt Hagel, First Team Real Estate. CRMLS
- $809,0003 bd2 ba1.4k sqft4163 Larwin Ave, Cypress, CA 90630For SaleMLS ID #PW26140859, Kathy Zajac, The Real Estate Solution. CRMLS
- $779,9003 bd3 ba1.3k sqft5588 Orange Ave, Cypress, CA 90630For SaleMLS ID #PW26123987, Kathy Zajac, Kathy Zajac, Broker. CRMLS
- $819,0003 bd3 ba1.6k sqft1821 Sonata St, La Habra, CA 90631For SaleMLS ID #PW26160978, Daniel Ho, Triumph Real Estate Solutions. CRMLS
- $619,9992 bd2 ba962 sqft701 S Hayward St #18, Anaheim, CA 92804For SaleMLS ID #PW26073294, Amy Lais, Exit Alliance Realty. CRMLS
- $799,0002 bd3 ba1.4k sqft5919 Spring St, Buena Park, CA 90621For SaleMLS ID #SB26138519, Laura Zinniger, Century 21 Coastal Properties. CRMLS
- $598,0002 bd2 ba1.1k sqft5401 Twin Lakes Dr, Cypress, CA 90630For SaleMLS ID #PW26134299, Nancy Lee, First Team Real Estate. CRMLS
- $759,9002 bd2 ba1.1k sqft17172 Abalone Ln APT 211, Huntington Beach, CA 92649For SaleMLS ID #OC26083649, Matt Eddy, Coldwell Banker Realty. CRMLS
- $799,9003 bd2 ba1.4k sqft4469 Larwin Ave, Cypress, CA 90630For SaleMLS ID #PW26134146, Jamie Lee, T.N.G. Real Estate Consultants. CRMLS
- $755,0003 bd2 ba1.3k sqft101 W Riverdale Ave Unit 9, Orange, CA 92865For SaleMLS ID #OC26140925, Dorothy Arrieta, Kase Real Estate. CRMLS
- $590,0002 bd2 ba1.1k sqft25885 Trabuco Rd APT 198, Lake Forest, CA 92630For SaleMLS ID #OC26118180, Shant Kizirian, Pacific Sotheby's Int'l Realty. CRMLS
- $825,0002 bd2 ba1k sqft2659 Dietrich Dr, Tustin, CA 92782For SaleMLS ID #OC26084776, William White, eXp Realty of California, Inc.. CRMLS
- $719,0002 bd2 ba1.1k sqft24564 Copper Cliff Ct #35, Lake Forest, CA 92630For SaleMLS ID #OC26119735, Jeremy Schultheiss, Coldwell Banker Realty. CRMLS
- $799,0003 bd3 ba1.2k sqft503 S Brea Blvd Unit 18, Brea, CA 92821For SaleMLS ID #TR26122597, Po Hung Yeh, Elevate Real Estate Agency. CRMLS
Local buyer's agents are ready to help
