Welcome to Eastover! This four-bedroom home offers comfortable living spaces, three full baths, a half bath, and a detached two-car garage. Enjoy easy indoor-outdoor living with a patio overlooking the private backyard, perfect for relaxing or entertaining. Ideally located near the shops, restaurants, parks, and neighborhood favorites of Eastover and Myers Park, with convenient access to Uptown Charlotte. More photos coming soon.
Under contract-no show
$2,250,000
241 Huntley Pl, Charlotte, NC 28207
4beds
3,810sqft
Single Family Residence
Built in 1938
0.39 Acres Lot
$2,220,100 Zestimate®
$591/sqft
$-- HOA
What's special
Detached two-car garagePrivate backyardComfortable living spacesHalf bathFour-bedroom home
- 31 days
- 2,763
- 126
Likely to sell faster than
Zillow last checked:
Listing updated:
Listed by:
Cecelia McNorrill ceceliamcnorrill@blrealestate.com,
Brandon Lawn Real Estate LLC,
Amy Welton,
Brandon Lawn Real Estate LLC
Source: Canopy MLS as distributed by MLS GRID,MLS#: 4422964
Facts & features
Interior
Bedrooms & bathrooms
- Bedrooms: 4
- Bathrooms: 4
- Full bathrooms: 3
- 1/2 bathrooms: 1
Primary bedroom
- Level: Upper
Bedroom s
- Level: Upper
Bedroom s
- Level: Upper
Bedroom s
- Level: Upper
Bathroom half
- Level: Main
Bathroom full
- Level: Upper
Bathroom full
- Level: Upper
Bathroom full
- Level: Upper
Basement
- Level: Basement
Bonus room
- Level: Main
Dining room
- Level: Main
Family room
- Level: Main
Flex space
- Level: Main
Kitchen
- Level: Main
Living room
- Level: Main
Other
- Level: Main
Office
- Features: Built-in Features
- Level: Main
Recreation room
- Level: Third
Sunroom
- Level: Main
Heating
- Forced Air
Cooling
- Central Air
Appliances
- Included: Dishwasher, Disposal, Electric Cooktop, Oven
- Laundry: Laundry Closet
Features
- Flooring: Tile, Wood
- Basement: Unfinished
- Fireplace features: Family Room, Living Room, Primary Bedroom
Interior area
- Total structure area: 3,810
- Total interior livable area: 3,810 sqft
- Finished area above ground: 3,810
- Finished area below ground: 0
Property
Parking
- Total spaces: 2
- Parking features: Detached Garage, Garage on Main Level
- Garage spaces: 2
Features
- Levels: Two
- Stories: 2
- Fencing: Fenced
Lot
- Size: 0.39 Acres
Details
- Parcel number: 15510354
- Zoning: N1-B
- Special conditions: Standard
Construction
Type & style
- Home type: SingleFamily
- Architectural style: Traditional
- Property subtype: Single Family Residence
Materials
- Brick Full
Condition
- New construction: No
- Year built: 1938
Utilities & green energy
- Sewer: Public Sewer
- Water: City
Community & HOA
Community
- Subdivision: Eastover
Location
- Region: Charlotte
Financial & listing details
- Price per square foot: $591/sqft
- Tax assessed value: $1,733,800
- Date on market: 9/18/2026
- Cumulative days on market: 31 days
- Listing terms: Cash,Conventional
- Road surface type: Concrete, Paved
Estimated market value
$2,220,100
$2.11M - $2.33M
$7,867/mo
Price history
| Date | Event | Price |
|---|---|---|
| 9/24/2026 | Pending sale | $2,250,000$591/sqft |
Source:  Canopy MLS as distributed by MLS GRID #4422964 Report a problem Canopy MLS as distributed by MLS GRID #4422964 Report a problem | ||
| 9/18/2026 | Listed for sale | $2,250,000+180.2%$591/sqft |
Source: Canopy MLS as distributed by MLS GRID #4422964 Report a problem | ||
| 6/1/2012 | Sold | $803,000-31.7%$211/sqft |
Source: Public Record Report a problem | ||
| 7/12/2007 | Sold | $1,175,000+81%$308/sqft |
Source: Public Record Report a problem | ||
| 8/14/1998 | Sold | $649,000$170/sqft |
Source: Public Record Report a problem | ||
Public tax history
| Year | Property taxes | Tax assessment |
|---|---|---|
| 2025 | -- | $1,733,800 |
| 2024 | -- | $1,733,800 |
| 2023 | -- | $1,733,800 +49.1% |
| 2022 | -- | $1,162,700 |
| 2021 | -- | $1,162,700 |
| 2020 | -- | $1,162,700 |
| 2019 | $11,312 +8.7% | $1,162,700 +47.7% |
| 2018 | $10,402 +1.5% | $787,300 |
| 2017 | $10,244 | $787,300 |
| 2016 | $10,244 | $787,300 |
| 2015 | $10,244 +0.7% | $787,300 |
| 2014 | $10,174 | -- |
| 2013 | -- | $787,300 |
| 2012 | -- | $787,300 -12% |
| 2011 | -- | $894,200 +37.2% |
| 2010 | -- | $651,600 |
| 2009 | -- | $651,600 |
| 2008 | -- | $651,600 |
| 2007 | -- | $651,600 |
| 2006 | -- | $651,600 |
| 2005 | -- | $651,600 |
| 2004 | -- | $651,600 |
| 2003 | -- | $651,600 +35.7% |
| 2002 | -- | $480,350 |
| 2001 | -- | $480,350 |
| 2000 | -- | $480,350 |
Find assessor info on the county website
Monthly payment
Est. payment
Payment breakdown
Explore the cost of this home by adjusting the details. Changes won't be saved.Climate risks
Neighborhood: Eastover
Nearby schools
Schools provided by the listing agent
- Elementary: Eastover
- Middle: Sedgefield
- High: Myers Park
Source: Canopy MLS as distributed by MLS GRID. This data may not be complete. We recommend contacting the local school district to confirm school assignments for this home.
Similar homes
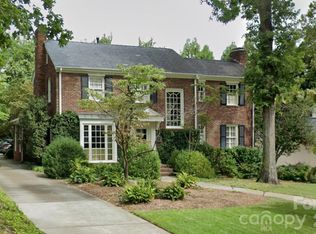
- $2,400,0004 bd4 ba4.9k sqft1858 Queens Rd W, Charlotte, NC 28207For Sale
 MLS ID #4420336, Callie Kelly, Helen Adams Realty. Canopy MLS as distributed by MLS GRID
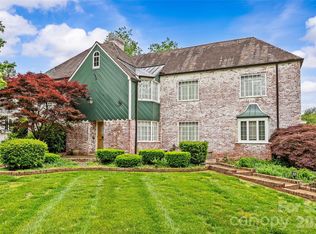
 - $2,295,0004 bd6 ba4.6k sqft3025 Hanson Dr, Charlotte, NC 28207For Sale
 MLS ID #4419099, Aubrey Grier, Dickens Mitchener & Associates Inc. Canopy MLS as distributed by MLS GRID
 - $2,750,0005 bd5 ba4.4k sqft1116 Providence Rd, Charlotte, NC 28207For Sale
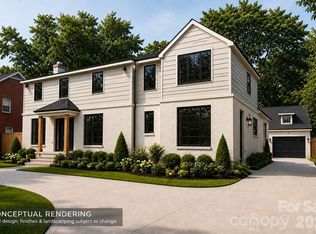 MLS ID #4394868, Abigail Hines, The Agency - Charlotte. Canopy MLS as distributed by MLS GRID
 - $2,336,9454 bd5 ba3.8k sqft1530 E Worthington Ave, Charlotte, NC 28203New Construction
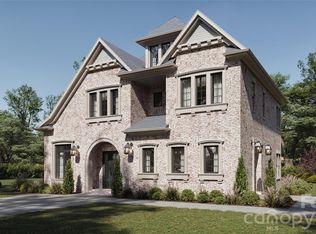 MLS ID #4434263, Angela Butler, Simonini Realty Inc. Canopy MLS as distributed by MLS GRID
 - $2,295,0004 bd5 ba3.7k sqft1318 S Kings Dr, Charlotte, NC 28207For SaleMLS ID #4424849, Victoria Mitchener, Dickens Mitchener & Associates Inc. Canopy MLS as distributed by MLS GRID
- $3,250,0004 bd5 ba5.5k sqft925 Harvard Pl, Charlotte, NC 28207For SaleMLS ID #4423557, Anne Bell, Helen Adams Realty. Canopy MLS as distributed by MLS GRID
- $1,695,0005 bd5 ba3.3k sqft1901 Runnymede Ln, Charlotte, NC 28211For SaleMLS ID #4434367, Chad Levine, EXP Realty LLC Ballantyne. Canopy MLS as distributed by MLS GRID
- $2,195,0004 bd4 ba3.3k sqft610 Queens Rd, Charlotte, NC 28207For SaleMLS ID #4420275, Jessica Grier, Corcoran HM Properties. Canopy MLS as distributed by MLS GRID
- $2,200,0005 bd6 ba4.8k sqft2919 Colony Rd, Charlotte, NC 28211For SaleMLS ID #4391510, Tyler Goldsmith, Coldwell Banker Realty. Canopy MLS as distributed by MLS GRID
- $1,920,0005 bd4 ba3.9k sqft2108 Kirkwood Ave #3, Charlotte, NC 28203For SaleMLS ID #4424214, Eliseo Pascual, Reino Company, LLC. Canopy MLS as distributed by MLS GRID
- $2,450,0005 bd6 ba5.5k sqft1423 S Wendover Rd, Charlotte, NC 28211New ConstructionMLS ID #4433415, Carolina Gandrud, Corcoran HM Properties. Canopy MLS as distributed by MLS GRID
- $1,495,0004 bd4 ba3.8k sqft2928 Hanson Dr, Charlotte, NC 28207For SaleMLS ID #4385420, Sheryl Hallow, Corcoran HM Properties. Canopy MLS as distributed by MLS GRID
- $1,725,0004 bd4 ba3.5k sqft3716 Eastover Hills Ct, Charlotte, NC 28211For SaleMLS ID #4429391, Logan Molan, EXP Realty LLC. Canopy MLS as distributed by MLS GRID
- $2,450,0004 bd6 ba5.2k sqft842 Linda Ln, Charlotte, NC 28211For SaleMLS ID #4422188, Michael Nester, Dickens Mitchener & Associates Inc. Canopy MLS as distributed by MLS GRID
- $2,499,0005 bd6 ba5.4k sqft2115 Foxcroft Woods Ln, Charlotte, NC 28211For SaleMLS ID #4418029, Kursten Callahan, Keller Williams South Park. Canopy MLS as distributed by MLS GRID
- $1,790,0005 bd5 ba3.6k sqft2520 Laburnum Ave, Charlotte, NC 28205For SaleMLS ID #4423481, Genevieve Williams, Genevieve Williams Real Estate LLC. Canopy MLS as distributed by MLS GRID
- $2,299,0004 bd5 ba4.8k sqft509 E Tremont Ave, Charlotte, NC 28203For SaleMLS ID #4394398, Sarah Singletary, COMPASS. Canopy MLS as distributed by MLS GRID
- $1,650,0004 bd3 ba3k sqft3016 Somerset Dr, Charlotte, NC 28209For SaleMLS ID #4419759, Kelly Frenzel, Frenzel Properties LLC. Canopy MLS as distributed by MLS GRID
- $1,500,0004 bd4 ba2.8k sqft2527 Sharon Rd, Charlotte, NC 28211For SaleMLS ID #4407743, Carla Weyrick, Howard Hanna Allen Tate Albemarle. Canopy MLS as distributed by MLS GRID
