Extremely well-maintained 2-bedroom townhome in a prime West Mountain location! Situated in a well-managed, secure complex, this home features an open-concept living and dining area, a bright and functional layout, and a kitchen with patio doors leading to a large private rear deck. The fully finished basement features oversized windows, offering plenty of natural light and additional living space. Conveniently located close to shopping, parks, schools, and amenities. Ideal for first-time buyers, retirees, or those looking to downsize. Don't miss this fantastic opportunity to own in a sought-after neighbourhood!
For sale
C$399,999
241 Limeridge Rd W #11, Hamilton, ON L9C 2V4
2beds
1,027sqft
Row/Townhouse, Residential, Condominium
Built in 1977
-- sqft lot
$-- Zestimate®
C$389/sqft
C$555/mo HOA
What's special
Bright and functional layoutLarge private rear deckFully finished basementAdditional living space
- 19 hours
- 1
- 0
Zillow last checked:
Listing updated:
Listed by:
Jamie Page, Salesperson,
Royal LePage State Realty Inc.
Source: ITSO,MLS®#: 40879841Originating MLS®#: Cornerstone Association of REALTORS®
Facts & features
Interior
Bedrooms & bathrooms
- Bedrooms: 2
- Bathrooms: 1
- Full bathrooms: 1
Other
- Level: Second
Bedroom
- Level: Second
Bathroom
- Features: 4-Piece
- Level: Second
Den
- Level: Basement
Dining room
- Level: Main
Kitchen
- Level: Main
Laundry
- Level: Basement
Living room
- Level: Main
Recreation room
- Level: Basement
Utility room
- Level: Basement
Heating
- Forced Air, Natural Gas
Cooling
- Central Air
Appliances
- Included: Water Heater, Dryer, Freezer, Refrigerator, Stove, Washer
- Laundry: In-Suite, Lower Level
Features
- Floor Drains
- Basement: Full,Finished
- Has fireplace: No
Interior area
- Total structure area: 1,480
- Total interior livable area: 1,027 sqft
- Finished area above ground: 1,027
- Finished area below ground: 453
Video & virtual tour
Property
Parking
- Total spaces: 1
- Parking features: Asphalt, Front Yard Parking, Guest
- Uncovered spaces: 1
- Details: Assigned Space: 11
Features
- Stories: 2
- Patio & porch: Deck, Porch
- Exterior features: Landscaped
- Pool features: None
- Frontage type: South
Lot
- Features: Urban, Park, Place of Worship, Playground Nearby, Public Transit, Quiet Area, Rec./Community Centre, School Bus Route, Schools, Shopping Nearby
Details
- Parcel number: 180360011
- Zoning: RT-10/S-314
Construction
Type & style
- Home type: Townhouse
- Architectural style: Townhouse
- Property subtype: Row/Townhouse, Residential, Condominium
- Attached to another structure: Yes
Materials
- Aluminum Siding, Brick
- Foundation: Poured Concrete
- Roof: Asphalt Shing
Condition
- 31-50 Years
- New construction: No
- Year built: 1977
Utilities & green energy
- Sewer: Sewer (Municipal)
- Water: Municipal
Community & HOA
Community
- Security: Smoke Detector(s)
HOA
- Has HOA: Yes
- Amenities included: BBQs Permitted, Parking
- Services included: Insurance, Building Maintenance, Common Elements, Maintenance Grounds, Parking, Snow Removal, Water
- HOA fee: C$555 monthly
Location
- Region: Hamilton
Financial & listing details
- Price per square foot: C$389/sqft
- Annual tax amount: C$2,725
- Date on market: 11/20/2026
- Inclusions: Dryer, Freezer, Refrigerator, Stove, Washer, All Appliances "as-Is"
Price history
| Date | Event | Price |
|---|---|---|
| 11/20/2026 | Listed for sale | C$399,999C$389/sqft |
Source:  TRREB #X14200358 Report a problem | ||
Public tax history
Tax history is unavailable.
Climate risks
Neighborhood: Rolston
Nearby schools
GreatSchools rating
No schools nearby
We couldn't find any schools near this home.
Schools provided by the listing agent
- Elementary: Westwood Ps / Annunciation Of Our Lord
- High: Sir Allan Mcnab / St. Thomas More
Source: ITSO. This data may not be complete. We recommend contacting the local school district to confirm school assignments for this home.

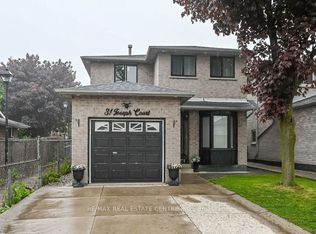
Similar homes
- C$379,9003 bd2 ba1.1k sqft153 Limeridge Rd W #4, Hamilton, ON L9C 2V3For Sale
 MLS ID #40872701, Joe Cosentino, Salesperson, Royal LePage State Realty Inc.. ITSO
- C$399,9003 bd2 ba1.1k sqft1420 Garth St #2, Hamilton, ON L9B 1R6For Sale
 MLS ID #40864927, Callum Mcgregor, Salesperson, Keller Williams Complete Realty. ITSO
- C$389,5003 bd2 ba1.1k sqft63 Fonthill Rd #3, Hamilton, ON L9C 6T1For Sale
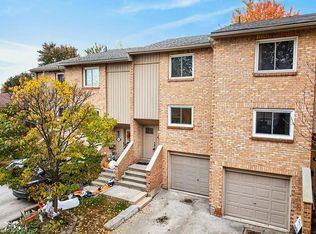 MLS ID #40874060, Patty Bevan, Salesperson, RE/MAX Escarpment Realty Inc.. ITSO
- C$299,9004 bd2 ba1.1k sqft63 Fonthill Rd #14, Hamilton, ON L9C 6T1For Sale
 MLS ID #40879741, Michael St. Jean, Salesperson, Michael St. Jean Realty Inc.. ITSO
