Experience the serene beauty of North Texas countryside living on this remarkable Farm and Ranch property. Spanning almost 13 acres, this 2020 built home combines modern luxury with rural charm, perfectly suited for those seeking both privacy and convenience. This flexible floorplan caters to a variety of needs, featuring 3 bedrooms, 2.5 baths, 2 dining spaces, 2 living spaces plus a dedicated Office. The sprawling 3-car attached garage accompanied by a 44x31 metal building with a concrete floor provides extra breathing room and is ideal for hobbies, workshop or storage for all your toys and farm equipment.
Step inside to discover an inviting open-concept living space that has been thoughtfully updated to enhance comfort and style. The heart of the home features a newly renovated kitchen, dining, and family room area adorned with elegant ceiling beams and upgraded finishes. New flooring flows seamlessly throughout these spaces, complementing the contemporary cabinetry and a stunning combination of granite and butcher block countertops.
The primary suite offers a tranquil escape with a beautifully appointed bath, while two additional bedrooms provide ample space for guests or a home office. The open-concept design ensures natural light bathes every corner, creating an airy and welcoming ambiance.
Step outside to your personal oasis where an in-ground fiberglass pool awaits, offering the perfect setting for relaxation and entertaining. With no HOA restrictions and an AG exemption, the property provides both freedom and economic advantages. The extensive acreage offers endless possibilities, whether for agricultural use or simply enjoying the wide-open spaces. Indulge in the spaciousness and freedom this exceptional property offers, and make it your own personal retreat today.
For sale
$875,000
241 Rockett Ln, Red Oak, TX 75154
4beds
2,557sqft
:
Get pre-qualified$6,218/mo
Single Family Residence
Built in 2020
12.74 Acres Lot
$847,500 Zestimate®
$342/sqft
$-- HOA
What's special
In-ground fiberglass poolExtensive acreageContemporary cabinetryDedicated officeInviting open-concept living spacePersonal oasisNew flooring flows seamlessly
- 3 days |
- 298 |
- 31 |
Likely to sell faster than
Zillow last checked:
Listing updated:
Listed by:
Tina Thomas 0621576 214-402-4587,
Coldwell Banker Apex, REALTORS 682-271-9070,
Caleigh Theriault 0797394 214-293-7428,
Coldwell Banker Apex, REALTORS
Source: NTREIS,MLS#: 21336229
Facts & features
Interior
Bedrooms & bathrooms
- Bedrooms: 4
- Bathrooms: 3
- Full bathrooms: 2
- 1/2 bathrooms: 1
Primary bedroom
- Features: Ceiling Fan(s), En Suite Bathroom
- Level: First
- Dimensions: 16 x 15
Bedroom
- Features: Ceiling Fan(s), Split Bedrooms
- Level: First
- Dimensions: 12 x 12
Bedroom
- Features: Ceiling Fan(s), Split Bedrooms
- Level: First
- Dimensions: 14 x 10
Primary bathroom
- Features: Built-in Features, Closet Cabinetry, Dual Sinks, En Suite Bathroom, Jetted Tub, Linen Closet, Multiple Shower Heads, Separate Shower
- Level: First
- Dimensions: 15 x 14
Bonus room
- Features: Ceiling Fan(s)
- Level: First
- Dimensions: 19 x 11
Breakfast room nook
- Level: First
- Dimensions: 11 x 9
Dining room
- Level: First
- Dimensions: 14 x 14
Other
- Features: Built-in Features
- Level: First
- Dimensions: 12 x 5
Half bath
- Level: First
- Dimensions: 5 x 5
Kitchen
- Features: Breakfast Bar, Built-in Features, Kitchen Island, Stone Counters, Walk-In Pantry
- Level: First
- Dimensions: 15 x 11
Living room
- Features: Built-in Features, Ceiling Fan(s), Fireplace
- Level: First
- Dimensions: 18 x 15
Office
- Level: First
- Dimensions: 11 x 10
Utility room
- Features: Built-in Features, Utility Room, Utility Sink
- Level: First
- Dimensions: 12 x 6
Heating
- Central, Electric
Cooling
- Central Air, Ceiling Fan(s), Electric
Appliances
- Included: Some Gas Appliances, Double Oven, Dishwasher, Electric Water Heater, Gas Cooktop, Disposal, Microwave, Plumbed For Gas
Features
- Built-in Features, Decorative/Designer Lighting Fixtures, Double Vanity, Eat-in Kitchen, Granite Counters, High Speed Internet, Kitchen Island, Open Floorplan, Pantry, Cable TV, Walk-In Closet(s), Wired for Sound
- Flooring: Carpet, Ceramic Tile, Hardwood
- Windows: Window Coverings
- Has basement: No
- Number of fireplaces: 1
- Fireplace features: Living Room, Stone, Wood Burning
Interior area
- Total interior livable area: 2,557 sqft
Video & virtual tour
Property
Parking
- Total spaces: 3
- Parking features: Door-Multi, Door-Single, Garage, Garage Door Opener, Gated, Garage Faces Side
- Attached garage spaces: 3
Features
- Levels: One
- Stories: 1
- Patio & porch: Covered
- Exterior features: Lighting, Outdoor Grill, Rain Gutters
- Pool features: Fiberglass, In Ground, Pool
- Fencing: Brick,Stone,Wood,Wrought Iron
Lot
- Size: 12.74 Acres
- Features: Acreage, Agricultural, Back Yard, Cleared, Interior Lot, Lawn, Landscaped, Pasture, Many Trees
- Residential vegetation: Brush
Details
- Additional structures: Workshop
- Parcel number: 192737
Construction
Type & style
- Home type: SingleFamily
- Architectural style: Traditional,Detached,Farmhouse
- Property subtype: Single Family Residence
Materials
- Brick, Rock, Stone
- Foundation: Slab
- Roof: Composition
Condition
- Year built: 2020
Utilities & green energy
- Sewer: Septic Tank
- Water: Public
- Utilities for property: Electricity Available, Propane, Septic Available, Water Available, Cable Available
Green energy
- Energy efficient items: Appliances, Insulation, Windows
Community & HOA
Community
- Subdivision: A Younger
HOA
- Has HOA: No
Location
- Region: Red Oak
Financial & listing details
- Price per square foot: $342/sqft
- Tax assessed value: $782,553
- Annual tax amount: $5,889
- Date on market: 7/20/2026
- Cumulative days on market: 4 days
- Listing terms: Cash,Conventional,FHA,VA Loan
Estimated market value
$847,500
$805,000 - $890,000
$2,550/mo
Price history
| Date | Event | Price |
|---|---|---|
| 7/20/2026 | Listed for sale | $875,000+7.4%$342/sqft |
Source: NTREIS #21336229 Report a problem | ||
| 4/6/2023 | Listing removed | -- |
Source: NTREIS #14491280 Report a problem | ||
| 9/15/2022 | Sold | -- |
Source: NTREIS #20100386 Report a problem | ||
| 8/29/2022 | Pending sale | $815,000$319/sqft |
Source: NTREIS #20100386 Report a problem | ||
| 8/21/2022 | Contingent | $815,000$319/sqft |
Source: NTREIS #20100386 Report a problem | ||
| 8/16/2022 | Price change | $815,000-1.2%$319/sqft |
Source: NTREIS #20100386 Report a problem | ||
| 7/12/2022 | Price change | $825,000-0.6%$323/sqft |
Source: NTREIS #20100386 Report a problem | ||
| 7/2/2022 | Listed for sale | $830,000+6.4%$325/sqft |
Source: NTREIS #20100386 Report a problem | ||
| 12/29/2021 | Sold | -- |
Source: NTREIS #14615567 Report a problem | ||
| 11/9/2021 | Contingent | $779,900$305/sqft |
Source: NTREIS #14615567 Report a problem | ||
| 11/9/2021 | Price change | $779,900+4.7%$305/sqft |
Source: NTREIS #14615567 Report a problem | ||
| 7/2/2021 | Listed for sale | $745,000-3.1%$291/sqft |
Source: NTREIS #14615567 Report a problem | ||
| 5/26/2021 | Listing removed | $769,000$301/sqft |
Source: NTREIS #14491280 Report a problem | ||
| 4/23/2021 | Price change | $769,000-1.4%$301/sqft |
Source: NTREIS #14491280 Report a problem | ||
| 3/15/2021 | Price change | $779,999-1.2%$305/sqft |
Source: NTREIS #14491280 Report a problem | ||
| 1/10/2021 | Listed for sale | $789,500$309/sqft |
Source: NTREIS #14491280 Report a problem | ||
Public tax history
| Year | Property taxes | Tax assessment |
|---|---|---|
| 2025 | $4,386 -11.4% | $356,751 +0.1% |
| 2024 | $4,952 +1.2% | $356,293 +1.3% |
| 2023 | $4,895 -40.8% | $351,840 -22% |
| 2022 | $8,267 | $450,828 -58.4% |
| 2021 | -- | $1,082,670 +71.1% |
| 2020 | -- | $632,650 +97.8% |
| 2019 | $75 | $319,800 +5.5% |
| 2018 | -- | $303,120 +105.2% |
| 2017 | -- | $147,730 +0.1% |
| 2016 | -- | $147,570 |
| 2015 | -- | $147,570 |
Find assessor info on the county website
Monthly payment
Est. payment
Payment breakdown
Explore the cost of this home by adjusting the details. Changes won't be saved.Climate risks
Neighborhood: 75154
Nearby schools
GreatSchools rating
- 7/10Wooden Elementary SchoolGrades: PK-5Distance: 1.4 mi
- 4/10Red Oak Middle SchoolGrades: 6-8Distance: 2 mi
- 4/10Red Oak High SchoolGrades: 9-12Distance: 2 mi
Schools provided by the listing agent
- Elementary: Wooden
- Middle: Red Oak
- High: Red Oak
- District: Red Oak ISD
Source: NTREIS. This data may not be complete. We recommend contacting the local school district to confirm school assignments for this home.
- $275,0002 bd1 ba1k sqft201 Rockett Ln, Red Oak, TX 75154Pending

- $--3 bd3 ba2.1k sqft200 Rockett Ln, Red Oak, TX 75154Sold
- $796,8004 bd3 ba2.3k sqft321 Rockett Ln, Red Oak, TX 75154Off Market
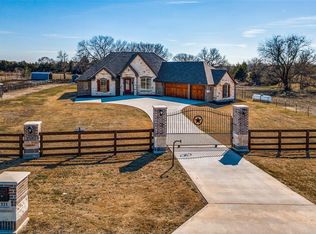
- $309,2003 bd4 ba1.8k sqft357 Rockett Ln, Red Oak, TX 75154Off Market
- $435,100-- bd-- ba3k sqft359 Rockett Ln, Red Oak, TX 75154Off Market
- $587,2003 bd-- ba3.3k sqft105 Rockett Ln, Red Oak, TX 75154Off Market
- $336,1004 bd2 ba1.7k sqft358 Rockett Ln, Red Oak, TX 75154Off Market
- $551,0004 bd3 ba2.2k sqft126 Rockett Ln, Red Oak, TX 75154Off Market
A local agent can set up tours, give advice and negotiate with sellers.
A local lender can help you make sure your offer is ready when you are.
Similar homes
- $1,075,0004 bd3 ba2.8k sqft61 Rockett Ln, Waxahachie, TX 75154For Sale
 MLS ID #21297961, Sara Glass. NTREIS
 - $874,9003 bd3 ba2.6k sqft542 Pierce Rd, Red Oak, TX 75154For Sale
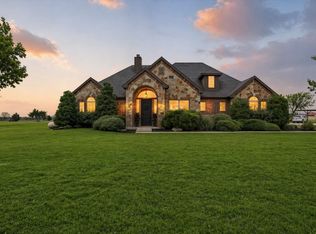 MLS ID #21271907, Sergio Rodriguez. NTREIS
 - $625,0004 bd4 ba2.3k sqft423 Fm 2377, Red Oak, TX 75154For Sale
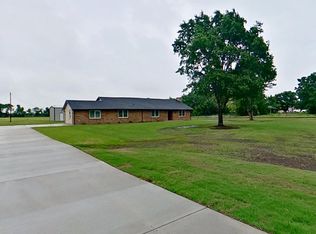 MLS ID #21245177, Fernando Espinoza. NTREIS
 - $569,9004 bd3 ba2.4k sqft112 Springfield Ln, Waxahachie, TX 75165For Sale
 MLS ID #21338413, Jim Edwards. NTREIS
 - $644,9994 bd3 ba2.9k sqft211 Cotopaxi Dr, Red Oak, TX 75154New ConstructionNTREIS
- $669,9994 bd3 ba3.1k sqft201 Cotopaxi Dr, Red Oak, TX 75154New ConstructionNTREIS
- $770,0003 bd2 ba2.5k sqft4125 Fm 813, Waxahachie, TX 75165For SaleMLS ID #21262298, Rusty Pierce. NTREIS
- $644,9994 bd3 ba2.9k sqft230 Cordillera Ln, Red Oak, TX 75154New ConstructionNTREIS
- $679,9994 bd3 ba3.3k sqft231 Cotopaxi Dr, Red Oak, TX 75154New ConstructionNTREIS
- $659,9994 bd3 ba3.1k sqft221 Cotopaxi Dr, Red Oak, TX 75154New ConstructionNTREIS
- $579,8885 bd3 ba2.6k sqft200 Cordillera Lane Red, Oak, TX 75154New ConstructionNTREIS
- $885,0004 bd4 ba3.4k sqft3020 Stonebriar Dr, Waxahachie, TX 75165New ConstructionNTREIS
- $525,0004 bd2 ba2.1k sqft307 Highland Ave, Red Oak, TX 75154For SaleMLS ID #21330390, Oscar Acosta. NTREIS
- $575,0004 bd3 ba2.9k sqft515 Seneca Dr, Waxahachie, TX 75165For SaleMLS ID #21310667, Melissa McClain. NTREIS
- $849,9004 bd4 ba3.2k sqft1431 Westgrove Ln, Waxahachie, TX 75165New ConstructionNTREIS
- $684,5634 bd3 ba3.1k sqft4830 Matador Ranch Rd, Waxahachie, TX 75165For SaleMLS ID #21330018, Ashlee McGhee. NTREIS
- $450,0004 bd4 ba2.8k sqft511 Farrar Rd, Waxahachie, TX 75165For SaleMLS ID #21320911, Melissa McClain. NTREIS
- $660,0004 bd3 ba3k sqft321 Rolling Meadows Dr, Waxahachie, TX 75165For SaleMLS ID #21242941, Amy Mcdaniel. NTREIS
- $799,9004 bd4 ba3.4k sqft3080 Glen Oaks Dr, Waxahachie, TX 75165New ConstructionNTREIS
- $489,0004 bd3 ba2.6k sqft519 Hiwasee Rd, Waxahachie, TX 75165For SaleMLS ID #21321008, Melissa McClain. NTREIS
