Sellers offering 5K Concessions!
Experience the perfect blend of country living and modern comfort at 61 Rockett Ln in Red Oak, Texas. Nestled on approximately 9.5 ACRES, this exceptional ranch property offers the space, privacy, and amenities you've been searching for—all within 30 minutes of downtown Dallas.
Built in 2016, the beautifully maintained 2,800-square-foot home features 4 BEDROOMS, 3 BATHROOMS, a dedicated OFFICE, and a versatile FLEX space that can easily serve as a game room, media room, or additional living space. Recent updates include fresh interior and exterior PAINT and BRAND-NEW CARPET installed in 2026, making this home truly MOVE-IN READY. Step outside to your own private backyard retreat featuring a sparkling POOL and relaxing HOT TUB, and an OUTDOOR KITCHEN with a built-in Kegerator, overlooking the peaceful acreage. Equestrian enthusiasts will appreciate the turnkey HORSE FACILITIES, including a lighted ROPING ARENA with IMPORTED SAND and a barn with 4 HORSE STALLS. The property also includes a large SHOP, RV hookups, and a fenced chicken coop, creating endless opportunities for ranching, hobbies, and recreation. Located in highly desirable Red Oak ISD, this one-of-a-kind property delivers the best of both worlds—quiet country living with convenient access to Dallas, shopping, dining, and major highways. Whether you're looking for a family homestead, horse property, or private Texas retreat, this remarkable estate is ready to welcome you home.
Under contract
Price cut: $50K (7/24)
$1,025,000
61 Rockett Ln, Waxahachie, TX 75154
4beds
2,885sqft
Single Family Residence
Built in 2016
9.54 Acres Lot
$992,000 Zestimate®
$355/sqft
$-- HOA
What's special
Sparkling poolPeaceful acreageDedicated officeRv hookupsRelaxing hot tubTurnkey horse facilitiesLarge shop
- 69 days |
- 844 |
- 62 |
Zillow last checked:
Listing updated:
Listed by:
Sara Glass 0833557,
RE/MAX FRONTIER 469-846-0123
Source: NTREIS,MLS#: 21297961
Facts & features
Interior
Bedrooms & bathrooms
- Bedrooms: 4
- Bathrooms: 3
- Full bathrooms: 3
Primary bedroom
- Features: Ceiling Fan(s), Dual Sinks, Garden Tub/Roman Tub, Linen Closet, Separate Shower
- Level: First
- Dimensions: 12 x 15
Bedroom
- Features: Ceiling Fan(s)
- Level: First
- Dimensions: 10 x 10
Bedroom
- Features: Ceiling Fan(s)
- Level: First
- Dimensions: 11 x 10
Bedroom
- Features: Ceiling Fan(s)
- Level: Second
- Dimensions: 11 x 16
Dining room
- Level: First
- Dimensions: 11 x 10
Kitchen
- Features: Built-in Features, Granite Counters, Kitchen Island, Pantry
- Level: First
- Dimensions: 11 x 14
Living room
- Features: Built-in Features, Ceiling Fan(s), Fireplace
- Level: First
- Dimensions: 17 x 21
Loft
- Level: Second
- Dimensions: 20 x 19
Office
- Level: First
- Dimensions: 10 x 10
Heating
- Central
Cooling
- Central Air, Ceiling Fan(s)
Appliances
- Included: Dishwasher, Electric Oven, Gas Cooktop, Disposal, Refrigerator
- Laundry: Washer Hookup, Dryer Hookup, ElectricDryer Hookup, Laundry in Utility Room
Features
- Built-in Features, Decorative/Designer Lighting Fixtures, Eat-in Kitchen, Granite Counters, High Speed Internet, Kitchen Island, Loft, Open Floorplan, Pantry, Walk-In Closet(s)
- Flooring: Carpet, Concrete, Painted/Stained
- Windows: Window Coverings
- Has basement: No
- Number of fireplaces: 1
- Fireplace features: Living Room
Interior area
- Total interior livable area: 2,885 sqft
Video & virtual tour
Property
Parking
- Total spaces: 4
- Parking features: Covered
- Garage spaces: 1
- Carport spaces: 3
- Covered spaces: 4
Features
- Levels: Two
- Stories: 2
- Patio & porch: Rear Porch, Covered
- Exterior features: Fire Pit, Outdoor Grill, Outdoor Kitchen
- Pool features: Gunite, In Ground, Pool, Pool Sweep, Water Feature
- Has spa: Yes
- Spa features: Hot Tub
Lot
- Size: 9.54 Acres
Details
- Additional structures: Outdoor Kitchen, Poultry Coop, Barn(s), Stable(s)
- Parcel number: 225052
- Other equipment: Livestock Equipment
- Horse amenities: Arena, Barn, Tack Room
Construction
Type & style
- Home type: SingleFamily
- Architectural style: Farmhouse
- Property subtype: Single Family Residence
Materials
- Board & Batten Siding, Rock, Stone
- Foundation: Slab
- Roof: Metal
Condition
- Year built: 2016
Utilities & green energy
- Sewer: Aerobic Septic, Septic Tank
- Water: Community/Coop
- Utilities for property: Electricity Available, Propane, Septic Available, Water Available
Community & HOA
Community
- Security: Carbon Monoxide Detector(s), Smoke Detector(s)
- Subdivision: Wm Mc Gill
HOA
- Has HOA: No
Location
- Region: Waxahachie
Financial & listing details
- Price per square foot: $355/sqft
- Tax assessed value: $793,473
- Annual tax amount: $3,437
- Date on market: 6/13/2026
- Cumulative days on market: 69 days
- Listing terms: Cash,Conventional,FHA,Federal Land Bank,Texas Vet,VA Loan
- Exclusions: Washer/dryer
- Road surface type: Concrete, Gravel
Estimated market value
$992,000
$942,000 - $1.04M
$4,560/mo
Price history
| Date | Event | Price |
|---|---|---|
| 8/17/2026 | Contingent | $1,025,000$355/sqft |
Source: NTREIS #21297961 Report a problem | ||
| 7/24/2026 | Price change | $1,025,000-4.7%$355/sqft |
Source: NTREIS #21297961 Report a problem | ||
| 6/13/2026 | Listed for sale | $1,075,000$373/sqft |
Source: NTREIS #21297961 Report a problem | ||
Public tax history
| Year | Property taxes | Tax assessment |
|---|---|---|
| 2025 | $1,934 -5.9% | $208,201 +11.8% |
| 2024 | $2,055 +18.7% | $186,260 +11.7% |
| 2023 | $1,731 -18.4% | $166,759 +22.7% |
| 2022 | $2,122 | $135,962 -44.6% |
| 2021 | -- | $245,450 |
| 2020 | -- | $245,450 |
| 2019 | -- | $245,450 |
| 2018 | -- | $245,450 +37.1% |
| 2017 | -- | $179,000 +150.2% |
| 2016 | -- | $71,540 -25% |
| 2015 | -- | $95,380 |
Find assessor info on the county website
Monthly payment
Est. payment
Payment breakdown
Explore the cost of this home by adjusting the details. Changes won't be saved.Climate risks
Neighborhood: 75154
Nearby schools
GreatSchools rating
- 7/10Wooden Elementary SchoolGrades: PK-5Distance: 1.3 mi
- 4/10Red Oak Middle SchoolGrades: 6-8Distance: 1.7 mi
- 4/10Red Oak High SchoolGrades: 9-12Distance: 1.9 mi
Schools provided by the listing agent
- Elementary: Wooden
- Middle: Red Oak
- High: Red Oak
- District: Red Oak ISD
Source: NTREIS. This data may not be complete. We recommend contacting the local school district to confirm school assignments for this home.
- $51,625-- bd-- ba-- sqft99 Rockett Ln, Red oak, TX 75154Off Market
- $554,8003 bd2 ba2.1k sqft99 Rockett Ln, Red Oak, TX 75154Off Market
- $617,7003 bd-- ba2.1k sqft11 Rockett Ln, Red Oak, TX 75154Off Market
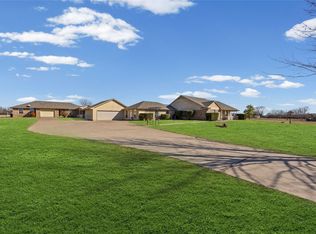
- $--4 bd2 ba2.9k sqft1043 Bells Chapel Rd, Waxahachie, TX 75165Sold
- $114,255-- bd-- ba-- sqft101 Rockett Ln, Red Oak, TX 75154Off Market
- $508,1005 bd-- ba1.9k sqft101 Rockett Ln, Red Oak, TX 75154Off Market
- $497,8003 bd-- ba1.8k sqft1047 Bells Chapel Rd, Waxahachie, TX 75165Off Market
- $142,9455 bd3 ba2.9k sqft101 Rockett Ln, Red oak, TX 75154Off Market
A local agent can set up tours, give advice and negotiate with sellers.
A local lender can help you make sure your offer is ready when you are.
Similar homes
- $860,0003 bd3 ba2.6k sqft542 Pierce Rd, Red Oak, TX 75154For Sale
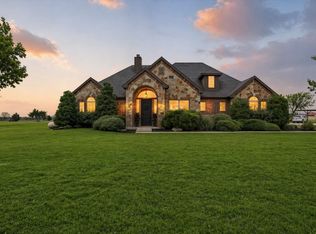 MLS ID #21271907, Sergio Rodriguez. NTREIS
 - $524,9004 bd3 ba2.9k sqft360 Crystal Lake Ln, Red Oak, TX 75154For Sale
 MLS ID #21360931, Jordan Borders. NTREIS
 - $975,0004 bd3 ba3k sqft160 N Falling Leaves Dr, Waxahachie, TX 75167For Sale
 MLS ID #21345270, Kassie Pierce. NTREIS
 - $1,100,0003 bd3 ba2.6k sqft1216 West Rd, Waxahachie, TX 75165For Sale
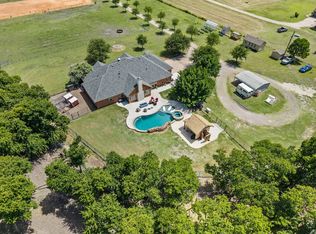 MLS ID #21320856, Kelly Ingram. NTREIS
 - $589,9004 bd3 ba2.6k sqft102 Willowbrook Dr, Waxahachie, TX 75165For SaleMLS ID #21355454, Jeremy Norman. NTREIS
- $699,0005 bd4 ba3.2k sqft8871 Etta Ct, Waxahachie, TX 75167For SaleMLS ID #21354768, Heike Middelmann. NTREIS
- $1,050,0004 bd4 ba3.2k sqft1311 Greathouse Rd, Waxahachie, TX 75167For SaleMLS ID #21335167, Dani Palmer. NTREIS
- $939,0004 bd3 ba3.7k sqft3920 Lizzy Ln, Midlothian, TX 76065For SaleMLS ID #21322819, Brandee Escalante. NTREIS
- $1,260,0005 bd4 ba2.2k sqft671 Robnett Rd, Waxahachie, TX 75165For SaleMLS ID #21219298, Nicole Wolf. NTREIS
- $575,0004 bd3 ba2.7k sqft583 Crystal Lake Ln, Red Oak, TX 75154For SaleMLS ID #21292530, Keidra Martin. NTREIS
- $929,0004 bd4 ba3.1k sqft1819 W Belt Line Rd, Cedar Hill, TX 75104For SaleMLS ID #21357648, Ann Weaver. NTREIS
- $799,9004 bd4 ba3.4k sqft3080 Glen Oaks Dr, Waxahachie, TX 75165New ConstructionNTREIS
- $655,0004 bd3 ba3k sqft321 Rolling Meadows Dr, Waxahachie, TX 75165For SaleMLS ID #21242941, Amy Mcdaniel. NTREIS
- $864,0004 bd3 ba2.1k sqft3222 Greathouse Rd, Waxahachie, TX 75167For SaleMLS ID #21326399, Christina Touchette. NTREIS
- $710,0004 bd4 ba3k sqft8260 Faithful Dr, Midlothian, TX 75167For SaleMLS ID #21321774, Katie Reames. NTREIS
- $659,0004 bd3 ba2.9k sqft4530 Waggoner Ranch Ct, Waxahachie, TX 75165For SaleMLS ID #21277437, Chris Oliver. NTREIS
- $949,9994 bd4 ba4.1k sqft1803 Sunset Xing, Cedar Hill, TX 75104For SaleMLS ID #21324280, Buddy Priest. NTREIS
- $1,250,0003 bd3 ba3.1k sqft247 River Bend Trl, Combine, TX 75159For SaleMLS ID #21266498, Christy Cockrell. NTREIS
- $609,9004 bd3 ba2.8k sqft7021 Cedar Ct, Ovilla, TX 75154For SaleMLS ID #21306536, Haleigh Kurth. NTREIS
- $574,9903 bd3 ba3.8k sqft438 Johnson Ln, Red Oak, TX 75154For SaleMLS ID #21245702, Diego Esparza. NTREIS
