Private 2.94-Acre Property in Staghorn Plantation - 5BR/2BA, 4,076+ sq ft, Multiple Living Areas. Discover exceptional privacy and space in this 5-bedroom, 2-bath home on 2.94 wooded acres in the highly sought-after Staghorn Plantation. With 4,076+ sq ft, multiple living areas, and a flexible split-bedroom floor plan, this property is ideal for multigenerational living, home-based work, or anyone needing abundant interior space. Recent updates include newer LVP flooring, neutral paint, and a stunning custom stone fireplace with a woodstove insert. Floor-to-ceiling windows brighten the vaulted Great Room, which opens to a Corian kitchen featuring stainless steel appliances, extensive cabinetry, and an oversized breakfast bar. Major improvements include a 4-year-old roof and 2-year-old HVAC systems. The private Owner's Suite offers a large closet and an upgraded bath with tile floors, double vanity, Whirlpool tub, and a tiled shower with frameless glass. The west wing includes four additional bedrooms, an updated hall bath, a secondary living area, and a hidden staircase leading to a versatile bonus room, creating four total living areas throughout the home. A partial basement adds an oversized recreation room, storage, and interior/exterior access. Outdoor features include a multi-tiered deck, fenced backyard, 2-car side-entry garage, 2-car carport, paved driveway, and walkways. Home includes all electric systems, vinyl siding, public water, and septic. Located just 3 miles from Hwy 441, 10 minutes to Commerce, and under 14 miles to Athens, this property offers convenience with a peaceful rural setting. Optional HOA membership provides access to a 38-acre lake, beach, playground, basketball court, clubhouse, pickleball court, fire pit, and chapel. HOA is not required in this phase; amenities are available only to members.
Active
$515,000
241 Staghorn Trl, Nicholson, GA 30565
5beds
4,076sqft
Single Family Residence
Built in 1991
2.94 Acres Lot
$504,300 Zestimate®
$126/sqft
$-- HOA
What's special
Updated hall bathFenced backyardPartial basementMulti-tiered deckHidden staircaseFloor-to-ceiling windowsStainless steel appliances
- 3 days
- 91
- 12
Zillow last checked:
Listing updated:
Listed by:
Chip Pearsall 404-275-5023,
Chapman Hall Professionals Realty
Source: GAMLS,MLS#: 10858246
Facts & features
Interior
Bedrooms & bathrooms
- Bedrooms: 5
- Bathrooms: 2
- Full bathrooms: 2
- Main level bathrooms: 2
- Main level bedrooms: 5
Rooms
- Room types: Bonus Room, Den, Exercise Room, Foyer, Game Room, Laundry, Library, Loft, Media Room, Office, Other
Dining room
- Features: Seats 12+, Separate Room
Kitchen
- Features: Breakfast Bar, Breakfast Room, Pantry, Solid Surface Counters, Walk-in Pantry
Heating
- Central, Electric, Heat Pump, Zoned
Cooling
- Ceiling Fan(s), Central Air, Electric, Heat Pump, Zoned
Appliances
- Included: Dishwasher, Electric Water Heater, Microwave, Oven, Oven/Range (Combo), Refrigerator, Stainless Steel Appliance(s)
- Laundry: Common Area, In Hall, In Kitchen
Features
- Double Vanity, High Ceilings, Master On Main Level, Roommate Plan, Separate Shower, Split Bedroom Plan, Tile Bath, Vaulted Ceiling(s), Walk-In Closet(s)
- Flooring: Carpet, Hardwood, Tile
- Windows: Double Pane Windows
- Basement: Crawl Space,Daylight,Exterior Entry,Finished,Interior Entry,Partial
- Number of fireplaces: 1
- Fireplace features: Family Room, Wood Burning Stove
- Common walls with other units/homes: No Common Walls
Interior area
- Total structure area: 4,076
- Total interior livable area: 4,076 sqft
- Finished area above ground: 3,581
- Finished area below ground: 495
Property
Parking
- Total spaces: 4
- Parking features: Attached, Carport, Garage, Garage Door Opener, Kitchen Level, Parking Pad, Side/Rear Entrance
- Has attached garage: Yes
- Has carport: Yes
- Has uncovered spaces: Yes
Features
- Levels: One
- Stories: 1
- Patio & porch: Deck, Patio
- Exterior features: Garden
- Fencing: Back Yard,Fenced
- Waterfront features: No Dock Or Boathouse
- Body of water: None
Lot
- Size: 2.94 Acres
- Features: Private
- Residential vegetation: Grassed, Partially Wooded, Wooded
Details
- Additional structures: Garage(s), Other
- Parcel number: 025A 177
Construction
Type & style
- Home type: SingleFamily
- Architectural style: Craftsman,Ranch,Traditional
- Property subtype: Single Family Residence
Materials
- Vinyl Siding
- Roof: Composition
Condition
- Resale
- New construction: No
- Year built: 1991
Utilities & green energy
- Sewer: Septic Tank
- Water: Public
- Utilities for property: Cable Available, Electricity Available, High Speed Internet, Phone Available, Underground Utilities, Water Available
Green energy
- Water conservation: Low-Flow Fixtures
Community & HOA
Community
- Features: Clubhouse, Gated, Lake, Park, Playground, Street Lights
- Security: Carbon Monoxide Detector(s), Smoke Detector(s)
- Subdivision: Staghorn Plantation
HOA
- Has HOA: Yes
- Services included: None
Location
- Region: Nicholson
Financial & listing details
- Price per square foot: $126/sqft
- Tax assessed value: $472,000
- Annual tax amount: $4,776
- Date on market: 10/2/2026
- Listing agreement: Exclusive Right To Sell
- Listing terms: Cash,Conventional,FHA,USDA Loan,VA Loan
- Electric utility on property: Yes
Estimated market value
$504,300
$479,000 - $530,000
$2,974/mo
Price history
| Date | Event | Price |
|---|---|---|
| 10/2/2026 | Listed for sale | $515,000-1.9%$126/sqft |
Source:  GAMLS #10858246 Report a problem GAMLS #10858246 Report a problem | ||
| 10/1/2026 | Listing removed | $525,000$129/sqft |
Source: GAMLS #10798453 Report a problem | ||
| 9/16/2026 | Price change | $525,000-3%$129/sqft |
Source:  FMLS GA #7797879 Report a problem FMLS GA #7797879 Report a problem | ||
| 7/2/2026 | Listed for sale | $541,500$133/sqft |
Source: FMLS GA #7797879 Report a problem | ||
| 7/1/2026 | Listing removed | $541,500$133/sqft |
Source: GAMLS #10694566 Report a problem | ||
| 3/31/2026 | Price change | $541,500-1.8%$133/sqft |
Source: GAMLS #10694566 Report a problem | ||
| 2/19/2026 | Listed for sale | $551,500+5.1%$135/sqft |
Source: FMLS GA #7721394 Report a problem | ||
| 3/29/2024 | Sold | $524,500-4.5%$129/sqft |
Source: GAMLS #10247655 Report a problem | ||
| 2/28/2024 | Pending sale | $549,000$135/sqft |
Source: Hive MLS #1014096 Report a problem | ||
| 2/12/2024 | Price change | $549,000-1.8%$135/sqft |
Source: Hive MLS #1014096 Report a problem | ||
| 1/31/2024 | Listed for sale | $559,000+28.5%$137/sqft |
Source: Hive MLS #1014096 Report a problem | ||
| 8/31/2022 | Sold | $435,000$107/sqft |
Source: Public Record Report a problem | ||
| 7/12/2022 | Pending sale | $435,000$107/sqft |
Source: Hive MLS #1000287 Report a problem | ||
| 7/1/2022 | Listed for sale | $435,000+2.4%$107/sqft |
Source: Hive MLS #1000287 Report a problem | ||
| 5/17/2021 | Sold | $425,000$104/sqft |
Source:  GAMLS #8949245 Report a problem GAMLS #8949245 Report a problem | ||
Public tax history
| Year | Property taxes | Tax assessment |
|---|---|---|
| 2025 | $5,036 +8.5% | $188,800 +9.6% |
| 2024 | $4,640 +6.6% | $172,200 +10.2% |
| 2023 | $4,351 | $156,280 +57.8% |
| 2022 | -- | $99,040 |
| 2021 | $2,798 +5.6% | $99,040 +17.1% |
| 2020 | $2,650 -1.4% | $84,600 |
| 2019 | $2,688 +2% | $84,600 +2.8% |
| 2018 | $2,636 +12.4% | $82,320 +12.7% |
| 2017 | $2,345 +0.6% | $73,042 |
| 2016 | $2,332 -0.6% | $73,042 +5.9% |
| 2015 | $2,345 +13.9% | $68,978 +4.7% |
| 2014 | $2,058 -2.1% | $65,898 +0% |
| 2013 | $2,101 | $65,897 |
| 2012 | -- | -- |
| 2011 | -- | -- |
| 2010 | -- | -- |
Find assessor info on the county website
Monthly payment
Est. payment
Payment breakdown
Explore the cost of this home by adjusting the details. Changes won't be saved.Climate risks
Neighborhood: 30565
Nearby schools
Schools provided by the listing agent
- Elementary: East Jackson
- Middle: East Jackson
- High: East Jackson
Source: GAMLS. This data may not be complete. We recommend contacting the local school district to confirm school assignments for this home.
Similar homes
- $479,0004 bd4 ba2.5k sqft71 Staghorn Trl, Nicholson, GA 30565Active
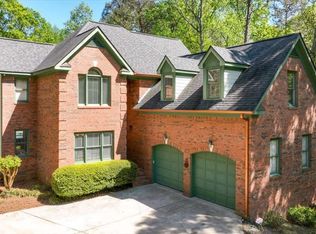
 MLS ID #10731832, Josh Burkhalter, Coldwell Banker Upchurch Realty. GAMLS
 - $570,0005 bd5 ba4k sqft82 Albright Ct, Commerce, GA 30529Active
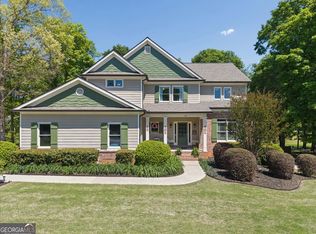 MLS ID #10730655, Regina Lee, Heritage Realty. GAMLS
 - $385,0005 bd3 ba2.1k sqft223 Sawdust Trl, Nicholson, GA 30565Active
 MLS ID #10783910, Sharon Hudson, Signature Real Estate of Athens. GAMLS
 - $575,0004 bd3 ba2.7k sqft930 James Holcomb Rd, Hull, GA 30646Active
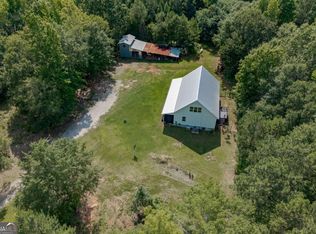 MLS ID #10857115, Emily Taylor, Keller Williams Realty Atl. Partners. GAMLS
 - $620,0004 bd3 ba2.4k sqft1718 Ed Bennett Rd, Nicholson, GA 30565ActiveMLS ID #10802647, Kelli Head, RE/MAX Classic. GAMLS
- $585,0005 bd3 ba3.1k sqft1655 John Adams Ct, Jefferson, GA 30549ActiveMLS ID #10857348, Chelsea Corless, PEND Realty, LLC. GAMLS
- $460,0004 bd2 ba2.7k sqft89 Katie Spring Ln, Jefferson, GA 30549ActiveMLS ID #10846771, Renita Brown, Real Broker, LLC. GAMLS
- $489,9004 bd2 ba2.2k sqft111 Buttercup Ln, Bogart, GA 30622ActiveMLS ID #10842804, Ashleigh Baker, Coldwell Banker Upchurch Realty. GAMLS
- $445,0004 bd3 ba2.6k sqft659 Peachtree Rd, Jefferson, GA 30549ActiveMLS ID #10826327, Chivaun Bartley Philpot, ERA Sunrise Realty. GAMLS
- $459,9004 bd3 ba2.6k sqft180 Broomsedge Trl, Athens, GA 30605ActiveMLS ID #10857203, Ashley Noggle, Woodall Realty Group. GAMLS
- $550,0003 bd3 ba2.8k sqft115 Valleywood Dr, Athens, GA 30606ActiveMLS ID #10810457, Ashley Noggle, Woodall Realty Group. GAMLS
- $459,9004 bd2 ba2.5k sqft475 Pendergrass Rd, Winder, GA 30680ActiveMLS ID #10781441, Mutzy Parra, Virtual Properties Realty.com. GAMLS
- $459,0004 bd3 ba2.4k sqft1201 Pleasant Hill Rd, Bogart, GA 30622ActiveMLS ID #10801349, Stephen J. Smith, Coldwell Banker Upchurch Realty. GAMLS
- $399,9004 bd2 ba2.2k sqft399 Laurel Oaks Ln, Jefferson, GA 30549ActiveMLS ID #10848314, Wendi Ligas, Keller Williams Realty Atl. Partners. GAMLS
- $569,9005 bd3 ba2.6k sqft70 Citation Way, Jefferson, GA 30549ActiveMLS ID #10759656, Tristan Taylor, Century 21 Results. GAMLS
- $457,0005 bd3 ba2.2k sqft733 River Mist Cir, Jefferson, GA 30549ActiveMLS ID #10823527, Bell Real Estate Group, Keller Williams Realty Atl. Partners. GAMLS
- $402,5005 bd3 ba2.3k sqft125 Liberty Dr, Jefferson, GA 30549ActiveMLS ID #10846738, Morgan Walters, Your Home Sold Guaranteed Realty. GAMLS
- $495,0004 bd3 ba2.5k sqft309 Dunahoo Rd, Winder, GA 30680ActiveMLS ID #10803773, Jennifer L Davila, All Star Realty. GAMLS
- $449,0003 bd3 ba2.3k sqft198 Celestial Run, Winder, GA 30680ActiveMLS ID #10846610, Rabeel Eshai, Century 21 Results. GAMLS
