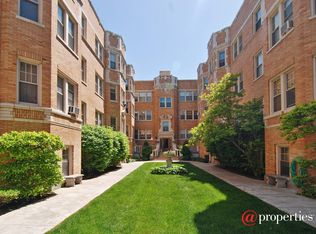
Welcome home to this spacious and sun-filled 1-bedroom, 1-bath condo in Oak Park's beautiful Ridgeland Historic District! This is not a ground-level unit-10 steps lead up to Unit 1A, providing added privacy and abundant natural light. The home was painted in 2024 and features a barely used suite of 2024 appliances, including the Samsung refrigerator, KitchenAid stove & microwave, and Whirpool dishwasher, along with a new GE stacked in-unit washer and dryer. The seller's time in this in-town residence was short-lived, making these wonderful improvements the next buyer's gain! Pristine hardwood floors flow throughout the spacious living and dining areas, which overlook the peaceful courtyard. Excellent closet space, a quiet rear deck, and a basement storage locker add to the home's appeal. Located in a well-maintained condominium building near downtown Oak Park's shopping, restaurants, parks, and public transportation, this inviting home offers vintage character, modern convenience, and an exceptional location.
Active
$185,000
241 Washington Blvd APT 1A, Oak Park, IL 60302
1beds
--sqft
Condominium, Single Family Residence
Built in 1923
-- sqft lot
$-- Zestimate®
$--/sqft
$365/mo HOA
What's special
Well-maintained condominium buildingExcellent closet spaceKitchenaid stove and microwaveQuiet rear deckSamsung refrigerator
- 10 days
- 437
- 26
Likely to sell faster than
Zillow last checked:
Listing updated:
Listed by:
Sandra Wright 773-294-4444,
ELLSBURY GROUP LLC
Source: MRED as distributed by MLS GRID,MLS#: 12749185
Facts & features
Interior
Bedrooms & bathrooms
- Bedrooms: 1
- Bathrooms: 1
- Full bathrooms: 1
Rooms
- Room types: Foyer
Primary bedroom
- Features: Flooring (Hardwood)
- Level: Main
- Area: 140 Square Feet
- Dimensions: 10X14
Dining room
- Features: Flooring (Hardwood)
- Level: Main
- Area: 154 Square Feet
- Dimensions: 11X14
Foyer
- Features: Flooring (Hardwood)
- Level: Main
- Area: 20 Square Feet
- Dimensions: 04X05
Kitchen
- Features: Kitchen (Galley), Flooring (Ceramic Tile)
- Level: Main
- Area: 112 Square Feet
- Dimensions: 08X14
Laundry
- Level: Main
- Area: 9 Square Feet
- Dimensions: 3X3
Living room
- Features: Flooring (Hardwood)
- Level: Main
- Area: 204 Square Feet
- Dimensions: 12X17
Heating
- Natural Gas, Steam
Cooling
- Wall Unit(s)
Appliances
- Included: Range, Dishwasher, Refrigerator
- Laundry: In Unit
Features
- Flooring: Hardwood
- Basement: None
Interior area
- Total structure area: 0
Video & virtual tour
Property
Accessibility
- Accessibility features: No Disability Access
Lot
- Features: Common Grounds
Details
- Parcel number: 16083190461015
- Special conditions: None
Construction
Type & style
- Home type: Condo
- Property subtype: Condominium, Single Family Residence
Materials
- Brick
Condition
- New construction: No
- Year built: 1923
Utilities & green energy
- Electric: Circuit Breakers
- Sewer: Public Sewer
- Water: Lake Michigan, Public
Community & HOA
HOA
- Has HOA: Yes
- Services included: Heat, Water, Insurance, Exterior Maintenance, Lawn Care, Scavenger, Snow Removal
- HOA fee: $365 monthly
Location
- Region: Oak Park
Financial & listing details
- Tax assessed value: $123,880
- Annual tax amount: $4,377
- Date on market: 9/8/2026
- Ownership: Condo
Estimated market value
Not available
Estimated sales range
Not available
Not available
Price history
| Date | Event | Price |
|---|---|---|
| 9/8/2026 | Listed for sale | $185,000+14.2% |
Source:  MRED as distributed by MLS GRID #12749185 Report a problem MRED as distributed by MLS GRID #12749185 Report a problem | ||
| 2/7/2024 | Sold | $162,000-4.1% |
Source: MRED as distributed by MLS GRID #11945937 Report a problem | ||
| 1/15/2024 | Contingent | $169,000 |
Source: MRED as distributed by MLS GRID #11945937 Report a problem | ||
| 1/3/2024 | Listed for sale | $169,000+42% |
Source: MRED as distributed by MLS GRID #11945937 Report a problem | ||
| 8/3/2020 | Sold | $119,000 |
Source: Public Record Report a problem | ||
| 5/29/2020 | Sold | $119,000-4.8% |
Source: MRED as distributed by MLS GRID #10692668 Report a problem | ||
| 4/24/2020 | Pending sale | $125,000 |
Source: @properties #10692668 Report a problem | ||
| 4/17/2020 | Listed for sale | $125,000-13.5% |
Source: @properties #10692668 Report a problem | ||
| 7/29/2008 | Sold | $144,500-7.4% |
Source: Public Record Report a problem | ||
| 5/1/2008 | Listed for sale | $156,000 |
Source: Postlets #06853142 Report a problem | ||
Public tax history
| Year | Property taxes | Tax assessment |
|---|---|---|
| 2024 | $3,093 +4.6% | $12,388 |
| 2023 | $2,958 +19.6% | $12,388 +25.6% |
| 2022 | $2,474 +1.2% | $9,863 |
| 2021 | $2,445 -32.1% | $9,863 |
| 2020 | $3,600 +67.5% | $9,863 +76% |
| 2019 | $2,150 +3.9% | $5,604 |
| 2018 | $2,069 +2.2% | $5,604 |
| 2017 | $2,024 -15.8% | $5,604 -6.2% |
| 2016 | $2,404 +11.6% | $5,974 |
| 2015 | $2,154 +7.6% | $5,974 |
| 2014 | $2,002 -44% | $5,974 -45.6% |
| 2013 | $3,575 -6.6% | $10,984 -6.6% |
| 2012 | $3,826 +3.8% | $11,760 |
| 2011 | $3,686 -12.4% | $11,760 -18.4% |
| 2010 | $4,207 +4.6% | $14,419 |
| 2009 | $4,023 +1.7% | $14,419 -7% |
| 2008 | $3,956 +20.9% | $15,506 +9.2% |
| 2007 | $3,271 +3.4% | $14,203 |
| 2006 | $3,163 +2.5% | $14,203 |
| 2005 | $3,087 | $14,203 |
Find assessor info on the county website
Monthly payment
Est. payment
Payment breakdown
Explore the cost of this home by adjusting the details. Changes won't be saved.Climate risks
Neighborhood: 60302
Nearby schools
Schools provided by the listing agent
- Elementary: Henry W Longfellow Elementary Sc
- Middle: Percy Julian Middle School
- High: Oak Park & River Forest High Sch
- District: 21
Source: MRED as distributed by MLS GRID. This data may not be complete. We recommend contacting the local school district to confirm school assignments for this home.
- $185,000-- bd-- ba44k sqft237 Washington Blvd APT 1B, Oak Park, IL 60302Off Market
- $118,9001 bd1 ba44k sqft237 Washington Blvd APT 2B, Oak Park, IL 60302Off Market

- $152,5001 bd1 ba750 sqft237 Washington Blvd APT 3B, Oak Park, IL 60302Off Market

- $152,7001 bd1 ba750 sqft241 Washington Blvd APT 2A, Oak Park, IL 60302Off Market
Similar homes
- $168,0001 bd1 ba800 sqft403 S Harvey Ave #G, Oak Park, IL 60302Active
 MLS ID #12743599, Kobra Hall, ABR,AHWD,CSC,E-PRO,GRI,PSA,SRES, Fulton Grace Realty. MRED as distributed by MLS GRID
 - $200,0002 bd1 ba1.2k sqft338 S East Ave APT 3N, Oak Park, IL 60302Active
 MLS ID #12744199, John O'Connor, Top Care Realty LLC. MRED as distributed by MLS GRID
 - $200,0001 bd1 ba-- sqft845 S Humphrey Ave APT 1, Oak Park, IL 60304Active
 MLS ID #12750444, Laurie Christofano, ABR,SFR, RE/MAX In The Village. MRED as distributed by MLS GRID
 - $189,0002 bd1 ba900 sqft1535 Monroe Ave APT 2, River Forest, IL 60305Active
 MLS ID #12754685, Cathy Yanda, Baird & Warner. MRED as distributed by MLS GRID
