Welcome to your new home on Whitehall Road in Garden City South. Beautiful 4-bedroom, 2.5-bathroom cape home. First floor: Cozy living room, recently updated eat in kitchen, dining room, full bathroom and 2 bedrooms. Second floor: 2 nice sized bedrooms and one bathroom. Fully finished basement: large room for parties, half bathroom laundry room, countertop wet sink/ refrigerator. Newer 2019 roof, gas hot water/furnace, lots of storage. Private back yard for entertaining and relaxing. 1 car detached garage. Move in ready home! Near to Adelphi, shops, restaurants, and public transportation! Franklin Square School District
Pending
$789,000
241 Whitehall Road S, Garden City, NY 11530
4beds
1,362sqft
Single Family Residence, Residential
Built in 1950
4,000 Square Feet Lot
$-- Zestimate®
$579/sqft
$-- HOA
What's special
Fully finished basementHalf bathroomLaundry roomDining roomLarge room for partiesLots of storage
- 24 days
- 633
- 47
Zillow last checked:
Listing updated:
Listed by:
Bairo Real Estate 610-395-3334,
Tiffanie Romey Bailey C2EX 610-395-3334
Source: OneKey® MLS as distributed by MLS GRID,MLS#: 1055670
Facts & features
Interior
Bedrooms & bathrooms
- Bedrooms: 4
- Bathrooms: 3
- Full bathrooms: 2
- 1/2 bathrooms: 1
Heating
- Baseboard, Natural Gas, Other
Cooling
- Wall/Window Unit(s)
Appliances
- Included: Convection Oven, Dishwasher, Oven, Refrigerator, Stainless Steel Appliance(s)
Features
- Other
- Basement: Full
- Attic: Finished
Interior area
- Total structure area: 1,362
- Total interior livable area: 1,362 sqft
Property
Parking
- Total spaces: 4
- Parking features: Detached, Driveway, On Street
- Garage spaces: 3
- Has uncovered spaces: Yes
Lot
- Size: 4,000 Square Feet
Details
- Parcel number: 2089335220000630
- Special conditions: None
Construction
Type & style
- Home type: SingleFamily
- Architectural style: Cape Cod
- Property subtype: Single Family Residence, Residential
Materials
- Brick, Vinyl Siding
Condition
- Year built: 1950
Utilities & green energy
- Sewer: Public Sewer
- Water: Public
- Utilities for property: Cable Available, Electricity Available, Natural Gas Available, Sewer Available, Water Available
Community & HOA
HOA
- Has HOA: No
Location
- Region: Garden City
Financial & listing details
- Price per square foot: $579/sqft
- Tax assessed value: $531
- Annual tax amount: $9,587
- Date on market: 9/26/2026
- Cumulative days on market: 24 days
- Listing agreement: Exclusive Right To Sell
- Electric utility on property: Yes
Estimated market value
Not available
Estimated sales range
Not available
Not available
Price history
| Date | Event | Price |
|---|---|---|
| 9/29/2026 | Pending sale | $789,000$579/sqft |
Source:  OneKey® MLS as distributed by MLS GRID #1055670 Report a problem | ||
| 9/26/2026 | Listed for sale | $789,000$579/sqft |
Source: OneKey® MLS as distributed by MLS GRID #1055670 Report a problem | ||
| 9/23/2026 | Pending sale | $789,000$579/sqft |
Source: Owner Report a problem | ||
| 9/23/2026 | Listed for sale | $789,000$579/sqft |
Source: Owner Report a problem | ||
| 9/23/2026 | Pending sale | $789,000$579/sqft |
Source: Owner Report a problem | ||
| 9/13/2026 | Listed for sale | $789,000$579/sqft |
Source: Owner Report a problem | ||
Public tax history
| Year | Property taxes | Tax assessment |
|---|---|---|
| 2024 | -- | $531 |
| 2023 | -- | $531 -2.9% |
| 2022 | -- | $547 |
| 2021 | $8,052 +16.1% | -- |
| 2020 | $6,935 +18.9% | $596 |
| 2019 | $5,830 | $596 |
| 2018 | $5,830 -6.7% | $596 -5.8% |
| 2017 | $6,252 +0.2% | $633 -5.7% |
| 2016 | $6,238 +95.2% | $671 -5.2% |
| 2015 | $3,196 +2.2% | $708 -4.8% |
| 2013 | $3,127 -12.3% | $744 -15.4% |
| 2012 | $3,565 -2.2% | $879 |
| 2011 | $3,643 +6.8% | $879 -6.1% |
| 2010 | $3,410 | $936 -16.9% |
| 2009 | -- | $1,127 -2.3% |
| 2008 | -- | $1,154 |
| 2006 | -- | $1,154 -36.2% |
| 2005 | -- | $1,808 -39.4% |
| 2004 | -- | $2,982 |
| 2003 | -- | $2,982 -40.4% |
| 2002 | -- | $5,000 |
| 2001 | -- | $5,000 |
| 2000 | -- | $5,000 |
Find assessor info on the county website
Monthly payment
Climate risks
Neighborhood: 11530
Nearby schools
Schools provided by the listing agent
- Elementary: John Street School
- Middle: H Frank Carey High School
- High: Sewanhaka High School
Source: OneKey® MLS as distributed by MLS GRID. This data may not be complete. We recommend contacting the local school district to confirm school assignments for this home.
- $806,000-- bd1 ba1.8k sqft236 Whitehall Rd S, Garden City, NY 11530Off Market
- $793,900-- bd2 ba1.3k sqft242 Whitehall Rd S, Garden City, NY 11530Off Market
- $789,200-- bd2 ba1.3k sqft230 Whitehall Rd S, Garden City, NY 11530Off Market
- $794,700-- bd2 ba1.5k sqft246 Whitehall Rd S, Garden City, NY 11530Off Market
Similar homes
- $748,0002 bd2 ba1.3k sqft484 Croyden Road, Garden City South, NY 11530For Sale
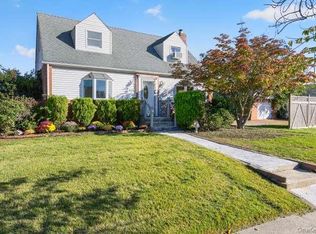
 MLS ID #1062391, Susan MacDonald, Listing by: Daniel Gale Sothebys Intl Rlty. OneKey® MLS as distributed by MLS GRID
- $875,0004 bd2 ba1.3k sqft466 Croyden Road, Garden City South, NY 11530For Sale
 MLS ID #1043630, Mark Leventhal, Listing by: Compass Greater NY LLC. OneKey® MLS as distributed by MLS GRID
- $750,0003 bd3 ba1.3k sqft248 Kensington Road S, Garden City, NY 11530For Sale
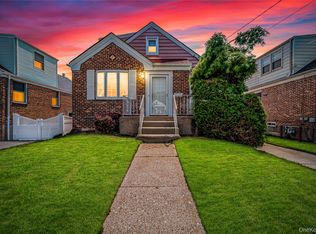 MLS ID #1025448, Halldora Capio, Listing by: HBC Landmark Realty LLC. OneKey® MLS as distributed by MLS GRID
- $725,0004 bd2 ba1.3k sqft655 2nd Place S, Garden City, NY 11530For Sale
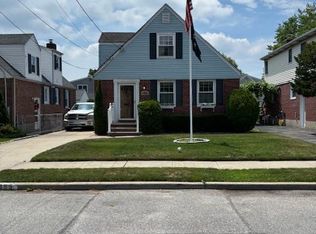 MLS ID #1020836, Patricia A. Kassten, Listing by: Pat Kassten Realty Inc. OneKey® MLS as distributed by MLS GRID
- $799,0004 bd2 ba1.3k sqft625 Knollwood Drive, West Hempstead, NY 11552For SaleMLS ID #1063947, Sharona Beck, Listing by: Sharona Beck Realty Inc. OneKey® MLS as distributed by MLS GRID
- $868,8884 bd2 ba1.3k sqft207 Courthouse Road, Franklin Square, NY 11010For SaleMLS ID #1064711, Mario Tsikis CBR, Listing by: Citi Zone Realty LLC. OneKey® MLS as distributed by MLS GRID
- $849,0004 bd3 ba1.2k sqft584 8th Street, West Hempstead, NY 11552For SaleMLS ID #1055403, Chris J. Boylan, Listing by: EXIT Realty Premier. OneKey® MLS as distributed by MLS GRID
- $639,0004 bd2 ba1.2k sqft475 Maxwell Street, West Hempstead, NY 11552For SaleMLS ID #974881, Matthew J. Korman, Listing by: Douglas Elliman Real Estate. OneKey® MLS as distributed by MLS GRID
- $800,0003 bd4 ba1.5k sqft224 Oak Street, West Hempstead, NY 11552For SaleMLS ID #1063221, Jessica Alejo, Listing by: Cosmo Group Realty. OneKey® MLS as distributed by MLS GRID
- $850,0004 bd2 ba1.4k sqft630 9th Street, Garden City South, NY 11552For SaleMLS ID #1047490, Alexander Martinez, Listing by: EXP Realty. OneKey® MLS as distributed by MLS GRID
- $839,0004 bd2 ba1.3k sqft474 Roy Street, West Hempstead, NY 11552For SaleMLS ID #1010450, Karen A. Moncada, Listing by: Real Broker NY LLC. OneKey® MLS as distributed by MLS GRID
- $725,0004 bd2 ba1.3k sqft78 New Hyde Park Road, Franklin Square, NY 11010For SaleMLS ID #1063000, Bhupinder Singh Devgun, Listing by: Cross Island Realty One Inc. OneKey® MLS as distributed by MLS GRID
- $798,0004 bd2 ba1.4k sqft89 Osborne Road, West Hempstead, NY 11552For SaleMLS ID #936724, Robert Yeganeh, Listing by: Magic Of Great Neck Realty Inc. OneKey® MLS as distributed by MLS GRID
- $849,0004 bd3 ba1.5k sqft151 Nassau Boulevard, West Hempstead, NY 11552For SaleMLS ID #1054313, Dennis Arango, Listing by: John Savoretti Realty. OneKey® MLS as distributed by MLS GRID
- $749,0003 bd1 ba1.3k sqft77 Elton Road, Stewart Manor, NY 11530For SaleMLS ID #1049631, Cheryl A. Trimboli, Listing by: Daniel Gale Sothebys Intl Rlty. OneKey® MLS as distributed by MLS GRID
- $759,0005 bd3 ba1.5k sqft138 Mason Street, Hempstead, NY 11550For SaleMLS ID #1062420, Ashley Johansen, Listing by: Signature Premier Properties. OneKey® MLS as distributed by MLS GRID
- $899,9994 bd3 ba1.9k sqft147 Broadway, West Hempstead, NY 11552For SaleMLS ID #1052760, Rosa Arrigo, Listing by: Douglas Elliman Real Estate. OneKey® MLS as distributed by MLS GRID
- $769,0003 bd2 ba1k sqft57 Catherine Avenue, Franklin Square, NY 11010For SaleMLS ID #1063715, Vishal Jakhu, Listing by: Jakhu Property Group LLC. OneKey® MLS as distributed by MLS GRID
