Welcome to the Heart of Garden City South
Warm, inviting, and thoughtfully updated, this charming Cape Cod offers a versatile layout and comfortable living in a highly desirable Garden City South location. The updated kitchen features stainless steel appliances and provides a welcoming space for everyday living and entertaining.
The first floor has been thoughtfully reconfigured, combining two original bedrooms into a spacious family room with direct access to the private backyard. This flexible space is ideal for relaxing, entertaining, and gathering with family and friends, while offering the potential to easily restore the original two-bedroom configuration to suit your needs.
The second-floor features two additional bedrooms and a full bathroom. A fully finished basement with an additional full bath provides valuable bonus space and offers excellent flexibility for guests, extended family, a home office, recreation, or additional living needs.
Ideally situated close to shopping, restaurants, and the Long Island Railroad, with an easy commute to New York City, this inviting home combines comfort, flexibility, and convenience in one of Garden City South’s sought-after neighborhoods.
For sale
Price cut: $30K (10/15)
$750,000
248 Kensington Road S, Garden City, NY 11530
3beds
1,332sqft
Single Family Residence, Residential
Built in 1946
4,200 Square Feet Lot
$-- Zestimate®
$563/sqft
$-- HOA
What's special
Private backyardValuable bonus spaceStainless steel appliancesUpdated kitchen
- 91 days
- 1,602
- 77
Zillow last checked:
Listing updated:
Listed by:
HBC Landmark Realty LLC 845-363-6626,
Halldora Capio 914-447-0714
Source: OneKey® MLS as distributed by MLS GRID,MLS#: 1025448
Facts & features
Interior
Bedrooms & bathrooms
- Bedrooms: 3
- Bathrooms: 3
- Full bathrooms: 3
Other
- Level: First
Heating
- Forced Air
Cooling
- Wall/Window Unit(s), Zoned
Appliances
- Included: Dishwasher, Dryer, Gas Oven, Gas Range, Microwave, Refrigerator, Washer, Gas Water Heater
- Laundry: Washer/Dryer Hookup
Features
- First Floor Bedroom, First Floor Full Bath, Eat-in Kitchen, Formal Dining
- Basement: Finished
- Attic: Finished,Full,Walkup
- Has fireplace: No
Interior area
- Total structure area: 1,389
- Total interior livable area: 1,332 sqft
Property
Parking
- Total spaces: 1
- Parking features: Driveway
- Garage spaces: 1
- Has uncovered spaces: Yes
Lot
- Size: 4,200 Square Feet
Details
- Parcel number: 2089335210000200
- Special conditions: None
Construction
Type & style
- Home type: SingleFamily
- Architectural style: Cape Cod
- Property subtype: Single Family Residence, Residential
Materials
- Brick, Frame
Condition
- Year built: 1946
Utilities & green energy
- Sewer: Public Sewer
- Water: Public
- Utilities for property: Natural Gas Connected, Sewer Connected, Trash Collection Public, Water Connected
Community & HOA
HOA
- Has HOA: No
Location
- Region: Garden City
Financial & listing details
- Price per square foot: $563/sqft
- Tax assessed value: $566
- Annual tax amount: $10,496
- Date on market: 7/25/2026
- Cumulative days on market: 87 days
- Listing agreement: Exclusive Right To Sell
Estimated market value
Not available
Estimated sales range
Not available
Not available
Price history
| Date | Event | Price |
|---|---|---|
| 10/15/2026 | Price change | $750,000-3.8%$563/sqft |
Source:  OneKey® MLS as distributed by MLS GRID #1025448 Report a problem OneKey® MLS as distributed by MLS GRID #1025448 Report a problem | ||
| 9/26/2026 | Price change | $780,000-1.9%$586/sqft |
Source: OneKey® MLS as distributed by MLS GRID #1025448 Report a problem | ||
| 7/25/2026 | Listed for sale | $795,000$597/sqft |
Source: OneKey® MLS as distributed by MLS GRID #1025448 Report a problem | ||
Public tax history
| Year | Property taxes | Tax assessment |
|---|---|---|
| 2024 | -- | $505 -0.6% |
| 2023 | -- | $508 -9.1% |
| 2022 | -- | $559 |
| 2021 | $13,743 -1.1% | -- |
| 2020 | $13,901 +12.1% | $955 |
| 2019 | $12,404 | $955 |
| 2018 | $12,404 +5.4% | $955 |
| 2017 | $11,768 +4.2% | $955 |
| 2016 | $11,296 +148.9% | $955 |
| 2015 | $4,539 +7% | $955 |
| 2013 | $4,242 +4.1% | $955 |
| 2012 | $4,073 -22.2% | $955 |
| 2011 | $5,235 +7.8% | $955 -4.5% |
| 2010 | $4,858 | $1,000 -12.8% |
| 2009 | -- | $1,147 -3.1% |
| 2008 | -- | $1,184 -1.3% |
| 2006 | -- | $1,200 -37.1% |
| 2005 | -- | $1,908 -44.1% |
| 2004 | -- | $3,414 |
| 2003 | -- | $3,414 -49.3% |
| 2002 | -- | $6,730 |
| 2001 | -- | $6,730 |
| 2000 | -- | $6,730 |
Find assessor info on the county website
Monthly payment
Climate risks
Neighborhood: 11530
Nearby schools
Schools provided by the listing agent
- Elementary: Washington Street School
- Middle: H Frank Carey High School
- High: H Frank Carey High School
Source: OneKey® MLS as distributed by MLS GRID. This data may not be complete. We recommend contacting the local school district to confirm school assignments for this home.
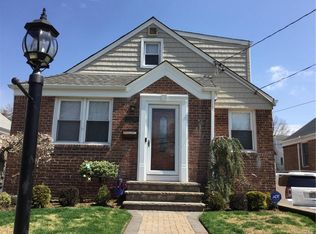
- $847,200-- bd2 ba1.7k sqft244 Kensington Rd S, Garden City, NY 11530Off Market
- $771,600-- bd2 ba1.2k sqft252 Kensington Rd S, Garden City, NY 11530Off Market
- $717,900-- bd1 ba1.2k sqft240 Kensington Rd S, Garden City, NY 11530Off Market
- $858,4004 bd2 ba1.4k sqft256 Kensington Rd S, Garden City, NY 11530Off Market
Similar homes
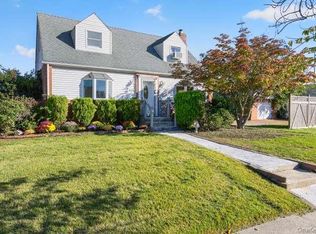
- $748,0002 bd2 ba1.3k sqft484 Croyden Road, Garden City South, NY 11530For Sale
 MLS ID #1062391, Susan MacDonald, Listing by: Daniel Gale Sothebys Intl Rlty. OneKey® MLS as distributed by MLS GRID
 - $725,0004 bd2 ba1.3k sqft655 2nd Place S, Garden City, NY 11530For Sale
 MLS ID #1020836, Patricia A. Kassten, Listing by: Pat Kassten Realty Inc. OneKey® MLS as distributed by MLS GRID
 - $875,0004 bd2 ba1.3k sqft466 Croyden Road, Garden City South, NY 11530For Sale
 MLS ID #1043630, Mark Leventhal, Listing by: Compass Greater NY LLC. OneKey® MLS as distributed by MLS GRID
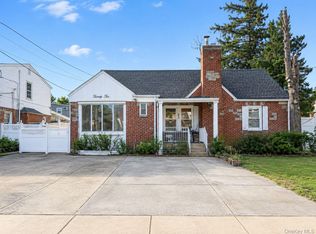
 - $795,0004 bd2 ba1.6k sqft22 Oakland Avenue, West Hempstead, NY 11552For Sale
 MLS ID #1061016, Alisa A. Mejia, Listing by: Elevated Homes Realty LLC. OneKey® MLS as distributed by MLS GRID
 - $749,0003 bd1 ba1.3k sqft77 Elton Road, Stewart Manor, NY 11530For SaleMLS ID #1049631, Cheryl A. Trimboli, Listing by: Daniel Gale Sothebys Intl Rlty. OneKey® MLS as distributed by MLS GRID
- $725,0004 bd2 ba1.3k sqft78 New Hyde Park Road, Franklin Square, NY 11010For SaleMLS ID #1063000, Bhupinder Singh Devgun, Listing by: Cross Island Realty One Inc. OneKey® MLS as distributed by MLS GRID
- $799,0004 bd2 ba1.3k sqft625 Knollwood Drive, West Hempstead, NY 11552For SaleMLS ID #1063947, Sharona Beck, Listing by: Sharona Beck Realty Inc. OneKey® MLS as distributed by MLS GRID
- $800,0003 bd4 ba1.5k sqft224 Oak Street, West Hempstead, NY 11552For SaleMLS ID #1063221, Jessica Alejo, Listing by: Cosmo Group Realty. OneKey® MLS as distributed by MLS GRID
- $749,0003 bd2 ba1.2k sqft146 Claflin Boulevard, Franklin Square, NY 11010For SaleMLS ID #1037993, Yau Lung Chan GRI SRS ABR CIPS, Listing by: Keller Williams Realty Greater. OneKey® MLS as distributed by MLS GRID
- $699,9993 bd2 ba1.2k sqft18 Grand Street, Elmont, NY 11003For SaleMLS ID #1050210, George Ockovic, Listing by: YourHomeSold Guaranteed Realty. OneKey® MLS as distributed by MLS GRID
- $769,0003 bd2 ba1k sqft57 Catherine Avenue, Franklin Square, NY 11010For SaleMLS ID #1063715, Vishal Jakhu, Listing by: Jakhu Property Group LLC. OneKey® MLS as distributed by MLS GRID
- $849,0004 bd3 ba1.2k sqft584 8th Street, West Hempstead, NY 11552For SaleMLS ID #1055403, Chris J. Boylan, Listing by: EXIT Realty Premier. OneKey® MLS as distributed by MLS GRID
- $850,0004 bd2 ba1.4k sqft630 9th Street, Garden City South, NY 11552For SaleMLS ID #1047490, Alexander Martinez, Listing by: EXP Realty. OneKey® MLS as distributed by MLS GRID
- $750,0003 bd2 ba1.4k sqft962 Gabriel Avenue, Franklin Square, NY 11010For SaleMLS ID #1039241, Gurjit Singh, Listing by: Douglas Elliman Real Estate. OneKey® MLS as distributed by MLS GRID
- $699,9904 bd2 ba1.1k sqft159 Harrison Avenue, Franklin Square, NY 11010For SaleMLS ID #1029424, Lisa Dellipizzi GRI, Listing by: Lisa DP Real Estate Inc. OneKey® MLS as distributed by MLS GRID
- $799,9993 bd3 ba1.3k sqft132 Herman Boulevard, Franklin Square, NY 11010For SaleMLS ID #1060149, Nicole C. Commisso, Listing by: OverSouth LLC. OneKey® MLS as distributed by MLS GRID
- $699,0003 bd2 ba1.7k sqft455 Walton Street, West Hempstead, NY 11552For SaleMLS ID #1059714, Michael Weisenfeld, Listing by: Avid Homes Inc. OneKey® MLS as distributed by MLS GRID
- $789,9003 bd2 ba1.3k sqft149 Rule Street, Franklin Square, NY 11010For SaleMLS ID #1052205, Connie Wiermann, Listing by: Realty Masters International. OneKey® MLS as distributed by MLS GRID
- $798,0004 bd2 ba1.4k sqft89 Osborne Road, West Hempstead, NY 11552For SaleMLS ID #936724, Robert Yeganeh, Listing by: Magic Of Great Neck Realty Inc. OneKey® MLS as distributed by MLS GRID
