Ideally situated on a private corner lot with beautiful views of the Garden City community park, this charming Cape Cod offers four bedrooms, two full bathrooms and a two car garage. The inviting layout features comfortable living spaces filled with natural light and provides an excellent opportunity to personalize and make this home your own. The home also offers a full basement with a convenient door providing direct access to the side yard. In ground sprinklers provide added convenience for maintaining the property’s landscaping. Recent updates include a new boiler and hot water tank, offering added peace of mind for the next owner. A truly special feature is the home’s location directly adjacent to the community park, providing open views, a peaceful backdrop and a wonderful setting for everyday living and entertaining. Conveniently located near shopping, dining, schools, transportation and major roadways, this well positioned home combines comfort, convenience and a desirable Garden City South location. An exceptional opportunity to create your ideal home in a sought after community.
For sale
Price cut: $23K (10/5)
$875,000
466 Croyden Road, Garden City South, NY 11530
4beds
1,313sqft
Single Family Residence, Residential
Built in 1948
6,200 Square Feet Lot
$-- Zestimate®
$666/sqft
$-- HOA
What's special
In ground sprinklersTwo car garageOpen viewsPrivate corner lotInviting layoutPeaceful backdropFour bedrooms
- 50 days
- 1,420
- 59
Zillow last checked:
Listing updated:
Listed by:
Compass Greater NY LLC 516-517-4751,
Mark Leventhal 516-330-8001
Source: OneKey® MLS as distributed by MLS GRID,MLS#: 1043630
Facts & features
Interior
Bedrooms & bathrooms
- Bedrooms: 4
- Bathrooms: 2
- Full bathrooms: 2
Heating
- Oil
Cooling
- Multi Units
Appliances
- Included: Dishwasher, Dryer, Electric Oven, Electric Range, Freezer, Refrigerator, Washer, Oil Water Heater
- Laundry: In Basement
Features
- First Floor Bedroom, First Floor Full Bath, Primary Bathroom, Master Downstairs, Storage
- Basement: Full
- Attic: Crawl
- Has fireplace: No
Interior area
- Total structure area: 1,313
- Total interior livable area: 1,313 sqft
Video & virtual tour
Property
Parking
- Total spaces: 2
- Parking features: Detached
- Garage spaces: 2
Features
- Patio & porch: Patio
Lot
- Size: 6,200 Square Feet
Details
- Parcel number: 2089335260000930
- Special conditions: None
Construction
Type & style
- Home type: SingleFamily
- Architectural style: Cape Cod
- Property subtype: Single Family Residence, Residential
Materials
- Brick
Condition
- Year built: 1948
Utilities & green energy
- Sewer: Public Sewer
- Water: Public
- Utilities for property: Electricity Connected, Sewer Connected, Water Connected
Community & HOA
HOA
- Has HOA: No
Location
- Region: Garden City
Financial & listing details
- Price per square foot: $666/sqft
- Tax assessed value: $566
- Annual tax amount: $13,583
- Date on market: 9/8/2026
- Cumulative days on market: 43 days
- Listing agreement: Exclusive Right To Sell
- Electric utility on property: Yes
Estimated market value
Not available
Estimated sales range
Not available
Not available
Price history
| Date | Event | Price |
|---|---|---|
| 10/5/2026 | Price change | $875,000-2.6%$666/sqft |
Source:  OneKey® MLS as distributed by MLS GRID #1043630 Report a problem | ||
| 9/8/2026 | Listed for sale | $898,000$684/sqft |
Source: OneKey® MLS as distributed by MLS GRID #1043630 Report a problem | ||
Public tax history
| Year | Property taxes | Tax assessment |
|---|---|---|
| 2024 | -- | $566 |
| 2023 | -- | $566 -0.9% |
| 2022 | -- | $571 |
| 2021 | $8,121 +0.6% | -- |
| 2020 | $8,074 +17.9% | $670 |
| 2019 | $6,847 | $670 |
| 2018 | $6,847 +1.5% | $670 |
| 2017 | $6,748 +8.4% | $670 |
| 2016 | $6,226 +95.1% | $670 -5.2% |
| 2015 | $3,191 +2.1% | $707 -5% |
| 2013 | $3,127 -5.7% | $744 -9% |
| 2012 | $3,317 -16.5% | $818 -11.9% |
| 2011 | $3,972 +5.6% | $929 -6.7% |
| 2010 | $3,763 | $996 -12.5% |
| 2009 | -- | $1,138 -5.1% |
| 2008 | -- | $1,199 -1.2% |
| 2006 | -- | $1,213 -36.2% |
| 2005 | -- | $1,901 -43.8% |
| 2004 | -- | $3,383 |
| 2003 | -- | $3,383 -45% |
| 2002 | -- | $6,150 |
| 2001 | -- | $6,150 |
| 2000 | -- | $6,150 |
Find assessor info on the county website
Monthly payment
Climate risks
Neighborhood: 11530
Nearby schools
Schools provided by the listing agent
- Elementary: Washington Street School
- Middle: H Frank Carey High School
- High: H Frank Carey High School
Source: OneKey® MLS as distributed by MLS GRID. This data may not be complete. We recommend contacting the local school district to confirm school assignments for this home.
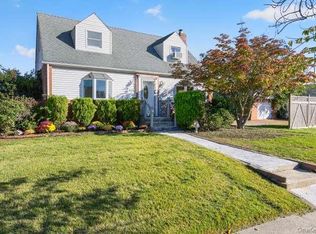
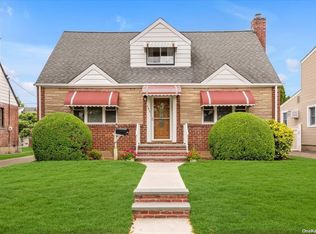
Similar homes
- $878,0003 bd2 ba1.5k sqft118 Magnolia Street, Westbury, NY 11590For Sale

 MLS ID #1060446, Wendy L. Liotti, Listing by: Signature Premier Properties. OneKey® MLS as distributed by MLS GRID
- $769,0003 bd2 ba1k sqft57 Catherine Avenue, Franklin Square, NY 11010For Sale
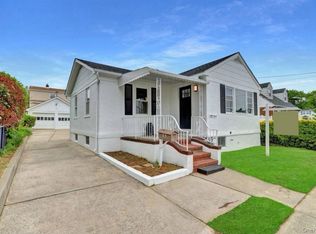 MLS ID #1063715, Vishal Jakhu, Listing by: Jakhu Property Group LLC. OneKey® MLS as distributed by MLS GRID
- $889,0005 bd3 ba1.4k sqft977 Third Avenue, Franklin Square, NY 11010For Sale
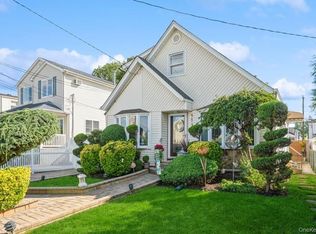 MLS ID #1038232, Marisol A. Montufar, Listing by: Coldwell Banker American Homes. OneKey® MLS as distributed by MLS GRID
- $875,0004 bd2 ba1.4k sqft59 Sycamore Avenue, Floral Park, NY 11001For Sale
 MLS ID #1029478, Lisa A. Koenig CBR, Listing by: Century 21 Sewanhaka Realty. OneKey® MLS as distributed by MLS GRID
- $799,0004 bd3 ba1.2k sqft1301 Times Avenue, Elmont, NY 11003For SaleMLS ID #1046849, Ronald K. Colquhoun HFR ABR SRS, Listing by: Quicksale Home Realty Inc. OneKey® MLS as distributed by MLS GRID
- $899,0003 bd2 ba1.1k sqft39 Primrose Drive, New Hyde Park, NY 11040For SaleMLS ID #1058789, Patricia A. Pasquale, Listing by: ERA/Caputo Realty. OneKey® MLS as distributed by MLS GRID
- $849,0004 bd1 ba1.2k sqft1493 New Hyde Park Drive, New Hyde Park, NY 11040For SaleMLS ID #1027981, Denise D. Donlon, Listing by: Howard Hanna Coach. OneKey® MLS as distributed by MLS GRID
- $859,0003 bd2 ba1.7k sqft41 Oak Drive, New Hyde Park, NY 11040For SaleMLS ID #1050488, Patricia A. Pasquale, Listing by: ERA/Caputo Realty. OneKey® MLS as distributed by MLS GRID
- $739,0004 bd2 ba1.4k sqft48 Teneyck Avenue, Valley Stream, NY 11580For SaleMLS ID #1062834, Maria Ottomanelli SRS, Listing by: HomeSmart Premier Living Rlty. OneKey® MLS as distributed by MLS GRID
- $799,9993 bd3 ba1.3k sqft132 Herman Boulevard, Franklin Square, NY 11010For SaleMLS ID #1060149, Nicole C. Commisso, Listing by: OverSouth LLC. OneKey® MLS as distributed by MLS GRID
- $899,0004 bd2 ba1.4k sqft160 Clearmeadow Drive, East Meadow, NY 11554For SaleMLS ID #1028531, Jennifer Levy, Listing by: Daniel Gale Sothebys Intl Rlty. OneKey® MLS as distributed by MLS GRID
- $839,0004 bd3 ba1.5k sqft11646 233rd Street, Cambria Heights, NY 11411For SaleMLS ID #1037653, Mutalib Raza, Listing by: ZI Realty LLC. OneKey® MLS as distributed by MLS GRID
- $875,0004 bd2 ba1.4k sqft142 Cleveland, Long Beach, NY 11561For SaleMLS ID #1041058, Jonathan Gottesmann, Listing by: Douglas Elliman Real Estate. OneKey® MLS as distributed by MLS GRID
- $874,9992 bd2 ba1k sqft26919 81st Avenue, New Hyde Park, NY 11040For SaleMLS ID #1046091, Lori Jata, Listing by: Coldwell Banker Easton Prop. OneKey® MLS as distributed by MLS GRID
- $769,0004 bd2 ba1.1k sqft10 Alliance Street, Valley Stream, NY 11580For SaleMLS ID #1040244, Kathleen A. Evangelista, Listing by: Douglas Elliman Real Estate. OneKey® MLS as distributed by MLS GRID
- $849,0002 bd1 ba1k sqft148 Canterbury Road, Williston Park, NY 11596For SaleMLS ID #1032426, Jayanthi Shivakumar CBR E-PRO AHWD, Listing by: Compass Greater NY LLC. OneKey® MLS as distributed by MLS GRID
- $995,0003 bd3 ba1.4k sqft169 Landau Avenue, Floral Park, NY 11001For SaleMLS ID #1018277, Dianne A. Worley, Listing by: Howard Hanna Coach. OneKey® MLS as distributed by MLS GRID
- $750,0003 bd2 ba1.4k sqft962 Gabriel Avenue, Franklin Square, NY 11010For SaleMLS ID #1039241, Gurjit Singh, Listing by: Douglas Elliman Real Estate. OneKey® MLS as distributed by MLS GRID
- $899,8884 bd3 ba1.6k sqft219-24 130th Drive, Springfield Gardens, NY 11413For SaleMLS ID #1052274, Amit Nidam, Listing by: Exclusive Homes Group Inc. OneKey® MLS as distributed by MLS GRID
- $775,0003 bd2 ba1.2k sqft190 Albertson Place, Mineola, NY 11501For SaleMLS ID #1045924, Nikki Perri, Listing by: Oversouth LLC. OneKey® MLS as distributed by MLS GRID
