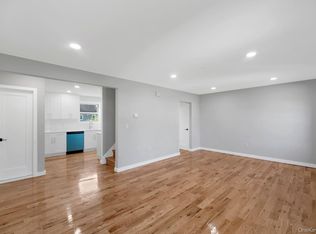
New to market! Custom designed cape in very desirable Garden City South. Updated baths and renovated kitchen. Refinished hardwood floors throughout. First floor offers living room/dining room, kitchen, bedroom and full bath. Second floor has a large prime suite and full bath. Finished basement with private room, office/work space, laundry area, and mechanicals. Set on a lovely sized, private corner property with oversized separate garage, Trex deck leading to paved patio area. Move right in!
For sale
$748,000
484 Croyden Road, Garden City South, NY 11530
2beds
1,313sqft
Single Family Residence, Residential
Built in 1948
6,200 Square Feet Lot
$-- Zestimate®
$570/sqft
$-- HOA
What's special
Private corner propertyUpdated bathsRefinished hardwood floors throughoutOversized separate garageRenovated kitchen
- 4 days
- 455
- 31
Zillow last checked:
Listing updated:
Listed by:
Daniel Gale Sothebys Intl Rlty 516-248-6655,
Susan MacDonald 516-643-5286
Source: OneKey® MLS as distributed by MLS GRID,MLS#: 1062391
Facts & features
Interior
Bedrooms & bathrooms
- Bedrooms: 2
- Bathrooms: 2
- Full bathrooms: 2
Heating
- Natural Gas
Cooling
- Wall/Window Unit(s)
Appliances
- Included: Dryer, Oven, Range, Refrigerator, Washer
- Laundry: Washer/Dryer Hookup
Features
- First Floor Bedroom, First Floor Full Bath, Ceiling Fan(s), Primary Bathroom, Recessed Lighting, Stone Counters
- Basement: Finished,Full
- Attic: None
- Has fireplace: No
Interior area
- Total structure area: 1,313
- Total interior livable area: 1,313 sqft
Video & virtual tour
Property
Parking
- Total spaces: 4
- Parking features: Driveway, Garage, Off Street, On Street, Oversized
- Garage spaces: 1
- Has uncovered spaces: Yes
Lot
- Size: 6,200 Square Feet
- Dimensions: 62 x 100
- Features: Corner Lot
Details
- Parcel number: 2089335260000800
- Special conditions: None
Construction
Type & style
- Home type: SingleFamily
- Architectural style: Cape Cod
- Property subtype: Single Family Residence, Residential
Materials
- Brick
Condition
- Year built: 1948
Utilities & green energy
- Sewer: Public Sewer
- Water: Public
- Utilities for property: Cable Available, Electricity Connected, Natural Gas Connected, Phone Available, Sewer Connected, Trash Collection Public, Water Connected
Community & HOA
HOA
- Has HOA: No
Location
- Region: Garden City
Financial & listing details
- Price per square foot: $570/sqft
- Tax assessed value: $567
- Annual tax amount: $12,067
- Date on market: 10/15/2026
- Cumulative days on market: 5 days
- Listing agreement: Exclusive Right To Sell
- Exclusions: TBD
- Electric utility on property: Yes
Estimated market value
Not available
Estimated sales range
Not available
Not available
Price history
| Date | Event | Price |
|---|---|---|
| 10/15/2026 | Listed for sale | $748,000$570/sqft |
Source:  OneKey® MLS as distributed by MLS GRID #1062391 Report a problem | ||
| 8/18/2020 | Listing removed | $3,200$2/sqft |
Source: Signature Premier Properties #3218808 Report a problem | ||
| 6/2/2020 | Listed for rent | $3,200+3.2%$2/sqft |
Source: Signature Premier Properties #3218808 Report a problem | ||
| 10/6/2019 | Listing removed | $3,100$2/sqft |
Source: Signature Premier Properties #3149213 Report a problem | ||
| 7/22/2019 | Listed for rent | $3,100+10.7%$2/sqft |
Source: Signature Premier Properties #3149213 Report a problem | ||
| 12/20/2016 | Listing removed | $2,800+12%$2/sqft |
Source: Signature Premier Properties #2893058 Report a problem | ||
| 3/3/2013 | Listing removed | $2,500$2/sqft |
Source: DePinto Realtors #2537087 Report a problem | ||
| 1/24/2013 | Price change | $2,500-3.8%$2/sqft |
Source: DePinto Realtors #2537087 Report a problem | ||
| 10/28/2012 | Listed for rent | $2,600$2/sqft |
Source: DePinto Realtors #2537087 Report a problem | ||
Public tax history
| Year | Property taxes | Tax assessment |
|---|---|---|
| 2024 | -- | $567 |
| 2023 | -- | $567 |
| 2022 | -- | $567 |
| 2021 | $13,722 -0.1% | -- |
| 2020 | $13,739 +10.9% | $879 |
| 2019 | $12,392 | $879 |
| 2018 | $12,392 +6.5% | $879 +1.3% |
| 2017 | $11,639 +3.4% | $868 |
| 2016 | $11,252 +172.8% | $868 |
| 2015 | $4,125 +7% | $868 |
| 2013 | $3,856 +4.1% | $868 |
| 2012 | $3,702 -25.8% | $868 -5.4% |
| 2011 | $4,992 +3.9% | $918 -7.4% |
| 2010 | $4,805 | $991 -14% |
| 2009 | -- | $1,152 -3.3% |
| 2008 | -- | $1,191 +0.2% |
| 2006 | -- | $1,189 -36.5% |
| 2005 | -- | $1,872 -43% |
| 2004 | -- | $3,285 |
| 2003 | -- | $3,285 -36.2% |
| 2002 | -- | $5,150 |
| 2001 | -- | $5,150 |
| 2000 | -- | $5,150 |
Find assessor info on the county website
Monthly payment
Climate risks
Neighborhood: 11530
Nearby schools
Schools provided by the listing agent
- Elementary: Washington Street School
- Middle: H Frank Carey High School
- High: H Frank Carey High School
Source: OneKey® MLS as distributed by MLS GRID. This data may not be complete. We recommend contacting the local school district to confirm school assignments for this home.


Similar homes
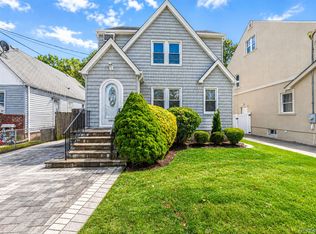
- $799,0004 bd2 ba1.5k sqft870 Southern Parkway, Uniondale, NY 11553For Sale
 MLS ID #1057632, Roman Nissim, Listing by: Keystone Realty USA Corp. OneKey® MLS as distributed by MLS GRID
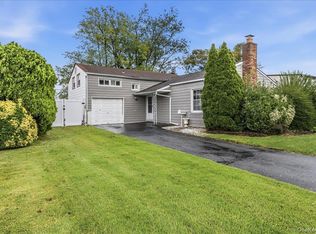
- $875,0004 bd3 ba1.9k sqft309 Garfield Avenue, West Hempstead, NY 11552For Sale
 MLS ID #1057362, Vaughnette Suesser, Listing by: Homes By Mara. OneKey® MLS as distributed by MLS GRID
- $799,9903 bd2 ba1.3k sqft1 Hudson Court, Lynbrook, NY 11563For Sale
 MLS ID #1044766, Brian A. Fleming, Listing by: BH&G R E Realty Connect. OneKey® MLS as distributed by MLS GRID
- $749,0003 bd3 ba1.2k sqft30 Jay Street, Hicksville, NY 11801For Sale
 MLS ID #1056936, Gurinderjit Singh, Listing by: North Star Home Services Inc. OneKey® MLS as distributed by MLS GRID
- $749,0004 bd2 ba1.1k sqft1055 Jefferson Street, Baldwin, NY 11510For SaleMLS ID #1047559, Salvatore Sica, Listing by: Sica Realty Group LLC. OneKey® MLS as distributed by MLS GRID
- $719,0004 bd3 ba1.6k sqft728 Martin Drive, Uniondale, NY 11553For SaleMLS ID #995676, Cheryl Rosenthal, Listing by: Realty Trends Corp. OneKey® MLS as distributed by MLS GRID
- $725,0005 bd2 ba1.6k sqft23 Saucer Lane, Levittown, NY 11756For SaleMLS ID #1059206, John Carey, Listing by: Coldwell Banker American Homes. OneKey® MLS as distributed by MLS GRID
- $895,0004 bd3 ba1.4k sqft745 Anderson Avenue, Franklin Square, NY 11010For SaleMLS ID #1052452, Lee Eliyahu, Listing by: 600 Third Realty LLC. OneKey® MLS as distributed by MLS GRID
- $799,0003 bd3 ba1.2k sqft21825 104th Avenue, Queens Village, NY 11429For SaleMLS ID #1037684, Md Towhidul Islam, Listing by: Keller Williams Legendary. OneKey® MLS as distributed by MLS GRID
- $675,0004 bd1 ba1.3k sqft1956 Old Mill Road, Merrick, NY 11566For SaleMLS ID #1059901, Holly Hladky, Listing by: Coldwell Banker American Homes. OneKey® MLS as distributed by MLS GRID
- $799,0004 bd2 ba1.3k sqft20 Dewitt Street, Valley Stream, NY 11580For SaleMLS ID #1037706, Gabriel Kashi, Listing by: Keystone Realty USA Corp. OneKey® MLS as distributed by MLS GRID
- $749,9994 bd2 ba1.8k sqft695 Front Street, Hempstead, NY 11550For SaleMLS ID #1043596, Liz K. Salazar-Herrera, Listing by: Handsome Real Estate Inc. OneKey® MLS as distributed by MLS GRID
- $759,0004 bd2 ba1.3k sqft1042 Jefferson Street, Baldwin, NY 11510For SaleMLS ID #1031357, Eva Boci, Listing by: Sailing Home Realty of L I LLC. OneKey® MLS as distributed by MLS GRID
- $820,0003 bd3 ba1.8k sqft336 W Seaman Avenue, Freeport, NY 11520For SaleMLS ID #1052356, Kimberly I. Flores Ramirez, Listing by: Property Professionals Realty. OneKey® MLS as distributed by MLS GRID
- $749,0003 bd2 ba952 sqft11640 141st Street, Jamaica, NY 11436For SaleMLS ID #1038880, Sajo Bah, Listing by: Bah Realty Group LLC. OneKey® MLS as distributed by MLS GRID
- $1,039,0003 bd3 ba1.6k sqft11 1st Place, Garden City, NY 11530For SaleMLS ID #1041745, Eric Rashtian, Listing by: Keystone Realty USA Corp. OneKey® MLS as distributed by MLS GRID
- $850,0004 bd2 ba1.4k sqft335 Roquette Avenue, Floral Park, NY 11001For SaleMLS ID #1023696, Maria G. Bozza, Listing by: Exit Family Realty. OneKey® MLS as distributed by MLS GRID
- $629,0002 bd2 ba896 sqft108 Linden Street, Bellmore, NY 11710For SaleMLS ID #1062894, Marianna Skelton CBR SRES ABR, Listing by: Keller Williams Realty Elite. OneKey® MLS as distributed by MLS GRID
- $715,0004 bd2 ba1.5k sqft156 Shelter Lane, Levittown, NY 11756For SaleMLS ID #1007803, Gagandeep S. Manuja, Listing by: BH&G R E Realty Connect. OneKey® MLS as distributed by MLS GRID
