Welcome home to this beautifully updated & exceptionally maintained Brookfield ranch! Thoughtfully designed for comfortable living & effortless entertaining, this home features a spacious kitchen with stunning quartz countertops & abundant cabinetry. With 3 bedrooms, 2 full baths & a private primary suite, there's plenty of room to spread out. A dedicated home office adds flexibility for today's lifestyle. The dining room features a cozy fireplace & views of the backyard with a brand new patio door! Enjoy a spacious living room plus an expansive lower-level rec room--perfect for movie nights, play space, hobbies or gatherings. An exercise room & ample storage complete the lower level. Step outside to the fantastic fenced-in backyard & enjoy your own private retreat!
Contingent
$499,999
2410 Camelot DRIVE, Brookfield, WI 53045
3beds
2,094sqft
Single Family Residence
Built in 1964
0.32 Acres Lot
$504,600 Zestimate®
$239/sqft
$-- HOA
What's special
- 22 days
- 1,674
- 155
Likely to sell faster than
Zillow last checked:
Listing updated:
Listed by:
Jessica Morrissey 262-424-6768,
First Weber Inc - Brookfield
Source: WIREX MLS,MLS#: 1982342 Originating MLS: Metro MLS
Facts & features
Interior
Bedrooms & bathrooms
- Bedrooms: 3
- Bathrooms: 2
- Full bathrooms: 2
- Main level bedrooms: 3
Primary bedroom
- Level: Main
- Area: 143
- Dimensions: 13 x 11
Bedroom 2
- Level: Main
- Area: 143
- Dimensions: 13 x 11
Bedroom 3
- Level: Main
- Area: 110
- Dimensions: 11 x 10
Bathroom
- Features: Tub Only, Whirlpool, Master Bedroom Bath: Walk-In Shower, Master Bedroom Bath, Shower Over Tub
Dining room
- Level: Main
- Area: 170
- Dimensions: 17 x 10
Kitchen
- Level: Main
- Area: 200
- Dimensions: 20 x 10
Living room
- Level: Main
- Area: 270
- Dimensions: 18 x 15
Office
- Level: Lower
- Area: 132
- Dimensions: 12 x 11
Heating
- Natural Gas, Forced Air
Cooling
- Central Air
Appliances
- Included: Dishwasher, Disposal, Dryer, Microwave, Oven, Range, Refrigerator, Washer, Water Softener
Features
- Basement: Finished,Full,Radon Mitigation System,Sump Pump
Interior area
- Total structure area: 2,094
- Total interior livable area: 2,094 sqft
- Finished area above ground: 1,424
- Finished area below ground: 670
Property
Parking
- Total spaces: 2.5
- Parking features: Garage Door Opener, Attached, 2 Car
- Attached garage spaces: 2.5
Features
- Levels: One
- Stories: 1
- Patio & porch: Deck
- Has spa: Yes
- Spa features: Bath
- Fencing: Fenced Yard
Lot
- Size: 0.32 Acres
Details
- Parcel number: BRC1079057
- Zoning: R3
Construction
Type & style
- Home type: SingleFamily
- Architectural style: Ranch
- Property subtype: Single Family Residence
Materials
- Aluminum Siding, Aluminum/Steel, Stone, Brick/Stone, Wood Siding
Condition
- 21+ Years
- New construction: No
- Year built: 1964
Utilities & green energy
- Sewer: Public Sewer
- Water: Public
- Utilities for property: Cable Available
Community & HOA
Community
- Subdivision: Camelot Forest
Location
- Region: Brookfield
- Municipality: Brookfield
Financial & listing details
- Price per square foot: $239/sqft
- Tax assessed value: $364,900
- Annual tax amount: $3,649
- Date on market: 10/1/2026
- Inclusions: Refrigerator, Oven, Dishwasher, Microwave, Washer, Dryer, Water Softener, Large Hallway Mirror, All Tv Mounts, 12x14 Gazebo On Deck, Pergola & Seating Around Firepit, Butcher Block Beverage Counter & Mini Fridge, Floating Shelves Above Beverage Counter, All Window Treatments, Wooden Basement Shelves
- Exclusions: Kids Swingset, Sauna, Gym Equipment And Treadmill, Electric Fireplace In Office, Outdoor Furniture Under Gazebo.
Estimated market value
$504,600
$479,000 - $530,000
$2,855/mo
Price history
| Date | Event | Price |
|---|---|---|
| 10/3/2026 | Contingent | $499,999$239/sqft |
Source:  WIREX MLS #1982342 Report a problem | ||
| 10/1/2026 | Listed for sale | $499,999+150%$239/sqft |
Source: WIREX MLS #1982342 Report a problem | ||
| 5/22/2015 | Sold | $200,000+5.3%$96/sqft |
Source: Agent Provided Report a problem | ||
| 4/15/2015 | Pending sale | $189,900$91/sqft |
Source: Homepath #1422059 Report a problem | ||
| 4/1/2015 | Price change | $189,900-7.4%$91/sqft |
Source: RE/MAX Realty 100 #1412322 Report a problem | ||
| 2/25/2015 | Listed for sale | $205,000-10%$98/sqft |
Source: RE/MAX Realty 100 #1405838 Report a problem | ||
| 1/28/2008 | Sold | $227,800-5%$109/sqft |
Source: Public Record Report a problem | ||
| 11/21/2007 | Price change | $239,900-4%$115/sqft |
Source: Owner Report a problem | ||
| 9/30/2007 | Price change | $249,900-5.7%$119/sqft |
Source: Owner Report a problem | ||
| 7/30/2007 | Price change | $264,900-11.7%$127/sqft |
Source: Owner Report a problem | ||
| 5/6/2007 | Listed for sale | $300,000+84.2%$143/sqft |
Source: Owner Report a problem | ||
| 6/5/1996 | Sold | $162,900$78/sqft |
Source: Public Record Report a problem | ||
Public tax history
| Year | Property taxes | Tax assessment |
|---|---|---|
| 2025 | $3,649 +3.3% | $324,100 |
| 2024 | $3,534 +0.2% | $324,100 |
| 2023 | $3,526 -1.1% | $324,100 +26.6% |
| 2022 | $3,564 -5.4% | $256,100 |
| 2021 | $3,768 -4.8% | $256,100 |
| 2020 | $3,957 +4.4% | $256,100 |
| 2019 | $3,792 +1.2% | $256,100 +23.2% |
| 2018 | $3,745 +0.7% | $207,800 |
| 2017 | $3,718 +12.8% | $207,800 |
| 2015 | $3,297 -24.6% | $207,800 -12.4% |
| 2014 | $4,374 +11.7% | $237,200 |
| 2013 | $3,917 | $237,200 |
| 2012 | -- | $237,200 |
| 2011 | -- | $237,200 |
| 2010 | $4,445 | $237,200 |
| 2009 | -- | $237,200 |
| 2008 | -- | $237,200 |
| 2006 | -- | $237,200 +37.2% |
| 2005 | -- | $172,900 |
| 2004 | -- | $172,900 |
| 2003 | -- | $172,900 |
| 2002 | -- | $172,900 +25.3% |
| 2001 | -- | $138,000 |
| 2000 | -- | $138,000 |
Find assessor info on the county website
Monthly payment
Est. payment
Payment breakdown
Explore the cost of this home by adjusting the details. Changes won't be saved.Climate risks
Neighborhood: 53045
Nearby schools
Schools provided by the listing agent
- Elementary: Brookfield
- Middle: Wisconsin Hills
- High: Brookfield Central
- District: Elmbrook
Source: WIREX MLS. This data may not be complete. We recommend contacting the local school district to confirm school assignments for this home.


Similar homes
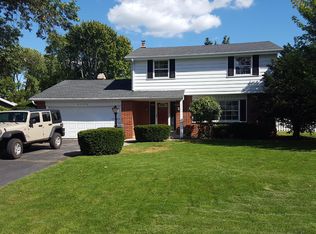
- $494,9003 bd2 ba2.4k sqft2550 N Springdale ROAD, Brookfield, WI 53045Active
 MLS ID #1980400, Mindy Riesen. WIREX MLS
- $479,9004 bd2 ba1.7k sqft21875 Clearfield ROAD, Brookfield, WI 53045Active
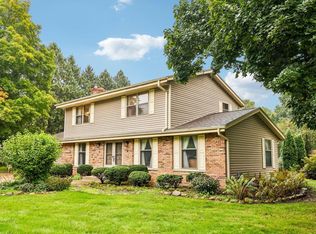 MLS ID #1983069, Thomsen Team*. WIREX MLS
- $485,0004 bd2 ba1.9k sqft21120 Sierra DRIVE, Brookfield, WI 53045Active
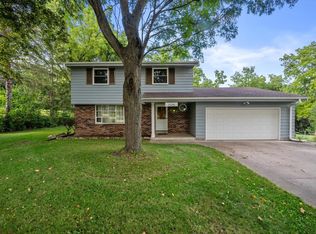 MLS ID #1980275, Yoo Realty Group*. WIREX MLS
- $559,9004 bd3 ba2.1k sqft21300 Astolat DRIVE, Brookfield, WI 53045Active
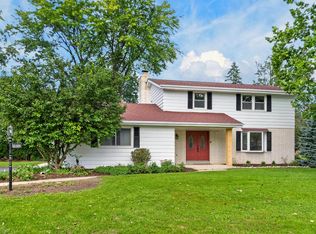 MLS ID #1981988, The Roth Team*. WIREX MLS
