**In receipt of multiple offers, offer deadline 11/3/26** Filled with the kind of details that make a house feel like home, this bright and sunny South Philadelphia row home welcomes you with a charming vestibule. Inside hardwood floors, a beautiful archway and an open first floor create an easy flow between the spacious living and dining areas. Look a little closer and the original details that we love begin to reveal themselves: antique glass doorknobs and hardware, beautifully preserved interior doors, period woodwork, and a built-in decorative wardrobe that brings both character and function to the space. The thoughtfully updated kitchen is where vintage charm and modern convenience come together. Cheerful custom tile adds a playful pop of color, while the classic built-in crockery cabinet with vintage glass doors feels like a little piece of the home’s history, ready to display favorite glassware, well loved cookbooks, or a collection of spices. A Viking Professional range and Bosch dishwasher bring modern function to the mix, creating a space that feels just as inviting for a slow Sunday morning as it does for cooking dinner with friends, pouring another glass, and lingering a little longer. Just beyond the kitchen, an original wood door with classic glass inserts adds another thoughtful design detail, allowing natural light to filter between spaces while maintaining a sense of separation. A convenient laundry room and additional storage keep everyday essentials tucked neatly away. Step outside to the cozy rear patio, with just enough room for grilling, gardening, or enjoying a little sunshine of your own. Upstairs, three bedrooms offer room to rest, recharge, and make each space your own. The full bathroom is a standout in its own right, centered around a beautiful antique clawfoot tub that feels like it belongs in another era. Imagine a warm bath at the end of a long day, closing the door, and letting the rest of the world wait a little while. Beautifully preserved interior doors, antique glass doorknobs and hardware give the home its unmistakable character and make it feel like something special. Downstairs, The finished basement adds flexible living space for a home gym, den, office, or media room. A convenient half bath and additional storage add even more function to the space. Have peace of mind that the important updates have been thoughtfully upgraded too, including a tankless hot water heater and HVAC mini split system (2020), Radon Mitigation system(2025) and updated water and sewer lines. The city completed water and sewer infrastructure improvements in the neighborhood last year, including freshly paved streets and new sidewalks. Tucked into the heart of South Philadelphia and just a short walk from East Passyunk, you’ll have an ever-changing lineup of restaurants, coffee shops, shops, and neighborhood favorites close at hand. Marconi Park, the sports complex, the Broad Street Line, and multiple public transit options are all nearby, making it easy to get around while still feeling connected to the neighborhood around you.
Accepting backups
$360,000
2410 S Camac St, Philadelphia, PA 19148
3beds
1,672sqft
Townhouse
Built in 1925
728 Square Feet Lot
$355,400 Zestimate®
$215/sqft
$-- HOA
What's special
Charming vestibuleCheerful custom tilePeriod woodworkThoughtfully updated kitchenBosch dishwasherViking professional rangeBeautiful archway
- 24 days
- 1,657
- 191
Likely to sell faster than
Zillow last checked:
Listing updated:
Listed by:
Ashley Miele 610-476-2775,
Compass RE 2674358015,
Listing Team: Janette Spirk Team
Source: Bright MLS,MLS#: PAPH2682616
Facts & features
Interior
Bedrooms & bathrooms
- Bedrooms: 3
- Bathrooms: 2
- Full bathrooms: 1
- 1/2 bathrooms: 1
Rooms
- Room types: Living Room, Dining Room, Kitchen, Den, Exercise Room, Laundry, Storage Room
Den
- Level: Lower
Dining room
- Level: Main
Exercise room
- Level: Lower
Kitchen
- Level: Main
Laundry
- Level: Main
Living room
- Level: Main
Storage room
- Level: Lower
Heating
- Hot Water, Radiator, Natural Gas
Cooling
- Ductless, Electric
Appliances
- Included: Dishwasher, Dryer, Exhaust Fan, Oven/Range - Gas, Range Hood, Refrigerator, Stainless Steel Appliance(s), Washer, Gas Water Heater
- Laundry: Main Level, Laundry Room
Features
- Soaking Tub, Combination Dining/Living, Dining Area, Open Floorplan, Kitchen - Gourmet, Upgraded Countertops
- Flooring: Hardwood, Ceramic Tile, Wood
- Windows: Replacement, Window Treatments
- Basement: Finished
- Has fireplace: No
Interior area
- Total structure area: 1,672
- Total interior livable area: 1,672 sqft
- Finished area above ground: 1,162
- Finished area below ground: 510
Property
Parking
- Parking features: On Street
- Has uncovered spaces: Yes
Accessibility
- Accessibility features: None
Features
- Levels: Two
- Stories: 2
- Exterior features: Sidewalks, Street Lights
- Pool features: None
- Fencing: Full
Lot
- Size: 728 Square Feet
- Dimensions: 15.00 x 49.00
Details
- Additional structures: Above Grade, Below Grade
- Parcel number: 394346700
- Zoning: RSA5
- Special conditions: Standard
Construction
Type & style
- Home type: Townhouse
- Architectural style: Straight Thru
- Property subtype: Townhouse
Materials
- Masonry
- Foundation: Other
- Roof: Flat
Condition
- Very Good
- New construction: No
- Year built: 1925
Utilities & green energy
- Sewer: Public Sewer
- Water: Public
Community & HOA
Community
- Subdivision: Lower Moyamensing
HOA
- Has HOA: No
Location
- Region: Philadelphia
- Municipality: PHILADELPHIA
Financial & listing details
- Price per square foot: $215/sqft
- Tax assessed value: $263,600
- Annual tax amount: $3,689
- Date on market: 10/22/2026
- Listing agreement: Exclusive Right To Sell
- Inclusions: Washer, Dryer, Fridge, All Attached Shelving And Cabinets. All Tv Mounts + Attached Tv's, Workout Equipment In Basement, All In As-is Condition With No Monetary Value.
- Ownership: Fee Simple
Estimated market value
$355,400
$338,000 - $373,000
$1,971/mo
Price history
| Date | Event | Price |
|---|---|---|
| 6/23/2025 | Sold | $335,000+4.7%$200/sqft |
Source:  Bright MLS #PAPH2477540 Report a problem | ||
| 5/9/2025 | Contingent | $320,000$191/sqft |
Source: Bright MLS #PAPH2477540 Report a problem | ||
| 5/2/2025 | Listed for sale | $320,000+156%$191/sqft |
Source: Bright MLS #PAPH2477540 Report a problem | ||
| 11/30/2004 | Sold | $125,000+37.4%$75/sqft |
Source: Public Record Report a problem | ||
| 8/19/2004 | Sold | $91,000$54/sqft |
Source: Public Record Report a problem | ||
Public tax history
| Year | Property taxes | Tax assessment |
|---|---|---|
| 2025 | $3,201 +11.2% | $228,700 +11.2% |
| 2024 | $2,878 | $205,600 |
| 2023 | $2,878 +6.5% | $205,600 |
| 2022 | $2,702 | -- |
| 2021 | $2,702 +8.4% | -- |
| 2018 | $2,493 +29% | -- |
| 2017 | $1,933 +25% | -- |
| 2016 | $1,547 | -- |
| 2015 | $1,547 | -- |
| 2014 | $1,547 +30.3% | $118,600 +929.5% |
| 2012 | $1,187 | $11,520 |
| 2011 | -- | $11,520 |
| 2010 | -- | $11,520 |
| 2009 | -- | $11,520 |
| 2008 | -- | $11,520 |
| 2007 | -- | $11,520 +7.5% |
| 2006 | -- | $10,720 |
| 2005 | -- | $10,720 |
| 2004 | -- | $10,720 |
| 2003 | -- | $10,720 |
| 2002 | -- | $10,720 |
| 2000 | -- | $10,720 |
| 1999 | -- | $10,720 |
Find assessor info on the county website
Monthly payment
Est. payment
Payment breakdown
Explore the cost of this home by adjusting the details. Changes won't be saved.Climate risks
Neighborhood: Lower Moyamensing
Nearby schools
Schools provided by the listing agent
- District: The School District Of Philadelphia
Source: Bright MLS. This data may not be complete. We recommend contacting the local school district to confirm school assignments for this home.
Similar homes
- $312,9003 bd1 ba1.3k sqft2311 S American St, Philadelphia, PA 19148For Sale
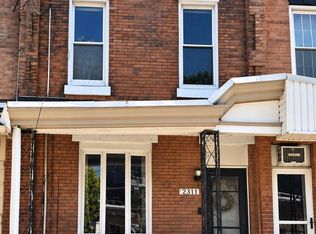
 MLS ID #PAPH2686048, Jessica Remaley, EveryHome Realtors. Bright MLS
- $399,0003 bd2 ba1.3k sqft508 Fernon St, Philadelphia, PA 19148For Sale
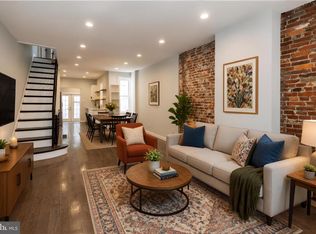 MLS ID #PAPH2644362, Brian Ranck, Compass RE. Bright MLS
- $375,0003 bd1 ba1k sqft1314 S Warnock St, Philadelphia, PA 19147For Sale
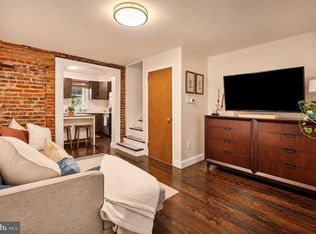 MLS ID #PAPH2685878, Jim Roche, KW Empower. Bright MLS
- $350,0003 bd2 ba2k sqft2138 Morris St, Philadelphia, PA 19145For Sale
 MLS ID #PAPH2611840, Heidi Logan, BHHS Fox & Roach At the Harper, Rittenhouse Square. Bright MLS
- $299,0003 bd2 ba1.2k sqft2233 S Colorado St, Philadelphia, PA 19145For SaleMLS ID #PAPH2675268, Kristin Ciarmella, Keller Williams Realty Devon-Wayne. Bright MLS
- $315,0002 bd2 ba1.1k sqft116 Dudley St, Philadelphia, PA 19148For SaleMLS ID #PAPH2678426, Susan Bires, Keller Williams Real Estate-Blue Bell. Bright MLS
- $275,0003 bd2 ba1k sqft1035 Cantrell St, Philadelphia, PA 19148For SaleMLS ID #PAPH2630476, Christopher Thude, RE/MAX Access. Bright MLS
- $415,0002 bd1 ba1.1k sqft1925 S Sartain St, Philadelphia, PA 19148For SaleMLS ID #PAPH2666446, Ashley Lauren Farnschlader, Compass RE. Bright MLS
- $290,0002 bd2 ba982 sqft512 Winton St, Philadelphia, PA 19148For SaleMLS ID #PAPH2663248, Meghan Klauder, Keller Williams Main Line. Bright MLS
- $399,0003 bd3 ba1.4k sqft2226 Cross St, Philadelphia, PA 19146For SaleMLS ID #PAPH2667486, Deidre Quinn, EXP Realty, LLC. Bright MLS
- $295,0003 bd1 ba1k sqft2235 Wharton St, Philadelphia, PA 19146For SaleMLS ID #PAPH2686918, Michael McCann, KW Empower. Bright MLS
- $285,0002 bd2 ba900 sqft2045 S Hutchinson St, Philadelphia, PA 19148For SaleMLS ID #PAPH2648090, Rob Lavecchia, Real of Pennsylvania. Bright MLS
- $370,0004 bd3 ba1.7k sqft3721 Stanton St, Philadelphia, PA 19129For SaleMLS ID #PAPH2687864, Jenn Flynn, BHHS Fox & Roach-Chestnut Hill. Bright MLS
- $399,0003 bd2 ba1.3k sqft2910 Cecil B Moore Ave, Philadelphia, PA 19121For SaleMLS ID #PAPH2685408, Cecilia Bonner, Coldwell Banker Realty. Bright MLS
- $319,0003 bd1 ba1.1k sqft1254 S Bonsall St, Philadelphia, PA 19146For SaleMLS ID #PAPH2659860, Arvind Balaji, KW Empower. Bright MLS
- $299,9004 bd2 ba1.3k sqft2208 E Dickinson St, Philadelphia, PA 19146For SaleMLS ID #PAPH2665346, Joe Dougherty, BHHS Fox & Roach-Jenkintown. Bright MLS
- $500,0004 bd3 ba1.7k sqft1717 S 18th St, Philadelphia, PA 19145For SaleMLS ID #PAPH2688148, Michael McCann, KW Empower. Bright MLS
- $449,0003 bd3 ba1.9k sqft1509 S Dorrance St, Philadelphia, PA 19146For SaleMLS ID #PAPH2680440, Sarah Logiudice, Compass RE. Bright MLS
- $389,5003 bd1 ba1.8k sqft440 N 38th St, Philadelphia, PA 19104For SaleMLS ID #PAPH2676236, Liz Clark, Compass RE. Bright MLS
- $299,0004 bd2 ba1.2k sqft2242 Moore St, Philadelphia, PA 19145For SaleMLS ID #PAPH2654382, Oanh Chung, Alpha Realty Group. Bright MLS
