Charming split-entry home tucked away on a quiet cul-de-sac in an established Bellevue neighborhood and located in the popular Bellevue Public Schools district! Enjoy no backyard neighbors, quick and easy interstate access, and a convenient location near shopping, restaurants, businesses, grocery stores, and a neighborhood park. The main floor living room features a cozy fireplace, perfect for relaxing evenings. Kitchen appliances, washer, and dryer are all included, making this home move-in ready and easy to enjoy from day one. Located near 25th & Cornhusker Hwy, this home offers comfort, convenience, and a peaceful setting all in one! AMA
Pending
Price cut: $15K (6/22)
$285,000
2410 Yorktown Pl, Bellevue, NE 68123
3beds
1,592sqft
:
Get pre-qualified$2,050/mo
Single Family Residence
Built in 1987
5,662 Square Feet Lot
$284,400 Zestimate®
$179/sqft
$-- HOA
What's special
Split-entry homeQuiet cul-de-sacCozy fireplace
- 45 days |
- 197 |
- 9 |
Likely to sell faster than
Zillow last checked:
Listing updated:
Listed by:
Stacy Schoonover 402-871-5261,
BHHS Ambassador Real Estate
Source: GPRMLS,MLS#: 22616516
Facts & features
Interior
Bedrooms & bathrooms
- Bedrooms: 3
- Bathrooms: 2
- Full bathrooms: 1
- Main level bathrooms: 1
Primary bedroom
- Features: Wall/Wall Carpeting
- Level: Main
- Area: 132
- Dimensions: 11 x 12
Bedroom 2
- Features: Wall/Wall Carpeting
- Level: Main
- Area: 90
- Dimensions: 9 x 10
Bedroom 3
- Features: Wall/Wall Carpeting
- Level: Main
- Area: 99
- Dimensions: 11 x 9
Primary bathroom
- Features: 3/4
Family room
- Level: Basement
Kitchen
- Features: Engineered Wood
- Level: Main
- Area: 121
- Dimensions: 11 x 11
Living room
- Features: Laminate Flooring
- Level: Main
- Area: 182
- Dimensions: 13 x 14
Basement
- Area: 1056
Heating
- Natural Gas, Forced Air
Cooling
- Central Air
Appliances
- Included: Range, Refrigerator, Washer, Dishwasher, Dryer, Disposal, Microwave
- Laundry: Concrete Floor
Features
- Ceiling Fan(s), Pantry
- Flooring: Carpet
- Basement: Daylight
- Number of fireplaces: 1
- Fireplace features: Wood Burning
Interior area
- Total structure area: 1,592
- Total interior livable area: 1,592 sqft
- Finished area above ground: 1,196
- Finished area below ground: 396
Property
Parking
- Total spaces: 2
- Parking features: Attached, Garage Door Opener
- Attached garage spaces: 2
Features
- Levels: Split Entry
- Patio & porch: Deck
- Fencing: None
Lot
- Size: 5,662 Square Feet
- Dimensions: 95 x 60
- Features: Up to 1/4 Acre., City Lot, Cul-De-Sac, Subdivided, Public Sidewalk, Curb and Gutter, Level, Sloped
Details
- Parcel number: 010384448
Construction
Type & style
- Home type: SingleFamily
- Architectural style: Traditional
- Property subtype: Single Family Residence
Materials
- Vinyl Siding
- Foundation: Block
- Roof: Composition
Condition
- Not New and NOT a Model
- New construction: No
- Year built: 1987
Utilities & green energy
- Water: Public
- Utilities for property: Electricity Available, Natural Gas Available, Water Available, Sewer Available, Phone Available, Cable Available
Community & HOA
Community
- Subdivision: Willow Springs
HOA
- Has HOA: No
Location
- Region: Bellevue
Financial & listing details
- Price per square foot: $179/sqft
- Tax assessed value: $239,384
- Annual tax amount: $4,121
- Date on market: 6/12/2026
- Listing terms: VA Loan,FHA,Conventional,Cash
- Ownership: Fee Simple
- Electric utility on property: Yes
Estimated market value
$284,400
$270,000 - $299,000
$2,062/mo
Price history
| Date | Event | Price |
|---|---|---|
| 6/29/2026 | Pending sale | $285,000$179/sqft |
Source:  GPRMLS #22616516 Report a problem GPRMLS #22616516 Report a problem | ||
| 6/22/2026 | Price change | $285,000-5%$179/sqft |
Source: GPRMLS #22616516 Report a problem | ||
| 6/12/2026 | Listed for sale | $300,000+127.4%$188/sqft |
Source: GPRMLS #22616516 Report a problem | ||
| 3/20/2015 | Sold | $131,900+1.5%$83/sqft |
Source: SWIAR #15-85 Report a problem | ||
| 1/19/2015 | Listed for sale | $129,900+33.9%$82/sqft |
Source: Key Real Estate #15-85 Report a problem | ||
| 2/29/2012 | Sold | $97,000$61/sqft |
Source: SWIAR #12-396 Report a problem | ||
| 12/16/2011 | Price change | $97,000-4.4%$61/sqft |
Source: Keller Williams #21120029 Report a problem | ||
| 12/10/2011 | Price change | $101,500-4.9%$64/sqft |
Source: Keller Williams #21120029 Report a problem | ||
| 11/2/2011 | Listed for sale | $106,700-17.3%$67/sqft |
Source: Keller Williams #21120029 Report a problem | ||
| 6/7/2011 | Sold | $129,000$81/sqft |
Source: Public Record Report a problem | ||
Public tax history
| Year | Property taxes | Tax assessment |
|---|---|---|
| 2025 | $4,122 +1.6% | $239,384 +3% |
| 2024 | $4,057 -9.9% | $232,505 |
| 2023 | $4,501 +10.3% | $232,505 +22.6% |
| 2022 | $4,081 +8.7% | $189,654 |
| 2021 | $3,754 +5.8% | $189,654 +16.7% |
| 2020 | $3,547 +9.3% | $162,572 +5.7% |
| 2019 | $3,247 | $153,744 |
| 2018 | $3,247 +10% | $153,744 +10.8% |
| 2017 | $2,951 +7.7% | $138,769 +5.3% |
| 2016 | $2,741 | $131,740 +5.6% |
| 2015 | $2,741 +6% | $124,695 +0.4% |
| 2014 | $2,585 | $124,193 +0.9% |
| 2012 | $2,585 +4.5% | $123,128 -2.2% |
| 2011 | $2,473 -2.3% | $125,925 +0.4% |
| 2010 | $2,532 +3.7% | $125,402 -2.8% |
| 2009 | $2,442 +0.2% | $129,011 +0.8% |
| 2008 | $2,438 -0.7% | $128,026 +2% |
| 2007 | $2,456 +5.5% | $125,549 +2.4% |
| 2006 | $2,328 +9.5% | $122,634 +5.5% |
| 2005 | $2,126 | $116,215 +4.7% |
| 2004 | $2,126 +5.5% | $111,034 +2.2% |
| 2003 | $2,016 +9.1% | $108,691 +5.7% |
| 2002 | $1,847 +1.1% | $102,793 +2.3% |
| 2001 | $1,827 -13.6% | $100,456 +5.4% |
| 2000 | $2,114 | $95,348 |
| 1999 | -- | $95,348 |
Find assessor info on the county website
Monthly payment
Est. payment
Payment breakdown
Explore the cost of this home by adjusting the details. Changes won't be saved.Climate risks
Neighborhood: 68123
Nearby schools
GreatSchools rating
- 6/10Fort Crook Elementary SchoolGrades: PK-6Distance: 2.3 mi
- 6/10Logan Fontenelle Middle SchoolGrades: 7-8Distance: 1.7 mi
- 5/10Bellevue West Sr High SchoolGrades: 9-12Distance: 0.8 mi
Schools provided by the listing agent
- Elementary: Birchcrest
- Middle: Logan Fontenelle
- High: Bellevue West
- District: Bellevue
Source: GPRMLS. This data may not be complete. We recommend contacting the local school district to confirm school assignments for this home.
- $264,0003 bd1 ba2.1k sqft2408 Yorktown Pl, Bellevue, NE 68123Off Market
- $262,7003 bd2 ba1.4k sqft2412 Yorktown Pl, Bellevue, NE 68123Off Market

- $278,3003 bd2 ba1.6k sqft2414 Yorktown Pl, Bellevue, NE 68123Off Market

- $260,7003 bd3 ba1.4k sqft2406 Yorktown Pl, Bellevue, NE 68123Off Market
- $304,3003 bd2 ba2k sqft2411 Yorktown Pl, Bellevue, NE 68123Off Market
- $280,0003 bd3 ba1.5k sqft2409 Yorktown Pl, Bellevue, NE 68123Sold
- $268,2003 bd-- ba1.5k sqft2404 Yorktown Pl, Bellevue, NE 68123Off Market
- $299,4003 bd3 ba1.4k sqft2407 Yorktown Pl, Bellevue, NE 68123Off Market
A local agent can set up tours, give advice and negotiate with sellers.
A local lender can help you make sure your offer is ready when you are.
Similar homes
- $294,0003 bd2 ba1.4k sqft2617 Jack Pine St, Bellevue, NE 68123For Sale
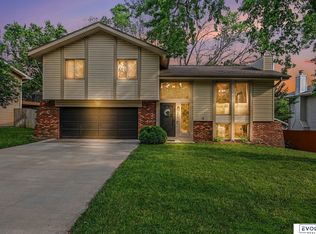
 MLS ID #22619353, Robert Anthony Sr., Evolve Realty. GPRMLS
 - $269,0003 bd2 ba1.9k sqft1251 Bellaire Blvd, Bellevue, NE 68005For Sale
 MLS ID #22620385, Michael Burke, BHHS Ambassador Real Estate. GPRMLS
 - $320,0004 bd3 ba2.2k sqft3302 Daniell St, Bellevue, NE 68123For Sale
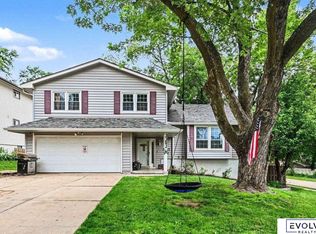 MLS ID #22617963, Angie Reineke, Evolve Realty. GPRMLS
 - $305,0003 bd3 ba2k sqft1014 Julius Pl, Bellevue, NE 68005For Sale
 MLS ID #22616137, Mindy Kidney, RE/MAX Results. GPRMLS
 - $299,0003 bd2 ba1.9k sqft3111 Blue Ridge Dr, Bellevue, NE 68147For SaleMLS ID #22618868, Molly Amick, Nebraska Realty. GPRMLS
- $285,0003 bd2 ba1.4k sqft5111 S 94th Ave, Omaha, NE 68127For SaleMLS ID #22618555, Angie Podoll, Better Homes and Gardens R.E.. GPRMLS
- $290,0004 bd3 ba1.6k sqft4240 Harrison St, Omaha, NE 68147For SaleMLS ID #22618626, Melissa Gerdes, BHHS Ambassador Real Estate. GPRMLS
- $360,0003 bd2 ba1.4k sqft400 Fleetwood Dr, Papillion, NE 68133For SaleMLS ID #22621219, Stephanie Wolfe, Realty ONE Group Sterling. GPRMLS
- $295,5004 bd2 ba2k sqft4241 Madison St, Omaha, NE 68107For SaleMLS ID #22619449, Regan Smith, Realty ONE Group Sterling. GPRMLS
- $335,0003 bd2 ba1.9k sqft111 Summerset Cir, Papillion, NE 68133For SaleMLS ID #22619082, Aaron Aulner, Realty ONE Group Sterling. GPRMLS
- $290,0003 bd2 ba1.7k sqft3052 S 43rd St, Omaha, NE 68105For SaleMLS ID #22613106, Lisa Haffner, BHHS Ambassador Real Estate. GPRMLS
- $279,0003 bd2 ba1.5k sqft12957 Miami Cir, Omaha, NE 68164For SaleMLS ID #22621243, Linda Moy, Nebraska Realty. GPRMLS
- $270,0002 bd2 ba1.3k sqft6335 William St, Omaha, NE 68106For SaleMLS ID #22621339, Brittany Pursell, BHHS Ambassador Real Estate. GPRMLS
- $275,0003 bd3 ba2.2k sqft7805 Potter Plz, Omaha, NE 68122For SaleMLS ID #22621037, Alec Skradski, BHHS Ambassador Real Estate. GPRMLS
- $264,0003 bd2 ba1.7k sqft7418 S 76th Ave, La Vista, NE 68128For SaleMLS ID #22619458, Alycia Prince, Better Homes and Gardens R.E.. GPRMLS
- $310,0003 bd3 ba2.1k sqft6107 S 95th St, Omaha, NE 68127For SaleMLS ID #22619418, Kurt Sare, BHHS Ambassador Real Estate. GPRMLS
- $295,0003 bd3 ba1.6k sqft11212 Z St, Omaha, NE 68137For SaleMLS ID #22618105, Nick Benner, Better Homes and Gardens R.E.. GPRMLS
- $250,0003 bd2 ba1.3k sqft7416 Frederick Ave, La Vista, NE 68128For SaleMLS ID #22619412, Nick Benner, Better Homes and Gardens R.E.. GPRMLS
- $305,0003 bd3 ba1.6k sqft10941 X St, Omaha, NE 68137For SaleMLS ID #22620175, Julie Eberhardt, Real Broker NE, LLC. GPRMLS
- $295,0003 bd3 ba1.5k sqft12555 Yates St, Omaha, NE 68164For SaleMLS ID #22621006, Cindy Kinzey, BHHS Ambassador Real Estate. GPRMLS
