Storybook charm, spa-worthy updates, and just half a block to Bever Park! This meticulously maintained 1920s Dutch Colonial offers three bedrooms plus a sunroom flex space, perfect as a dreamy walk-in closet, nursery, or office. The updated kitchen honors the home's original character while delivering today's function. Unwind in the stunning spa-inspired bath with a separate shower and jetted soaking tub, and enjoy the convenience of a half bath attached to the primary bedroom. Laundry your way: main-level hookups for a stackable, or spread out in the unfinished lower level. The oversized two-stall garage with a third-stall storage area has room for every car, bike, and project. All this is just a hop, skip, and jump to Sac n Fox Trails. So many updates and upgrades, do yourself a favor and lock this one up ASAP!
Pending
$240,000
2411 Bever Ave SE, Cedar Rapids, IA 52403
3beds
1,262sqft
Single Family Residence
Built in 1922
7,013 Square Feet Lot
$237,300 Zestimate®
$190/sqft
$-- HOA
What's special
Storybook charmSpa-worthy updates
- 27 days
- 2,481
- 265
Likely to sell faster than
Zillow last checked:
Listing updated:
Listed by:
Doris Ackerman 319-361-2934,
KW Advantage
Source: CRAAR, CDRMLS,MLS#: 2606656 Originating MLS: Cedar Rapids Area Association Of Realtors
Facts & features
Interior
Bedrooms & bathrooms
- Bedrooms: 3
- Bathrooms: 2
- Full bathrooms: 1
- 1/2 bathrooms: 1
Rooms
- Room types: Den, Laundry, Living Room
Other
- Level: Second
Heating
- Forced Air, Gas
Cooling
- Central Air
Appliances
- Included: Dishwasher, Disposal, Gas Water Heater, Range, Refrigerator, Washer
- Laundry: Main Level
Features
- Dining Area, Separate/Formal Dining Room, Eat-in Kitchen, Bath in Primary Bedroom, Upper Level Primary, Jetted Tub
- Basement: Full
- Has fireplace: Yes
- Fireplace features: Insert, Gas, Living Room, Wood Burning
Interior area
- Total interior livable area: 1,262 sqft
- Finished area above ground: 1,262
- Finished area below ground: 0
Property
Parking
- Total spaces: 3
- Parking features: Detached, Garage, Guest, Off Street, On Street, Garage Door Opener
- Garage spaces: 3
- Has uncovered spaces: Yes
Features
- Patio & porch: Deck
- Exterior features: Fence
- Has spa: Yes
Lot
- Size: 7,013 Square Feet
- Dimensions: 50 x 140
Details
- Parcel number: 142330300500000
Construction
Type & style
- Home type: SingleFamily
- Property subtype: Single Family Residence
Materials
- Frame, Vinyl Siding
- Foundation: Block
Condition
- New construction: No
- Year built: 1922
Utilities & green energy
- Sewer: Public Sewer
- Water: Public
Community & HOA
HOA
- Has HOA: No
Location
- Region: Cedar Rapids
Financial & listing details
- Price per square foot: $190/sqft
- Tax assessed value: $165,400
- Annual tax amount: $2,833
- Date on market: 9/25/2026
- Listing terms: Cash,Conventional,FHA,VA Loan
Estimated market value
$237,300
$225,000 - $249,000
$1,702/mo
Price history
| Date | Event | Price |
|---|---|---|
| 10/8/2026 | Pending sale | $240,000$190/sqft |
Source:  CRAAR, CDRMLS #2606656 Report a problem | ||
| 9/25/2026 | Listed for sale | $240,000+98.3%$190/sqft |
Source: CRAAR, CDRMLS #2606656 Report a problem | ||
| 4/5/2010 | Sold | $121,000-10%$96/sqft |
Source: Public Record Report a problem | ||
| 7/25/2009 | Listing removed | $134,500$107/sqft |
Source: Skogman Realty #2903986 Report a problem | ||
| 6/14/2009 | Listed for sale | $134,500+3.9%$107/sqft |
Source: Skogman Realty #2903986 Report a problem | ||
| 1/2/2009 | Listing removed | $129,500$103/sqft |
Source: Point2 #2805915 Report a problem | ||
| 10/27/2008 | Listed for sale | $129,500$103/sqft |
Source: Point2 #2805915 Report a problem | ||
Public tax history
| Year | Property taxes | Tax assessment |
|---|---|---|
| 2025 | $2,448 -9% | $165,400 +13.8% |
| 2024 | $2,690 -6.7% | $145,400 -10.5% |
| 2023 | $2,884 +5.6% | $162,500 +11.6% |
| 2022 | $2,730 +1.2% | $145,600 +3.5% |
| 2021 | $2,698 +2.8% | $140,700 +7.5% |
| 2020 | $2,624 -4.6% | $130,900 |
| 2019 | $2,752 +7.2% | $130,900 +2.5% |
| 2018 | $2,568 +3% | $127,700 +2.2% |
| 2017 | $2,494 -1.6% | $124,900 +6% |
| 2016 | $2,534 +9.3% | $117,800 -4.4% |
| 2015 | $2,318 -4.8% | $123,191 |
| 2014 | $2,436 +2.4% | $123,191 |
| 2013 | $2,380 +0.1% | $123,191 -4.1% |
| 2012 | $2,378 | $128,498 -2.2% |
| 2011 | -- | $131,322 |
| 2010 | $2,080 | $131,322 +5.8% |
| 2008 | -- | $124,143 0% |
| 2007 | -- | $124,144 +5.9% |
| 2005 | -- | $117,196 -2.4% |
| 2004 | -- | $120,132 |
| 2003 | -- | $120,132 +5% |
| 2002 | -- | $114,404 +14% |
| 2001 | -- | $100,354 +6.3% |
| 2000 | -- | $94,400 |
Find assessor info on the county website
Monthly payment
Est. payment
Payment breakdown
Explore the cost of this home by adjusting the details. Changes won't be saved.Climate risks
Neighborhood: 52403
Nearby schools
Schools provided by the listing agent
- Elementary: Grant Wood
- Middle: McKinley
- High: Washington
Source: CRAAR, CDRMLS. This data may not be complete. We recommend contacting the local school district to confirm school assignments for this home.
- $197,3003 bd1 ba1.4k sqft2409 Bever Ave SE, Cedar Rapids, IA 52403Off Market
- $211,1003 bd2 ba1.4k sqft2417 Bever Ave SE, Cedar Rapids, IA 52403Off Market
- $225,5003 bd3 ba2.2k sqft2423 Bever Ave SE, Cedar Rapids, IA 52403Off Market

- $247,0003 bd1 ba1.6k sqft2401 Bever Ave SE, Cedar Rapids, IA 52403Off Market
Similar homes
- $229,5003 bd1 ba1.4k sqft516 Forest Dr SE, Cedar Rapids, IA 52403For Sale
 MLS ID #2606354, Rachael Ray, SKOGMAN REALTY. CRAAR, CDRMLS
- $235,9503 bd2 ba1.5k sqft1003 26th St SE, Cedar Rapids, IA 52403For Sale
 MLS ID #2606230, Tina Freese, SKOGMAN REALTY. CRAAR, CDRMLS
- $199,9004 bd2 ba1.5k sqft1929 8th Ave SE, Cedar Rapids, IA 52403For Sale
 MLS ID #2607345, Matt Mccurdy, Investor Edge Real Estate. CRAAR, CDRMLS
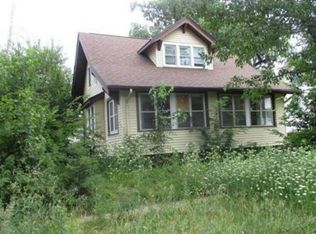
- $--2 bd2 ba1.3k sqft710 17th St SE, Cedar Rapids, IA 52403Auction
 Auction.com 1
