Under contract-accepting backup offers. Welcome to this MOVE-IN READY, maintenance free, updated 2-bedroom, 2 bath, 1.5 car garage (one car PLUS GOLF CART Parking) condo in the GATED (with on-site guards) and ACTIVE 55+ community of Kings Point. The entry welcomes you inside to vaulted ceilings, a beautiful view of CUSTOM COLUMNS stands proudly alongside the beautiful STONE WALL creating a cohesive, timeless and visually appealing architectural feature, engineered hardwood flooring throughout the home (NO CARPET), and tile flooring in bathrooms, kitchen and Florida Room only! Crown molding throughout the home and 6in baseboards! 6-Year-old AC and Hot Water Heater is just a few months old! The OPEN CONCEPT design is perfect for both everyday living and hosting gatherings. The updated spacious kitchen features white cabinetry, tile decorative backsplash, and granite countertops. The dining area is shared with the living area, while the living room is still spacious, filled with comfortable, oversized furniture and an entertainment center. The enclosed Florida Room/Sunroom with porcelain tile flooring and features a large sliding glass door giving plenty of natural light, looking out to your very own rock garden. Paradise backyard with stone patio, stone bench, and stone flower tower planters. The split floor plan features a primary bedroom with a walk in CUSTOM BUILT IN closet. Also, with an en-suite bathroom that includes a updated beautiful walk-in shower with healing stones on shower floor and shelf, seamless glass and a built-in bench. The second bedroom, along with a full bathroom, offers the option to close a pocket door, transforming it into a second primary bedroom. Laundry room is INSIDE with cabinets. Maintenance fees include roof repair/replacement, exterior painting, grounds maintenance, pest control, exterior insurance, security, cable, internet, water, sewer, trash and all the amenities. There are TWO clubhouses, multiple Indoor/Outdoor HEATED Pools, Pickleball, Fitness including Trainers and classes, an onsite salon & spa, two restaurants, and over 200 clubs to suit all needs in the NUMBER ONE RATED 55+ COMMUNITY IN AMERICA! This location allows for Emotional Support and Service Animals and the ability to request an Age Waiver is possible if under 55! There are local shopping and restaurants, hospitals and doctors that all can be accessed with a golf cart if needed. If you plan on venturing out, Sarasota shops are less than an hour away, 20 minutes to Ellenton Prime Outlets and 35 minutes to Tampa International Airport. Close to award winning beaches! Schedule your showing today!
Accepting backups
$194,900
2411 NEW HAVEN CIRCLE #70, SUN CITY CENTER, FL 33573
2beds
1,125sqft
Condominium
Built in 1996
-- sqft lot
$-- Zestimate®
$173/sqft
$685/mo HOA
What's special
Granite countertopsCustom columnsVaulted ceilingsOpen concept designSplit floor planBeautiful stone wallUpdated spacious kitchen
- 56 days |
- 34 |
- 0 |
Zillow last checked:
Listing updated:
Listed by:
Cindy Arnold 813-410-1406,
BHHS FLORIDA REALTY 813-642-1500
Source: Stellar MLS,MLS#: TB8524067 Originating MLS: Suncoast Tampa
Originating MLS: Suncoast Tampa
Facts & features
Interior
Bedrooms & bathrooms
- Bedrooms: 2
- Bathrooms: 2
- Full bathrooms: 2
Rooms
- Room types: Florida Room, Utility Room
Primary bedroom
- Features: Ceiling Fan(s), Walk-In Closet(s)
- Level: First
- Area: 156 Square Feet
- Dimensions: 12x13
Bedroom 2
- Features: Ceiling Fan(s), Built-in Closet
- Level: First
- Area: 110 Square Feet
- Dimensions: 10x11
Florida room
- Features: Ceiling Fan(s)
- Level: First
- Area: 138 Square Feet
- Dimensions: 13.8x10
Great room
- Features: Ceiling Fan(s)
- Level: First
- Area: 384 Square Feet
- Dimensions: 16x24
Kitchen
- Features: Breakfast Bar, Pantry
- Level: First
- Area: 50 Square Feet
- Dimensions: 5x10
Heating
- Central
Cooling
- Humidity Control
Appliances
- Included: Dishwasher, Disposal, Dryer, Microwave, Range, Refrigerator, Washer
- Laundry: Inside, Laundry Room
Features
- Cathedral Ceiling(s), Ceiling Fan(s), Crown Molding, Living Room/Dining Room Combo, Open Floorplan, Split Bedroom, Stone Counters, Vaulted Ceiling(s), Walk-In Closet(s)
- Flooring: Ceramic Tile, Engineered Hardwood, Porcelain Tile
- Has fireplace: No
Interior area
- Total structure area: 1,582
- Total interior livable area: 1,125 sqft
Video & virtual tour
Property
Parking
- Total spaces: 1
- Parking features: Driveway, Garage Door Opener
- Attached garage spaces: 1
- Has uncovered spaces: Yes
Features
- Levels: One
- Stories: 1
- Exterior features: Irrigation System, Rain Gutters
Lot
- Size: 1,728 Square Feet
Details
- Parcel number: U14321920700000000070.0
- Zoning: PD
- Special conditions: None
Construction
Type & style
- Home type: Condo
- Property subtype: Condominium
- Attached to another structure: Yes
Materials
- Block, Stucco
- Foundation: Slab
- Roof: Shingle
Condition
- New construction: No
- Year built: 1996
Utilities & green energy
- Sewer: Public Sewer
- Water: Public
- Utilities for property: BB/HS Internet Available, Cable Connected, Electricity Connected, Public, Sewer Connected, Sprinkler Recycled, Water Connected
Community & HOA
Community
- Features: Association Recreation - Owned, Buyer Approval Required, Clubhouse, Deed Restrictions, Dog Park, Fitness Center, Gated Community - Guard, Golf Carts OK, Golf, Irrigation-Reclaimed Water, Pool, Restaurant, Sidewalks, Special Community Restrictions, Tennis Court(s)
- Security: Security Gate, Smoke Detector(s)
- Pet fee: $0 monthly
- Senior community: Yes
- Subdivision: NANTUCKET III CONDO
HOA
- Has HOA: No
- Services included: 24-Hour Guard, Cable TV, Common Area Taxes, Community Pool, Reserve Fund, Internet, Maintenance Structure, Maintenance Grounds, Manager, Pest Control, Pool Maintenance, Private Road, Recreational Facilities, Security, Sewer, Water
- HOA fee: $685 monthly
- HOA name: Vesta Property Services
- HOA phone: 813-213-1331
Location
- Region: Sun City Center
Financial & listing details
- Price per square foot: $173/sqft
- Tax assessed value: $176,597
- Annual tax amount: $1,025
- Date on market: 6/30/2026
- Cumulative days on market: 32 days
- Listing terms: Cash,Conventional
- Ownership: Fee Simple
- Total actual rent: 0
- Electric utility on property: Yes
- Road surface type: Paved
Estimated market value
Not available
Estimated sales range
Not available
Not available
Price history
| Date | Event | Price |
|---|---|---|
| 8/11/2026 | Listed for sale | $194,900$173/sqft |
Source:  Stellar MLS #TB8524067 Report a problem Stellar MLS #TB8524067 Report a problem | ||
| 7/18/2026 | Pending sale | $194,900$173/sqft |
Source: BHHS broker feed #TB8524067 Report a problem | ||
| 7/18/2026 | Contingent | $194,900$173/sqft |
Source: Stellar MLS #TB8524067 Report a problem | ||
| 6/30/2026 | Listed for sale | $194,900-13.3%$173/sqft |
Source: Stellar MLS #TB8524067 Report a problem | ||
| 1/1/2026 | Listing removed | $224,900$200/sqft |
Source: Stellar MLS #A4656789 Report a problem | ||
| 7/14/2025 | Price change | $224,900-2.2%$200/sqft |
Source: Stellar MLS #A4656789 Report a problem | ||
| 6/30/2025 | Listed for sale | $229,900+283.8%$204/sqft |
Source: Stellar MLS #A4656789 Report a problem | ||
| 11/26/2014 | Sold | $59,900$53/sqft |
Source: Public Record Report a problem | ||
| 9/8/2014 | Price change | $59,900-14.4%$53/sqft |
Source: DONNY KEY REALTY SERVICES LLC (780084) #T2713946 Report a problem | ||
| 8/5/2014 | Price change | $70,000-6.7%$62/sqft |
Source: PREO Realty, LLC #T2627638 Report a problem | ||
| 6/7/2014 | Listed for sale | $75,000+1.2%$67/sqft |
Source: HARRIS AND HYDE LLC #T2627638 Report a problem | ||
| 5/22/1997 | Sold | $74,100$66/sqft |
Source: Public Record Report a problem | ||
Public tax history
| Year | Property taxes | Tax assessment |
|---|---|---|
| 2025 | $1,025 +11.2% | $90,418 +2.9% |
| 2024 | $923 +6% | $87,870 +3% |
| 2023 | $870 +4.6% | $85,311 +3% |
| 2022 | $832 +1.1% | $82,826 +3% |
| 2021 | $823 +8.1% | $80,414 +1.4% |
| 2020 | $762 +9.8% | $79,304 +2.3% |
| 2019 | $694 | $77,521 +1.9% |
| 2018 | $694 +1.4% | $76,076 -26.3% |
| 2017 | $684 +1.5% | $103,259 +41.5% |
| 2016 | $674 -17.2% | $72,978 -5% |
| 2015 | $814 -47.9% | $76,828 +8.8% |
| 2014 | $1,562 | $70,586 +8.2% |
| 2013 | $1,562 +102.3% | $65,262 +10.6% |
| 2012 | $772 -6.7% | $59,030 -10.3% |
| 2011 | $827 -1.6% | $65,833 -4.3% |
| 2010 | $841 -16.5% | $68,820 -15% |
| 2009 | $1,006 -14.3% | $80,998 -9.6% |
| 2008 | $1,174 -16.4% | $89,600 +3% |
| 2007 | $1,404 -3.6% | $86,990 +2.5% |
| 2006 | $1,457 +0.8% | $84,868 +3% |
| 2005 | $1,445 | $82,396 +3% |
| 2004 | -- | $79,996 +1.9% |
| 2003 | -- | $78,504 +0.7% |
| 2002 | -- | $77,953 +27.7% |
| 2001 | -- | $61,020 |
| 2000 | $1,597 | $61,020 |
Find assessor info on the county website
Monthly payment
Est. payment
Payment breakdown
Explore the cost of this home by adjusting the details. Changes won't be saved.Climate risks
Neighborhood: 33573
Nearby schools
GreatSchools rating
- 3/10Cypress Creek Elementary SchoolGrades: PK-5Distance: 3.3 mi
- 2/10Shields Middle SchoolGrades: 6-8Distance: 3.2 mi
- 3/10Lennard High SchoolGrades: 9-12Distance: 2.3 mi
- $289,5002 bd2 ba1.2k sqft2409 New Haven Cir, Sun City Center, FL 33573Sold
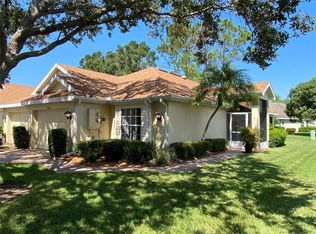
- $170,4002 bd2 ba1.2k sqft2413 New Haven Cir #69, Sun City Center, FL 33573Off Market
- $178,9002 bd2 ba1.2k sqft2415 New Haven Cir, Sun City Center, FL 33573Off Market
- $147,0002 bd2 ba1.2k sqft2407 New Haven Cir #1, Sun City Center, FL 33573Sold

- $147,0002 bd2 ba1.2k sqft2407 New Haven Cir, Sun City Center, FL 33573Sold
- $203,6002 bd2 ba1.2k sqft2407 New Haven Cir #73, Sun City Center, FL 33573Off Market
- $135,0002 bd2 ba1.1k sqft2405 New Haven Cir, Sun City Center, FL 33573Sold
- $235,2002 bd2 ba1.4k sqft2423 New Haven Cir #67, Sun City Center, FL 33573Off Market
A local agent can set up tours, give advice and negotiate with sellers.
Similar homes
- $190,0002 bd2 ba1.3k sqft2418 OXFORD DOWN COURT #43, SUN CITY CENTER, FL 33573For Sale

 MLS ID #TB8541580, Anita Frank, REAL BROKER, LLC. Stellar MLS
 - $195,0002 bd2 ba1.4k sqft2005 HEATHFIELD CIRCLE #241, SUN CITY CENTER, FL 33573For Sale
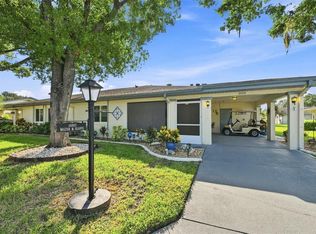 MLS ID #TB8534376, Neal Shaffer, DALTON WADE INC. Stellar MLS
 - $190,0002 bd2 ba1.1k sqft2404 NANTUCKET GLEN PLACE #2404, SUN CITY CENTER, FL 33573For Sale
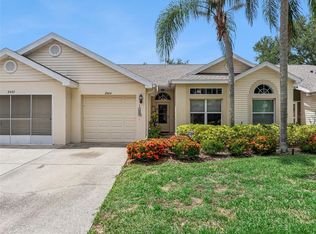 MLS ID #O6427473, Veronica Figueroa, EXP REALTY LLC. Stellar MLS
 - $190,0002 bd2 ba1.1k sqft2020 NANTUCKET DRIVE, SUN CITY CENTER, FL 33573For Sale
 MLS ID #TB8494836, Celeste Christman, CENTURY 21 BEGGINS ENTERPRISES. Stellar MLS
 - $189,9002 bd2 ba1.3k sqft2514 LOCKSLEY STREET, SUN CITY CENTER, FL 33573For SaleMLS ID #TB8484623, Kristen Miller, CENTURY 21 BEGGINS ENTERPRISES. Stellar MLS
- $190,0002 bd2 ba1.4k sqft2118 HARLESTON PLACE #212, SUN CITY CENTER, FL 33573For SaleMLS ID #TB8536217, Anita Frank, REAL BROKER, LLC. Stellar MLS
- $179,9002 bd2 ba1.5k sqft1023 MCDANIEL STREET #139, SUN CITY CENTER, FL 33573For SaleMLS ID #TB8534010, Erin Connelly, 27NORTH REALTY. Stellar MLS
- $180,9002 bd2 ba1.5k sqft2611 LANCASTER DRIVE #33, SUN CITY CENTER, FL 33573For SaleMLS ID #TB8509979, Anita Frank, REAL BROKER, LLC. Stellar MLS
- $209,0002 bd2 ba1.5k sqft2414 LOCKSLEY STREET, SUN CITY CENTER, FL 33573For SaleMLS ID #TB8481160, Dick Wilson, CENTURY 21 BEGGINS ENTERPRISES. Stellar MLS
- $159,9002 bd2 ba1.1k sqft2315 NEW ORCHARD COURT, SUN CITY CENTER, FL 33573For SaleMLS ID #TB8337412, David Lovitch, KELLER WILLIAMS SOUTH SHORE. Stellar MLS
- $179,0002 bd2 ba1.5k sqft751 MCCALLISTER AVENUE, SUN CITY CENTER, FL 33573For SaleMLS ID #TB8431338, Celeste Christman, CENTURY 21 BEGGINS ENTERPRISES. Stellar MLS
- $174,9002 bd2 ba1.1k sqft109 GLENDOWER CIRCLE, SUN CITY CENTER, FL 33573For SaleMLS ID #TB8512802, Kimberly Evans, CENTURY 21 BEGGINS ENTERPRISES. Stellar MLS
- $219,5002 bd2 ba1.6k sqft1409 INGRAM DRIVE #75, SUN CITY CENTER, FL 33573For SaleMLS ID #TB8486216, Monique Simpson, DALTON WADE INC. Stellar MLS
- $169,9002 bd2 ba1.4k sqft1609 LAUGHTON PLACE, SUN CITY CENTER, FL 33573For SaleMLS ID #TB8410914, Christine Waugh, DALTON WADE INC. Stellar MLS
- $159,0002 bd2 ba1.5k sqft1618 LELAND DRIVE, SUN CITY CENTER, FL 33573For SaleMLS ID #TB8497553, Dick Wilson, CENTURY 21 BEGGINS ENTERPRISES. Stellar MLS
- $237,0002 bd2 ba1.3k sqft2308 BROOKFIELD GREENS CIRCLE, SUN CITY CENTER, FL 33573For SaleMLS ID #TB8483925, Sandra Tams, CENTURY 21 BEGGINS ENTERPRISES. Stellar MLS
- $230,0002 bd2 ba1.3k sqft1115 GOLFVIEW WOODS DRIVE, SUN CITY CENTER, FL 33573For SaleMLS ID #TB8500610, Jamette Wilbur, CENTURY 21 BEGGINS ENTERPRISES. Stellar MLS
- $235,0002 bd2 ba1.3k sqft1230 CORINTH GREENS DRIVE #2, SUN CITY CENTER, FL 33573For SaleMLS ID #TB8511013, April Taylor, BLUE ORCHID REALTY INC. Stellar MLS
- $149,9002 bd2 ba1.4k sqft2017 HAMPSTEAD CIRCLE, SUN CITY CENTER, FL 33573For SaleMLS ID #TB8520282, Bill Dalton, Jr., KELLER WILLIAMS SOUTH SHORE. Stellar MLS
- $149,9002 bd2 ba1.3k sqft1604 LELAND DRIVE, SUN CITY CENTER, FL 33573For SaleMLS ID #TB8427797, David Lovitch, KELLER WILLIAMS SOUTH SHORE. Stellar MLS
