Property to be delivered as is. Outdoor cooking area and large storage shed. Buyer and agent to verify all. In ground spa as is.
Pre-foreclosure
Est. $322,400
2412 Berkley Ave, Las Vegas, NV 89101
4beds
1,110sqft
SingleFamily
Built in 1953
6,969 Square Feet Lot
$322,400 Zestimate®
$290/sqft
$-- HOA
Overview
- 102 days |
- 31 |
- 3 |
Facts & features
Interior
Bedrooms & bathrooms
- Bedrooms: 4
- Bathrooms: 3
- Full bathrooms: 1
- 3/4 bathrooms: 2
Heating
- Forced air, Electric
Cooling
- Central
Appliances
- Included: Dryer, Freezer, Microwave, Range / Oven, Refrigerator, Washer
Features
- Flooring: Tile, Linoleum / Vinyl
- Basement: None
- Has fireplace: No
Interior area
- Total interior livable area: 1,110 sqft
Property
Parking
- Total spaces: 1
- Parking features: Carport
Features
- Exterior features: Stucco
Lot
- Size: 6,969 Square Feet
Details
- Parcel number: 13935718029
- Zoning: Single Family
Construction
Type & style
- Home type: SingleFamily
Materials
- Frame
- Roof: Composition
Condition
- Year built: 1953
Utilities & green energy
- Sewer: Public
Community & HOA
Location
- Region: Las Vegas
Financial & listing details
- Price per square foot: $290/sqft
- Tax assessed value: $122,034
- Annual tax amount: $1,691
Visit our professional directory to find a foreclosure specialist in your area that can help with your home search.
Find a foreclosure agentForeclosure details
Estimated market value
$322,400
$290,000 - $351,000
$1,965/mo
Price history
| Date | Event | Price |
|---|---|---|
| 4/24/2018 | Sold | $165,000$149/sqft |
Source:  LVR #1956389 Report a problem LVR #1956389 Report a problem | ||
| 4/9/2018 | Pending sale | $165,000$149/sqft |
Source: Las Vegas Real Estate Speciali #1956389 Report a problem | ||
| 1/19/2018 | Price change | $165,000+8.6%$149/sqft |
Source: Las Vegas Real Estate Speciali #1956389 Report a problem | ||
| 1/3/2018 | Listed for sale | $152,000-32.7%$137/sqft |
Source: Las Vegas Real Estate Speciali #1956389 Report a problem | ||
| 3/5/2009 | Sold | $226,000$204/sqft |
Source: Public Record Report a problem | ||
Public tax history
| Year | Property taxes | Tax assessment |
|---|---|---|
| 2026 | $1,691 +119.2% | $42,712 +1.7% |
| 2025 | $771 +57.1% | $41,986 -0.7% |
| 2024 | $491 +3% | $42,288 +40.1% |
| 2023 | $477 -1.5% | $30,181 +8.2% |
| 2022 | $484 +7.8% | $27,903 +1.3% |
| 2021 | $449 +6.8% | $27,557 +7.1% |
| 2020 | $420 +4.8% | $25,738 +7.2% |
| 2019 | $401 -36.2% | $24,002 |
| 2018 | $628 | $24,002 +15.7% |
| 2017 | $628 | $20,749 +20.4% |
| 2016 | $628 +68.5% | $17,227 +8.4% |
| 2015 | $373 +3.2% | $15,886 +6.6% |
| 2014 | $361 | $14,900 |
| 2013 | -- | $14,900 +45.2% |
| 2012 | -- | $10,261 -25.9% |
| 2011 | -- | $13,847 +9.1% |
| 2010 | -- | $12,689 -45.7% |
| 2009 | -- | $23,361 |
| 2008 | -- | $23,361 -37.7% |
| 2007 | -- | $37,499 +45.8% |
| 2006 | -- | $25,727 +24.7% |
| 2005 | -- | $20,626 +10.4% |
| 2004 | -- | $18,690 -3.9% |
| 2003 | -- | $19,439 -1.5% |
| 2002 | -- | $19,740 +14.2% |
| 2001 | -- | $17,290 |
Find assessor info on the county website
Monthly payment
Climate risks
Neighborhood: Downtown East
Nearby schools
GreatSchools rating
- 4/10Sunrise Acres Elementary SchoolGrades: PK-5Distance: 0.2 mi
- 3/10Roy West Martin Middle SchoolGrades: 6-8Distance: 0.3 mi
- 1/10Valley High SchoolGrades: 9-12Distance: 1.7 mi
Schools provided by the listing agent
- Elementary: Sunrise Acres*
- Middle: Freemont John C.
- High: Valley
Source: The MLS. This data may not be complete. We recommend contacting the local school district to confirm school assignments for this home.
- $385,0004 bd2 ba1.8k sqft2408 Berkley Ave, Las Vegas, NV 89101Sold

- $297,0003 bd2 ba1.6k sqft2413 Isabelle Ave, Las Vegas, NV 89101Off Market
- $358,2004 bd2 ba1.7k sqft2417 Isabelle Ave, Las Vegas, NV 89101Off Market
- $302,7003 bd2 ba1.1k sqft2404 Berkley Ave, Las Vegas, NV 89101Off Market

- $294,9003 bd2 ba1.1k sqft2409 Isabelle Ave, Las Vegas, NV 89101Off Market
- $329,8005 bd2 ba1.9k sqft2413 Berkley Ave, Las Vegas, NV 89101Off Market
- $268,4002 bd1 ba844 sqft2417 Berkley Ave, Las Vegas, NV 89101Off Market
- $281,7005 bd1 ba1.2k sqft2409 Berkley Ave, Las Vegas, NV 89101Off Market
Similar homes
- $349,0003 bd2 ba1.1k sqft1720 E Carson Ave, Las Vegas, NV 89101For Sale
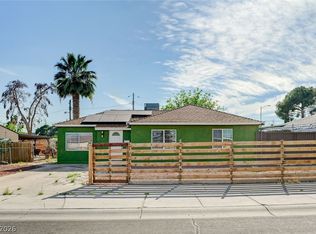 MLS ID #2802641, Niramol Manmalai, Weichert Realtors-Millennium. LVR
 - $325,0003 bd2 ba1.4k sqft3224 Venus Cir, Las Vegas, NV 89101For Sale
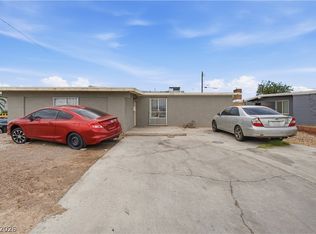 MLS ID #2800914, Rosa A. Flores, Real Broker LLC. LVR
 - $360,0004 bd2 ba1.3k sqft428 N 23rd St, Las Vegas, NV 89101For Sale
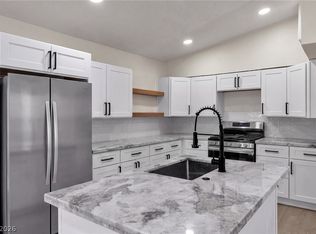 MLS ID #2801581, Deshawn L. Williams, Realty ONE Group, Inc. LVR
 - $365,0003 bd2 ba1.3k sqft2217 Constantine Ave, Las Vegas, NV 89101For Sale
 MLS ID #2802248, Jean Williams, Realty ONE Group, Inc. LVR
 - $315,0005 bd2 ba1.5k sqft433 N 22nd St, Las Vegas, NV 89101For SaleMLS ID #2760831, Richard J. Brenkus, Keller Williams MarketPlace. LVR
- $349,9004 bd3 ba1.4k sqft2914 Cedar Ave, Las Vegas, NV 89101For SaleMLS ID #2802764, Eiwin Mark, Select Properties Group. LVR
- $370,0004 bd3 ba1.4k sqft228 N 17th St, Las Vegas, NV 89101For SaleMLS ID #2791881, Ryan Crighton, Rothwell Gornt Companies. LVR
- $350,0003 bd2 ba1.5k sqft709 N 21st St, Las Vegas, NV 89101For SaleMLS ID #2793548, Rosa A. Flores, Real Broker LLC. LVR
- $315,0003 bd2 ba936 sqft2704 Brady Ave, Las Vegas, NV 89101For SaleMLS ID #2768639, Israel Sanchez-Bahena, Keller Williams MarketPlace. LVR
- $340,0003 bd1 ba1k sqft1908 Linden Ave, Las Vegas, NV 89101For SaleMLS ID #2777399, Victor Alvarez, Perla Herrera Realty. LVR
- $335,0003 bd1 ba1.2k sqft2321 Hassett Ave, Las Vegas, NV 89104For SaleMLS ID #2801590, Silvia Medina, Realty ONE Group, Inc. LVR
- $325,0003 bd1 ba1.2k sqft1800 Walnut Ave, Las Vegas, NV 89101For SaleMLS ID #2733151, Lani J. Belcher, eXp Realty. LVR
- $295,0002 bd1 ba832 sqft2410 Poplar Ave, Las Vegas, NV 89101For SaleMLS ID #2799289, Dulce M. Kuniyuki, Compass Realty & Management. LVR
- $380,0014 bd2 ba1.4k sqft228 Earl St, Las Vegas, NV 89101For SaleMLS ID #2774755, Sergio Vega Jr, Desert Vision Realty. LVR
- $280,0002 bd1 ba827 sqft2106 Stewart Ave, Las Vegas, NV 89101For SaleMLS ID #2771953, Yuanyuan Zhu, Keller Williams MarketPlace. LVR
- $347,0003 bd2 ba1k sqft1437 Franklin Ave, Las Vegas, NV 89104For SaleMLS ID #2797524, Tara F. Jones, Opendoor Brokerage LLC. LVR
- $310,0002 bd1 ba882 sqft1900 E Mesquite Ave, Las Vegas, NV 89101For SaleMLS ID #2783358, Oscar Hernandez, United Realty Group. LVR
- $365,0003 bd2 ba1.3k sqft2000 Constantine Ave, Las Vegas, NV 89101For SaleMLS ID #2796757, Teodulo Sanchez, Blue Diamond Realty LLC. LVR
- $349,9003 bd3 ba1.6k sqft637 Bell Dr, Las Vegas, NV 89101For SaleMLS ID #2789046, Alex Ramirez, Simply Vegas. LVR
- $380,0004 bd2 ba1.4k sqft48 N 28th St, Las Vegas, NV 89101For SaleMLS ID #2781835, Jesus E. Moreno, Fathom Realty. LVR
