Welcome to this beautiful home in Breckenridge Forest East! This 3-bedroom, 2.5-bath home offers a thoughtfully designed living space with an open-concept layout perfect for everyday living and entertaining. The spacious kitchen features a large island with extra seating, ample cabinet space, and a walk-in pantry, flowing seamlessly into the dining and family room. The first-floor primary suite offers a private retreat with a walk-in closet, dual sinks and ample storage shelves. Upstairs, you'll find a versatile game room, two secondary bedrooms, and a full bath with ample storage shelves. Enjoy relaxing on the covered back patio overlooking the backyard. Home also features a sprinkler system to maintain the yard. Conveniently located with easy access to I-45, the Hardy Toll Road, Grand Parkway, shopping, dining, and schools, this home offers the perfect blend of comfort, style, and convenience. NO BACK NEIGHBORS. Schedule your private showing today!
Pending
Price cut: $15K (9/13)
$265,000
24123 Saddlestone Green Dr, Spring, TX 77373
3beds
1,916sqft
Single Family Residence
Built in 2024
5,000 Square Feet Lot
$262,500 Zestimate®
$138/sqft
$33/mo HOA
What's special
- 77 days
- 168
- 7
Zillow last checked:
Listing updated:
Listed by:
Julie Baker TREC #0696457 281-788-1461,
Corcoran Genesis,
Paige Baker TREC #0711734 832-746-9359,
Corcoran Genesis
Source: HAR,MLS#: 91319425
Facts & features
Interior
Bedrooms & bathrooms
- Bedrooms: 3
- Bathrooms: 3
- Full bathrooms: 2
- 1/2 bathrooms: 1
Primary bedroom
- Level: First
- Area: 224
- Dimensions: 16x14
Bedroom
- Level: Second
- Area: 132
- Dimensions: 12x11
Bedroom
- Level: Second
- Area: 154
- Dimensions: 14x11
Other
- Level: First
- Area: 30
- Dimensions: 6x5
Breakfast
- Level: First
Den
- Level: First
- Area: 266
- Dimensions: 19x14
Game room
- Level: Second
- Area: 247
- Dimensions: 19x13
Kitchen
- Level: First
- Area: 216
- Dimensions: 18x12
Utility room
- Level: First
- Area: 66
- Dimensions: 11x6
Heating
- Natural Gas
Cooling
- Ceiling Fan(s), Electric
Appliances
- Included: ENERGY STAR Qualified Appliances, Water Heater, Disposal, Freestanding Oven, Gas Oven, Microwave, Free-Standing Range, Gas Range, Dishwasher
- Laundry: Electric Dryer Hookup, Washer Hookup
Features
- High Ceilings, 2 Bedrooms Up, En-Suite Bath, Primary Bed - 1st Floor, Walk-In Closet(s)
- Flooring: Carpet, Vinyl
- Windows: Insulated/Low-E windows, Window Coverings
Interior area
- Total structure area: 1,916
- Total interior livable area: 1,916 sqft
Video & virtual tour
Property
Parking
- Total spaces: 2
- Parking features: Attached, Garage Door Opener, Double-Wide Driveway
- Attached garage spaces: 2
Features
- Stories: 2
- Patio & porch: Covered, Patio/Deck, Porch
- Exterior features: Sprinkler System
- Fencing: Back Yard,Full
Lot
- Size: 5,000 Square Feet
- Features: Back Yard, Subdivided, 0 Up To 1/4 Acre
Details
- Parcel number: 1421300010008
Construction
Type & style
- Home type: SingleFamily
- Architectural style: Traditional
- Property subtype: Single Family Residence
Materials
- Blown-In Insulation, Brick, Cement Siding
- Foundation: Slab
- Roof: Composition,Energy Star/Reflective Roof
Condition
- New construction: No
- Year built: 2024
Utilities & green energy
- Sewer: Public Sewer
- Water: Water District
Green energy
- Green verification: ENERGY STAR Certified Homes, HERS Index Score
- Energy efficient items: Attic Vents, Thermostat, Lighting, HVAC, HVAC>15 SEER
Community & HOA
Community
- Subdivision: Breckenridge East
HOA
- Has HOA: Yes
- Amenities included: Jogging Path, Playground
- HOA fee: $400 annually
Location
- Region: Spring
Financial & listing details
- Price per square foot: $138/sqft
- Tax assessed value: $278,652
- Annual tax amount: $8,318
- Date on market: 7/22/2026
- Listing terms: Cash,Conventional,FHA,VA Loan
- Exclusions: Washer, Dryer, Fireplace, Bench, Treadmill
- Ownership: Full Ownership
- Road surface type: Concrete, Curbs, Gutters
Estimated market value
$262,500
$249,000 - $276,000
$2,156/mo
Price history
| Date | Event | Price |
|---|---|---|
| 9/22/2026 | Pending sale | $265,000$138/sqft |
Source:  HAR #91319425 Report a problem HAR #91319425 Report a problem | ||
| 9/13/2026 | Price change | $265,000-5.4%$138/sqft |
Source: HAR #91319425 Report a problem | ||
| 8/27/2026 | Price change | $279,999-1.8%$146/sqft |
Source: HAR #91319425 Report a problem | ||
| 8/13/2026 | Price change | $285,000-1%$149/sqft |
Source: HAR #91319425 Report a problem | ||
| 7/22/2026 | Listed for sale | $288,000+1.4%$150/sqft |
Source: HAR #91319425 Report a problem | ||
| 6/28/2024 | Listing removed | -- |
Source: HAR #10463964 Report a problem | ||
| 5/30/2024 | Pending sale | $283,990$148/sqft |
Source: HAR #10463964 Report a problem | ||
| 5/21/2024 | Price change | $283,990-3.4%$148/sqft |
Source: HAR #10463964 Report a problem | ||
| 4/4/2024 | Listed for sale | $293,990$153/sqft |
Source:  DR Horton Report a problem DR Horton Report a problem | ||
Public tax history
| Year | Property taxes | Tax assessment |
|---|---|---|
| 2025 | $2,045 +797.1% | $278,652 +939.7% |
| 2024 | $228 | $26,800 |
Find assessor info on the county website
Monthly payment
Est. payment
Payment breakdown
Explore the cost of this home by adjusting the details. Changes won't be saved.Climate risks
Neighborhood: 77373
Nearby schools
Schools provided by the listing agent
- Elementary: Chet Burchett Elementary School
- Middle: Ricky C Bailey M S
- High: Spring High School
Source: HAR. This data may not be complete. We recommend contacting the local school district to confirm school assignments for this home.
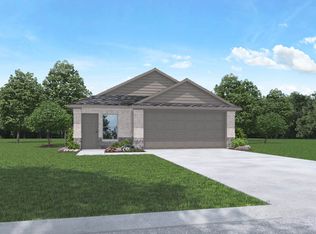
- $252,5003 bd2 ba1.5k sqft24103 Saddlestone Green Dr, Spring, TX 77373Off Market
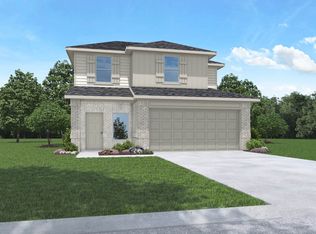
- $266,1003 bd3 ba1.8k sqft24043 Saddlestone Green Dr, Spring, TX 77373Off Market
- $278,1003 bd2 ba2k sqft24115 Saddlestone Green Dr, Spring, TX 77373Off Market
- $270,3003 bd3 ba1.8k sqft24139 Saddlestone Green Dr, Spring, TX 77373Off Market
Similar homes
- $259,9003 bd2 ba1.4k sqft24219 Oriole Summit Dr, Spring, TX 77373For Sale
 MLS ID #21798881, Ramina Edelen, Rocket Realtors. HAR
 - $270,0003 bd2 ba1.6k sqft24318 Pebble Crescent Ln, Spring, TX 77373For Sale
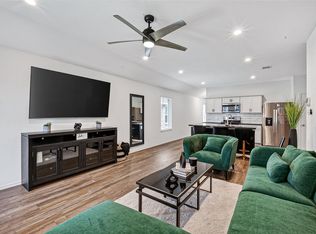 MLS ID #45770785, Tonika Cramond, JLA Realty. HAR
 - $285,0003 bd3 ba1.8k sqft5419 Wyndham Ridge Ln, Spring, TX 77373For Sale
 MLS ID #52555237, Joshua Salinas, ST Realty. HAR
 - $270,0003 bd2 ba1.6k sqft5822 Hampton Valley Dr, Spring, TX 77373For Sale
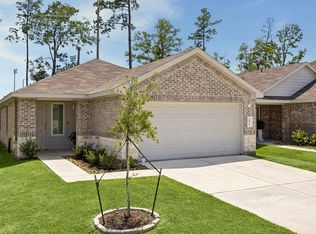 MLS ID #43263911, Leticia Sandoval, Texas Signature Realty. HAR
