2413 Beacon Hill Drive offers a thoughtful mix of recent updates and functional living space in Lansing's Delta River Drive area. This 3-bedroom, 1.5-bath home has been refreshed throughout with fresh interior paint, updated main-level flooring, and new carpeting in several upstairs areas, including the primary bedroom and hallway. The kitchen features updated cabinetry, newer appliances, and refreshed countertops, flowing seamlessly into the dining area and living room where a wood-burning fireplace adds warmth and character. Upstairs, you'll find three bedrooms, including a spacious primary suite with a walk-in closet. Both bathrooms have been updated with new vanities, and the full bath includes durable waterproof flooring. The partially finished basement provides flexible space ideal for a rec room, home gym, or hobby area. Major mechanical improvements include a newer furnace (2024), central air system (2023), electrical updates completed in 2026, and recent furnace servicing. A brand new roof installed May 1st adds long-term value and peace of mind, while solar panels help offset energy costs. Outside, enjoy a fully fenced backyard and freshly stained deck—perfect for relaxing or entertaining.
Pending
$249,900
2413 Beacon Hill Dr, Lansing, MI 48906
3beds
1,635sqft
:
Get pre-qualified$2,084/mo
Single Family Residence
Built in 1979
8,276 Square Feet Lot
$248,100 Zestimate®
$153/sqft
$-- HOA
What's special
Fully fenced backyardFresh interior paintRefreshed countertopsUpdated main-level flooringNewer appliances
- 87 days |
- 74 |
- 2 |
Zillow last checked:
Listing updated:
Listed by:
Isiah J Mims 517-489-1504,
Keller Williams Realty Lansing 517-853-1200
Source: Greater Lansing AOR,MLS#: 295644
Facts & features
Interior
Bedrooms & bathrooms
- Bedrooms: 3
- Bathrooms: 2
- Full bathrooms: 1
- 1/2 bathrooms: 1
Primary bedroom
- Level: Second
- Area: 187.04 Square Feet
- Dimensions: 11.2 x 16.7
Bedroom 2
- Level: Second
- Area: 118.77 Square Feet
- Dimensions: 10.7 x 11.1
Bedroom 3
- Level: Second
- Area: 97.48 Square Feet
- Dimensions: 10.7 x 9.11
Dining room
- Level: First
- Area: 97.06 Square Feet
- Dimensions: 10.11 x 9.6
Game room
- Level: Basement
- Area: 275 Square Feet
- Dimensions: 11 x 25
Kitchen
- Level: First
- Area: 112.2 Square Feet
- Dimensions: 11 x 10.2
Living room
- Level: First
- Area: 187.04 Square Feet
- Dimensions: 11.2 x 16.7
Utility room
- Level: Basement
- Area: 285.53 Square Feet
- Dimensions: 11.11 x 25.7
Heating
- Forced Air, Humidity Control, Natural Gas
Cooling
- Central Air
Appliances
- Included: Dishwasher, Disposal, Dryer, Gas Range, Microwave, Oven, Refrigerator, Washer, Water Heater
- Laundry: In Basement
Features
- Ceiling Fan(s), Open Floorplan, Pantry, Walk-In Closet(s)
- Flooring: Carpet, Other
- Basement: Full,Partially Finished
- Has fireplace: Yes
- Fireplace features: Living Room, Wood Burning
Interior area
- Total structure area: 1,934
- Total interior livable area: 1,635 sqft
- Finished area above ground: 1,301
- Finished area below ground: 334
Property
Parking
- Parking features: Attached, Garage, Garage Door Opener, Parking Pad
- Has attached garage: Yes
Features
- Levels: Two
- Stories: 2
- Patio & porch: Deck, Front Porch, Porch
- Exterior features: Rain Gutters
- Spa features: None
- Fencing: Back Yard,Chain Link,Full
- Has view: Yes
- View description: Neighborhood
Lot
- Size: 8,276 Square Feet
- Dimensions: 69 x 122
- Features: Back Yard
Details
- Additional structures: Shed(s)
- Foundation area: 633
- Parcel number: 33010106382221
- Zoning description: Zoning
Construction
Type & style
- Home type: SingleFamily
- Architectural style: Traditional
- Property subtype: Single Family Residence
Materials
- Brick, Vinyl Siding
- Foundation: Block
- Roof: Shingle
Condition
- Year built: 1979
Utilities & green energy
- Electric: 200+ Amp Service
- Sewer: Public Sewer
- Water: Public
- Utilities for property: Water Connected, Sewer Connected, Natural Gas Connected, High Speed Internet Connected, Electricity Connected
Green energy
- Energy generation: Solar
Community & HOA
Community
- Features: Curbs, Sidewalks, Street Lights
- Subdivision: Sunset Hills
Location
- Region: Lansing
Financial & listing details
- Price per square foot: $153/sqft
- Tax assessed value: $85,900
- Annual tax amount: $5,324
- Date on market: 5/4/2026
- Listing terms: VA Loan,Cash,Conventional,FHA,MSHDA
- Road surface type: Asphalt, Concrete
Estimated market value
$248,100
$236,000 - $261,000
$1,885/mo
Price history
| Date | Event | Price |
|---|---|---|
| 6/10/2026 | Pending sale | $249,900$153/sqft |
Source:  Greater Lansing AOR #295644 Report a problem Greater Lansing AOR #295644 Report a problem | ||
| 5/4/2026 | Listed for sale | $249,900+4.2%$153/sqft |
Source: Greater Lansing AOR #295644 Report a problem | ||
| 4/8/2026 | Listing removed | $239,900$147/sqft |
Source: Greater Lansing AOR #294408 Report a problem | ||
| 3/31/2026 | Pending sale | $239,900$147/sqft |
Source: Greater Lansing AOR #294408 Report a problem | ||
| 3/12/2026 | Listed for sale | $239,900+9.1%$147/sqft |
Source: Greater Lansing AOR #294408 Report a problem | ||
| 10/14/2024 | Listing removed | $1,800$1/sqft |
Source: Zillow Rentals Report a problem | ||
| 1/31/2024 | Listing removed | -- |
Source: Zillow Rentals Report a problem | ||
| 1/28/2024 | Listed for rent | $1,800$1/sqft |
Source: Zillow Rentals Report a problem | ||
| 1/2/2024 | Listing removed | -- |
Source: Greater Lansing AOR #276779 Report a problem | ||
| 11/29/2023 | Price change | $219,900-4.3%$134/sqft |
Source: Greater Lansing AOR #276779 Report a problem | ||
| 11/14/2023 | Price change | $229,900-4.2%$141/sqft |
Source: Greater Lansing AOR #276779 Report a problem | ||
| 11/3/2023 | Listed for sale | $239,900$147/sqft |
Source: Greater Lansing AOR #276779 Report a problem | ||
| 10/25/2023 | Pending sale | $239,900$147/sqft |
Source: Greater Lansing AOR #276779 Report a problem | ||
| 10/19/2023 | Listed for sale | $239,900+37.1%$147/sqft |
Source: Greater Lansing AOR #276779 Report a problem | ||
| 8/19/2021 | Sold | $175,000+34.7%$107/sqft |
Source: Public Record Report a problem | ||
| 10/1/2008 | Sold | $129,900$79/sqft |
Source: Public Record Report a problem | ||
| 8/8/2008 | Price change | $129,900-3.7%$79/sqft |
Source: Coldwell Banker** #176531 Report a problem | ||
| 6/29/2008 | Listed for sale | $134,900+8.9%$83/sqft |
Source: Coldwell Banker** #176531 Report a problem | ||
| 6/6/2001 | Sold | $123,900$76/sqft |
Source: Public Record Report a problem | ||
Public tax history
| Year | Property taxes | Tax assessment |
|---|---|---|
| 2025 | $5,115 +6.7% | $85,900 +0.5% |
| 2024 | $4,793 | $85,500 +4.1% |
| 2023 | -- | $82,100 +13.6% |
| 2022 | -- | $72,300 +5.5% |
| 2021 | -- | $68,500 +12.9% |
| 2020 | -- | $60,700 -0.7% |
| 2019 | $2,722 | $61,100 +5.3% |
| 2018 | $2,722 +4.6% | $58,000 |
| 2017 | $2,603 | $58,000 +15.3% |
| 2016 | $2,603 | $50,300 +5.5% |
| 2015 | $2,603 | $47,700 +2.4% |
| 2014 | $2,603 | $46,600 +1.1% |
| 2013 | -- | $46,100 |
| 2012 | -- | $46,100 -10.8% |
| 2011 | -- | $51,700 -12.7% |
| 2010 | -- | $59,200 -9.2% |
| 2009 | -- | $65,200 -8.3% |
| 2008 | -- | $71,100 -0.6% |
| 2007 | -- | $71,500 +11.2% |
| 2006 | -- | $64,300 +3.2% |
| 2005 | -- | $62,300 +4.7% |
| 2004 | -- | $59,500 +2.8% |
| 2003 | -- | $57,900 +9% |
| 2002 | -- | $53,100 +3.5% |
| 2001 | -- | $51,300 +5.3% |
| 2000 | -- | $48,700 |
Find assessor info on the county website
Monthly payment
Est. payment
Payment breakdown
Explore the cost of this home by adjusting the details. Changes won't be saved.Climate risks
Neighborhood: River Forest
Nearby schools
GreatSchools rating
- 4/10Cumberland SchoolGrades: PK-5Distance: 0.3 mi
- 3/10Sheridan RoadGrades: PK,5-8Distance: 2.4 mi
- 3/10J.W. Sexton High SchoolGrades: 9-12Distance: 2 mi
Schools provided by the listing agent
- High: Lansing
- District: Lansing
Source: Greater Lansing AOR. This data may not be complete. We recommend contacting the local school district to confirm school assignments for this home.
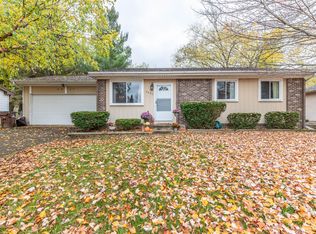
- $216,2003 bd1 ba1.4k sqft2407 Beacon Hill Dr, Lansing, MI 48906Off Market
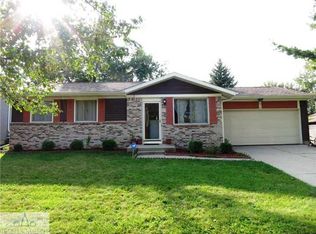
- $193,8003 bd2 ba1k sqft2419 Beacon Hill Dr, Lansing, MI 48906Off Market

- $226,3003 bd2 ba1k sqft2406 Byrnes Rd, Lansing, MI 48906Off Market
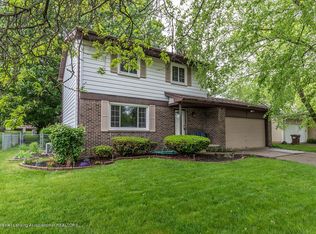
- $247,8003 bd2 ba1.5k sqft2401 Beacon Hill Dr, Lansing, MI 48906Off Market
- $190,100-- bd1 ba1.1k sqft2412 Byrnes Rd, Lansing, MI 48906Off Market
- $266,0003 bd2 ba1.7k sqft3207 Colchester Rd, Lansing, MI 48906Off Market
- $199,1003 bd1 ba1.2k sqft2418 Byrnes Rd, Lansing, MI 48906Off Market
- $210,100-- bd1 ba1k sqft2414 Beacon Hill Dr, Lansing, MI 48906Off Market
A local agent can set up tours, give advice and negotiate with sellers.
Similar homes
- $210,0003 bd2 ba1.8k sqft2928 Lafayette Cir, Lansing, MI 48906For Sale
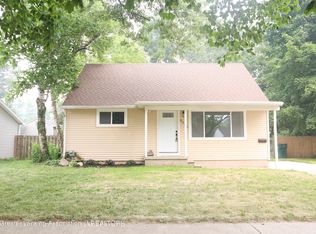 MLS ID #297713, Kimberly Leyrer, Five Star Real Estate - Lansing. Greater Lansing AOR
 - $265,0003 bd2 ba1.5k sqft1004 Old Erin Way, Lansing, MI 48917For Sale
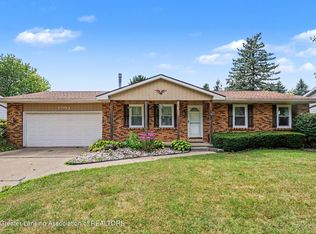 MLS ID #297880, John Hagerty, Jr., Five Star Real Estate - Lansing. Greater Lansing AOR
 - $234,9005 bd2 ba1.4k sqft1017 Whyte St, Lansing, MI 48906For Sale
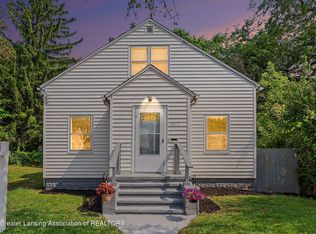 MLS ID #297773, Sarah Webb, Redfin Corporation. Greater Lansing AOR
 - $239,9003 bd2 ba1.4k sqft821 N Verlinden Ave, Lansing, MI 48915For Sale
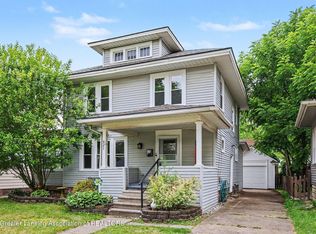 MLS ID #297736, Brian Ozbun, Bellabay Realty, LLC. Greater Lansing AOR
 - $239,0003 bd3 ba1.1k sqft339 Stoner Rd, Lansing, MI 48917For SaleMLS ID #294095, Deanna Powers, Five Star Real Estate - Lansing. Greater Lansing AOR
- $210,0003 bd2 ba1k sqft3224 Continental Dr, Lansing, MI 48911For SaleMLS ID #297855, Marci Murphy, Keller Williams Realty Lansing. Greater Lansing AOR
- $238,0004 bd2 ba1.7k sqft2822 Risdale Ave, Lansing, MI 48911For SaleMLS ID #296586, Shasta Dowding, DeLong and Co.. Greater Lansing AOR
- $289,9003 bd2 ba1.6k sqft916 S Canal Rd, Lansing, MI 48917For SaleMLS ID #297470, Joseph Vitale, Century 21 Affiliated. Greater Lansing AOR
- $162,9002 bd1 ba1k sqft3007 Sheffer Ave, Lansing, MI 48906For SaleMLS ID #297570, Cassie Stolz, RE/MAX Real Estate Professionals. Greater Lansing AOR
- $289,9003 bd2 ba2.3k sqft437 S Verlinden Ave, Lansing, MI 48915For SaleMLS ID #294893, Christina Kay Tamburino, Tamburino Real Estate. Greater Lansing AOR
- $309,9003 bd2 ba1.8k sqft114 Kenway Dr, Lansing, MI 48917For SaleMLS ID #295331, Jeff Burke, EXP Realty, LLC. Greater Lansing AOR
- $224,9003 bd3 ba2.1k sqft525 E Mount Hope Ave, Lansing, MI 48910For SaleMLS ID #297338, Rooted Real Estate Of Greater Lansing, RE/MAX Real Estate Professionals. Greater Lansing AOR
- $229,9004 bd2 ba1.6k sqft3189 Birch Row Dr, East Lansing, MI 48823For SaleMLS ID #297436, Marilyn Snyder, RE/MAX Real Estate Professionals. Greater Lansing AOR
- $214,9003 bd2 ba1.2k sqft1220 N Edgar Rd, Mason, MI 48854For SaleMLS ID #297875, Brian Ozbun, Bellabay Realty, LLC. Greater Lansing AOR
- $229,0003 bd1 ba1.6k sqft4480 W Columbia Rd, Mason, MI 48854For Sale By Owner
- $127,9002 bd1 ba912 sqft2808 Turner St, Lansing, MI 48906For SaleMLS ID #297865, Jamie Fox, Trubrook, LLC. Greater Lansing AOR
- $140,0003 bd2 ba1.2k sqft1301 Vermont Ave, Lansing, MI 48906For SaleMLS ID #296804, Homes by Mary Jo, Century 21 Affiliated. Greater Lansing AOR
- $249,9004 bd3 ba2k sqft2290 Park Ln, Holt, MI 48842For SaleMLS ID #297084, Rooted Real Estate Of Greater Lansing, RE/MAX Real Estate Professionals. Greater Lansing AOR
- $189,9002 bd2 ba1.3k sqft669 Worthington Dr, Lansing, MI 48906For SaleMLS ID #297809, Scott E Wheaton, RE/MAX Real Estate Professionals. Greater Lansing AOR
- $279,9003 bd2 ba1.4k sqft466 Wayland Ave, East Lansing, MI 48823For SaleMLS ID #296537, Brock Fletcher, Keller Williams Realty Lansing. Greater Lansing AOR
