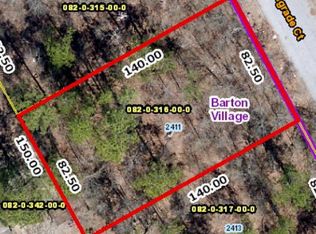
NEW CONSTRUCTION: Builder offering closing cost assistance, lender credit options, and an appliance package designed to help reduce upfront cash requirements and monthly payments. | Discover modern comfort in this beautifully crafted new construction home at 2413 Belgrade Court. Offering 3 bedrooms, 2 bathrooms, and approximately 1,200 square feet of thoughtfully designed living space. This home features an open-concept layout, a spacious owner's suite with a private bath, and two additional bedrooms perfect for family, guests, or a home office. Built with today's lifestyle in mind, you'll enjoy the benefits of energy-efficient, low-maintenance living in a move-in ready home. | Conveniently located near downtown Augusta, shopping, dining, major roadways, Fort Gordon, and the Riverwalk, this home is exceptionally well suited for military buyers, professionals, and anyone seeking new construction with urban convenience. This is an EXCEPTIONAL opportunity to own a brand-new residence. | Listing Agent is seller/builder.
New construction
Price cut: $1K (9/21)
$218,900
2413 Belgrade Court, Augusta, GA 30906
3beds
1,200sqft
Single Family Residence
Built in 2026
0.27 Acres Lot
$-- Zestimate®
$182/sqft
$-- HOA
What's special
- 93 days
- 1,438
- 133
Zillow last checked:
Listing updated:
Listed by:
David White 706-910-2120,
Realty One Group Visionaries
Source: Hive MLS,MLS#: 100587521 Originating MLS: REALTORS® of Greater Augusta
Originating MLS: REALTORS® of Greater AugustaFacts & features
Interior
Bedrooms & bathrooms
- Bedrooms: 3
- Bathrooms: 2
- Full bathrooms: 2
Rooms
- Room types: Master Bedroom, Bedroom 2, Bedroom 3, Living Room, Laundry
Primary bedroom
- Level: Main
- Dimensions: 12 x 11
Bedroom 2
- Level: Main
- Dimensions: 10 x 11
Bedroom 3
- Level: Main
- Dimensions: 10 x 11
Kitchen
- Level: Main
- Dimensions: 18 x 10
Laundry
- Level: Main
- Dimensions: 12 x 11
Living room
- Level: Main
- Dimensions: 12 x 11
Heating
- Electric, Forced Air
Cooling
- Central Air, Ceiling Fan(s)
Appliances
- Laundry: Dryer Hookup, Washer Hookup, Laundry Room
Features
- Entrance Foyer, Ceiling Fan(s), Blinds/Shades, Eat-in Kitchen
- Flooring: LVT/LVP
- Has fireplace: No
Interior area
- Total structure area: 1,200
- Total interior livable area: 1,200 sqft
Property
Parking
- Total spaces: 1
- Parking features: Covered, Attached Carport, No Garage
- Carport spaces: 1
Accessibility
- Accessibility features: None
Features
- Levels: One
- Patio & porch: Covered, Porch
- Exterior features: None
- Pool features: None
- Fencing: None
- View description: None
- Waterfront features: None
- Frontage type: See Remarks
Lot
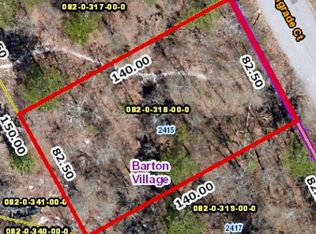
- Size: 0.27 Acres
- Dimensions: 82.5 x 140
- Features: Wooded
Details
- Parcel number: 0820317000
- Zoning: TBD
- Special conditions: Standard
Construction
Type & style
- Home type: SingleFamily
- Property subtype: Single Family Residence
Materials
- See Remarks, Brick
- Foundation: Slab
- Roof: Architectural Shingle
Condition
- New Construction
- New construction: Yes
- Year built: 2026
Utilities & green energy
- Sewer: Public Sewer
- Water: Public
- Utilities for property: Sewer Available, Water Available
Community & HOA
Community
- Subdivision: Barton Village
HOA
- Has HOA: No
Location
- Region: Augusta
Financial & listing details
- Price per square foot: $182/sqft
- Tax assessed value: $4,000
- Annual tax amount: $107
- Date on market: 8/1/2026
- Cumulative days on market: 93 days
- Listing agreement: Exclusive Right To Sell
- Listing terms: Cash,Conventional,FHA,USDA Loan,VA Loan
- Road surface type: Paved
Estimated market value
Not available
Estimated sales range
Not available
$1,387/mo
Price history
| Date | Event | Price |
|---|---|---|
| 9/21/2026 | Price change | $218,900-0.5%$182/sqft |
Source:  Hive MLS #100587521 Report a problem Hive MLS #100587521 Report a problem | ||
| 9/13/2026 | Price change | $219,900-2.1%$183/sqft |
Source: Hive MLS #100587521 Report a problem | ||
| 9/2/2026 | Price change | $224,7000%$187/sqft |
Source: Hive MLS #100587521 Report a problem | ||
| 8/25/2026 | Price change | $224,8000%$187/sqft |
Source: Hive MLS #100587521 Report a problem | ||
| 8/1/2026 | Listed for sale | $224,900+1699.2%$187/sqft |
Source: Hive MLS #100587521 Report a problem | ||
| 3/2/2026 | Sold | $12,500-7.4%$10/sqft |
Source: Hive MLS #98254475 Report a problem | ||
| 2/15/2026 | Pending sale | $13,500$11/sqft |
Source: Hive MLS #550460 Report a problem | ||
| 2/6/2026 | Price change | $13,500-10%$11/sqft |
Source: Hive MLS #550460 Report a problem | ||
| 12/31/2025 | Listed for sale | $15,000+1775%$13/sqft |
Source: Hive MLS #550460 Report a problem | ||
| 2/1/2016 | Sold | $800-82.2%$1/sqft |
Source: Hive MLS #98214370 Report a problem | ||
| 10/22/2015 | Listing removed | $4,500$4/sqft |
Source: RE/MAX True Advantage #390834 Report a problem | ||
| 8/26/2015 | Listed for sale | $4,500$4/sqft |
Source: RE/MAX TRUE ADVANTAGE #390834 Report a problem | ||
Public tax history
| Year | Property taxes | Tax assessment |
|---|---|---|
| 2025 | $201 +5.6% | $4,000 |
| 2024 | $191 +2.8% | $4,000 |
| 2023 | $186 -5.8% | $4,000 |
| 2022 | $197 -4.2% | $4,000 |
| 2021 | $206 +9.1% | $4,000 +25% |
| 2020 | $189 -0.5% | $3,200 |
| 2019 | $189 +34.4% | $3,200 |
| 2018 | $141 -25.6% | $3,200 |
| 2017 | $189 +34.3% | $3,200 |
| 2016 | $141 | $3,200 |
| 2015 | $141 -0.7% | $3,200 |
| 2014 | $142 | $3,200 |
| 2013 | -- | -- |
| 2012 | -- | -- |
| 2011 | -- | -- |
| 2010 | -- | -- |
| 2009 | -- | -- |
| 2008 | -- | -- |
| 2007 | -- | -- |
| 2005 | -- | -- |
| 2004 | -- | -- |
| 2001 | -- | -- |
| 2000 | -- | -- |
Find assessor info on the county website
Monthly payment
Est. payment
Payment breakdown
Explore the cost of this home by adjusting the details. Changes won't be saved.Climate risks
Neighborhood: Barton Chapel
Nearby schools
Schools provided by the listing agent
- Elementary: Barton Chapel Road
- Middle: Glenn Hills
- High: Glenn Hills
Source: Hive MLS. This data may not be complete. We recommend contacting the local school district to confirm school assignments for this home.
Similar homes
- $215,0003 bd2 ba1.3k sqft2432 N Carolina Avenue, Augusta, GA 30906For Sale

 MLS ID #100585308, Stephen Jones, Rosco Real Estate, LLC. Hive MLS
 - $199,9003 bd2 ba1.4k sqft3407 Charing Cross Court, Augusta, GA 30906For Sale
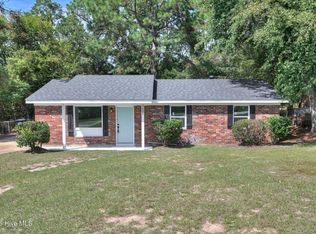 MLS ID #100602759, Gabriela Viquez, Meybohm Real Estate - Evans. Hive MLS
 - $180,0003 bd2 ba1k sqft3602 Audubon Place, Augusta, GA 30906For Sale
 MLS ID #100586515, Evelyn Kyara Norris, Realty One Group Visionaries. Hive MLS
 - $189,9003 bd2 ba1k sqft3215 Kevin Drive, Augusta, GA 30906For Sale
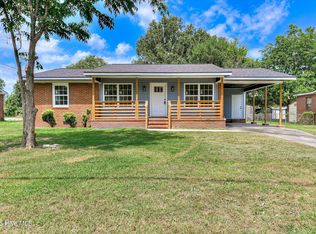 MLS ID #100604424, Demargo Trotty, Fortune Smart Homes Real Estat. Hive MLS
 - $249,9003 bd2 ba1.3k sqft3028 Brighton Street, Augusta, GA 30906New ConstructionMLS ID #100593342, Monica Simpson, Keller Williams Realty Augusta Partners. Hive MLS
- $164,9003 bd2 ba1.5k sqft2608 Meadowbrook Drive, Augusta, GA 30906For SaleMLS ID #100598966, Lauren Hodge, The Realty Studio. Hive MLS
- $170,0003 bd2 ba1.2k sqft3332 Young Forest Drive, Augusta, GA 30906For SaleMLS ID #100594599, Evelyn Kyara Norris, Realty One Group Visionaries. Hive MLS
- $280,0003 bd2 ba1.3k sqft327 Sims Avenue, Augusta, GA 30906New ConstructionMLS ID #100607673, Vanessa Silman, Keller Williams Realty Augusta Partners. Hive MLS
- $225,0003 bd2 ba1.3k sqft1037 Prep Street, Augusta, GA 30901New ConstructionMLS ID #100605539, Syandra Shanell Bunch, Realty One Group Visionaries. Hive MLS
- $260,5093 bd3 ba1.5k sqft2028 Signal Hill Court, Augusta, GA 30906New ConstructionMLS ID #100591847, Rebecca Faith Lewright, D.R. Horton Realty of Georgia, Inc.. Hive MLS
- $259,8063 bd3 ba1.5k sqft2031 Signal Hill Court, Augusta, GA 30906New ConstructionMLS ID #98256419, Rebecca Faith Lewright, D.R. Horton Realty of Georgia, Inc.. Hive MLS
- $175,0003 bd2 ba1.1k sqft1894 Neptune Dr, Augusta, GA 30906Active Under Contract
 MLS ID #10807864, Jasmin Bradley, The Bradley Real Estate Group. GAMLS
 - $215,0003 bd2 ba1.3k sqft38 Gregg Street, Augusta, GA 30901New ConstructionMLS ID #100584113, Stuart Brooks, Realty One Group Visionaries. Hive MLS
- $261,7203 bd3 ba1.5k sqft2776 Fawn Drive, Augusta, GA 30906New ConstructionHive MLS
- $215,0003 bd2 ba1.3k sqft32 Gregg Street, Augusta, GA 30901New ConstructionMLS ID #100583766, Stuart Brooks, Realty One Group Visionaries. Hive MLS
- $263,1303 bd3 ba1.7k sqft2024 Signal Hill Court, Augusta, GA 30906New ConstructionMLS ID #100591838, Rebecca Faith Lewright, D.R. Horton Realty of Georgia, Inc.. Hive MLS
